Beautiful and very well maintained 2-bedroom, 1.5 bath condo in Pine Ridge Subdivision. Close to shopping, restaurants, groceries stores, Toll Road, and By Pass!!! Full partially finished basement which includes a Family Room and a hot tub/Jacuzzi whirlpool. Open concept with beautiful wood floors throughout. Comfortable and spacious Living Room/ Dining Room, plus the beautiful kitchen with lots of cabinetry for plenty of storage. Recent updates include: Fresh paint (2022), new wood flooring throughout (2022), new water heater (2023), beautifully landscaped yard (2023), attached and finished two-car garage with ample space and attic access via a folding ladder, irrigation system, and backyard storage shed. Enjoy Summer in the very private covered patio with the beautiful views of the wooded areas. Nature lovers will appreciate the peaceful backyard, where you may spot deer, rabbits, squirrels, wild turkeys, and a variety of birds. This move-in-ready home offers comfort, space, and a wonderful connection to nature. A one-year home warranty is included with the sale.
Active
$275,000
1630 Pine Ridge Ct, Elkhart, IN 46514
2beds
2,031sqft
Condominium, Duplex
Built in 1990
-- sqft lot
$270,500 Zestimate®
$--/sqft
$-- HOA
What's special
Full partially finished basementOpen conceptFamily roomVery private covered patioBackyard storage shedIrrigation systemPeaceful backyard
- 1 day
- 99
- 4
Zillow last checked:
Listing updated:
Listed by:
Kalet Gonzalez Office:574-293-2121,
Century 21 Circle
Source: IRMLS,MLS#: 202642883
Facts & features
Interior
Bedrooms & bathrooms
- Bedrooms: 2
- Bathrooms: 2
- Full bathrooms: 1
- 1/2 bathrooms: 1
- Main level bedrooms: 2
Bedroom 1
- Level: Main
Bedroom 2
- Level: Main
Family room
- Level: Basement
- Area: 294
- Dimensions: 21 x 14
Kitchen
- Level: Main
- Area: 121
- Dimensions: 11 x 11
Living room
- Level: Main
- Area: 396
- Dimensions: 22 x 18
Heating
- Natural Gas, Conventional, Forced Air
Cooling
- Central Air
Appliances
- Included: Range/Oven Hook Up Elec, Range/Oven Hook Up Gas, Range/Oven Hk Up Gas/Elec, Dishwasher, Microwave, Refrigerator, Washer, Dryer-Electric, Exhaust Fan, Electric Oven, Electric Range, Electric Water Heater, Water Softener Owned
- Laundry: Electric Dryer Hookup, Gas Dryer Hookup, Dryer Hook Up Gas/Elec
Features
- Walk-In Closet(s), Open Floorplan, Main Level Bedroom Suite
- Flooring: Hardwood
- Windows: Blinds
- Basement: Full,Partially Finished,Concrete,Sump Pump
- Attic: Pull Down Stairs,Storage
- Has fireplace: No
- Fireplace features: None
Interior area
- Total structure area: 2,462
- Total interior livable area: 2,031 sqft
- Finished area above ground: 1,231
- Finished area below ground: 800
Video & virtual tour
Property
Parking
- Total spaces: 2
- Parking features: Attached, Garage Door Opener, Concrete
- Attached garage spaces: 2
- Has uncovered spaces: Yes
Features
- Levels: One
- Stories: 1
- Patio & porch: Covered
- Exterior features: Irrigation System
- Has spa: Yes
- Spa features: Private, Jet Tub
- Fencing: None
Lot
- Size: 7,860 Square Feet
- Dimensions: 60X131
- Features: Cul-De-Sac, Level, Few Trees, Near Airport, Landscaped
Details
- Parcel number: 200235277012.000027
- Other equipment: Sump Pump
Construction
Type & style
- Home type: Condo
- Property subtype: Condominium, Duplex
Materials
- Vinyl Siding
- Roof: Shingle
Condition
- New construction: No
- Year built: 1990
Details
- Warranty included: Yes
Utilities & green energy
- Electric: Indiana Michigan Power
- Gas: NIPSCO
- Sewer: City
- Water: City
- Utilities for property: Cable Available, Cable Connected
Green energy
- Energy efficient items: Windows
Community & HOA
Community
- Subdivision: Pine Ridge
Location
- Region: Elkhart
Financial & listing details
- Tax assessed value: $248,100
- Annual tax amount: $1,273
- Date on market: 10/16/2026
- Listing terms: Cash,Conventional,FHA,Indiana Housing Authority,VA Loan
Estimated market value
$270,500
$257,000 - $284,000
$1,857/mo
Price history
| Date | Event | Price |
|---|---|---|
| 10/16/2026 | Listed for sale | $275,000+37.6% |
Source:  IRMLS #202642883 Report a problem IRMLS #202642883 Report a problem | ||
| 6/25/2022 | Listing removed | -- |
Source:  Coldwell Banker Real Estate Group Report a problem Coldwell Banker Real Estate Group Report a problem | ||
| 5/26/2022 | Pending sale | $199,900$98/sqft |
Source: Coldwell Banker Real Estate Group #202216913 Report a problem | ||
| 5/17/2022 | Price change | $199,900-4.8% |
Source: IRMLS #202216913 Report a problem | ||
| 5/7/2022 | Listed for sale | $209,900 |
Source: IRMLS #202216913 Report a problem | ||
Public tax history
| Year | Property taxes | Tax assessment |
|---|---|---|
| 2025 | $2,236 +4.7% | $248,100 +12.2% |
| 2024 | $2,135 +35.7% | $221,100 +6% |
| 2023 | $1,573 +16.4% | $208,500 +15.6% |
| 2022 | $1,352 +5.7% | $180,300 +5.1% |
| 2021 | $1,279 +58.2% | $171,500 +3.3% |
| 2020 | $808 +55.9% | $166,000 +16.4% |
| 2019 | $518 +111.5% | $142,600 +10.3% |
| 2018 | $245 +756.8% | $129,300 +11% |
| 2017 | $29 | $116,500 +3.1% |
| 2016 | $29 -97.9% | $113,000 +15.4% |
| 2014 | $1,342 | $97,900 -2.7% |
| 2013 | $1,342 | $100,600 +1.1% |
| 2012 | -- | $99,500 -18.5% |
| 2011 | $1,221 -5% | $122,100 -5% |
| 2010 | $1,285 -3.2% | $128,500 -3.2% |
| 2009 | $1,327 -27.8% | $132,700 +4.2% |
| 2007 | $1,837 +47.4% | $127,300 +25.3% |
| 2006 | $1,246 -2.2% | $101,600 |
| 2005 | $1,274 +10.2% | $101,600 |
| 2003 | $1,156 -9.1% | $101,600 +82.4% |
| 2002 | $1,271 +2.6% | $55,700 +199.9% |
| 2001 | $1,239 | $18,570 |
Find assessor info on the county website
Monthly payment
Est. payment
Payment breakdown
Explore the cost of this home by adjusting the details. Changes won't be saved.Climate risks
Neighborhood: 46514
Nearby schools
Schools provided by the listing agent
- Elementary: Eastwood
- Middle: North Side
- High: Elkhart
- District: Elkhart Community Schools
Source: IRMLS. This data may not be complete. We recommend contacting the local school district to confirm school assignments for this home.

Similar homes
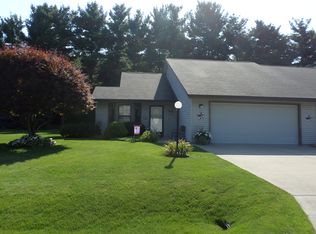
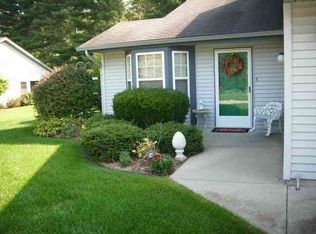
- $309,0002 bd3 ba2k sqft1575 Stone Ct, Elkhart, IN 46514For Sale
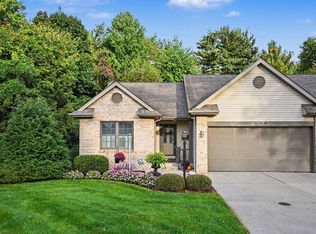 MLS ID #202642600, Pam Shultz, Century 21 Circle. IRMLS
 - $299,9004 bd3 ba2.2k sqft1608 Greenbrier Dr, Elkhart, IN 46514For Sale
 MLS ID #202642985, Lindsay F Maslowski, Cressy & Everett - South Bend. IRMLS
 - $375,0004 bd3 ba1.9k sqft53730 Sweetspire Trl, Elkhart, IN 46514For Sale
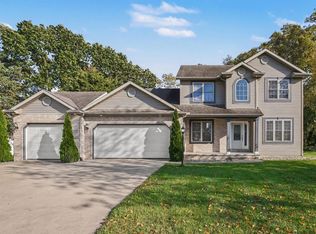 MLS ID #202643011, Jose Ramirez, Berkshire Hathaway HomeServices Elkhart. IRMLS
 - $274,9003 bd2 ba1.2k sqft105 Burrell Dr, Elkhart, IN 46516For Sale
 MLS ID #202642886, Drew Overmyer, At Home Realty Group. IRMLS
