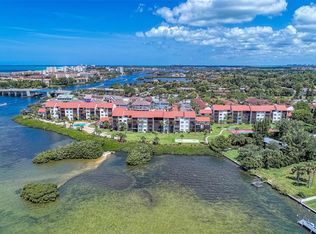
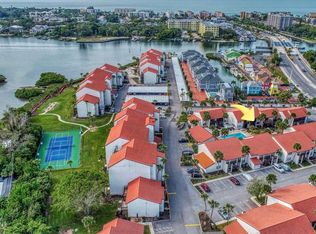
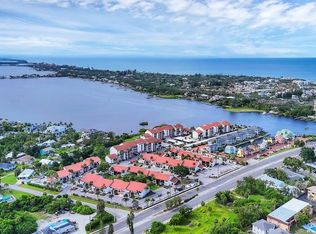
WELCOME TO THIS BEAUTIFULLY RENOVATED FIRST-FLOOR CONDOMINIUM IN A HIGHLY DESIREABLE CASTEL DEL MARE, OFTEN REFERRED TO AS THE "HIDDEN JEWEL ON THE BAY." PERFECTLY POSITIONED AS THE GATEWAY TO SIESTA KEY, THIS BAYFRONT COMMUNITY OFFERS AN UNBEATABLE BLEND OF CONVENIENCE, LIFESTYLE, AND VALUE. THE BEST PART OF THIS CONDO IS THE POSITION OF IT....WITH THE DOUBLE DOORWALLS LEADING RIGHT OUT TO THE POOL, CREATING A BEAUTIFUL OUTDOOR SPACE PERFECT FOR RELAXING OR ENJOYING THE FLORIDA BREEZE. THIS CONDO INCLUDES ALL FURNISHINGS, PLUS A SLEEPER SOFA IN THE LIVING ROOM. THE KITCHEN HAS GRANITE COUNTERTOPS AND STAINLESS STELL APPLIANCES. AND THE PRIMARY SUITE HAS AN UPDATED BATHROOM WITH A GRANITE COUNTERS AND A WALK-IN SHOWER. THIS CONDO HAS A WASHER/DRYER IN IT. CASTEL DE MARE RESORT-STYLE AMENITIES COMPLETE THE EXPERIENCE WITH 2 SWIMMING POOLS (ONE OVERLOOKING THE INTERCOASTAL WATERWAY), TENNIS/PICKLEBALL COURTS, SHUFFLEBOARD, KAYAK RACKS AND LANCE, BOARDWALK AND BAYSIDE GAZEBO, AND FISHING PIER, ALL SET AGAINST A PICTURESQUE WATERFRONT BACKDROP. WHETHER YOU'RE SEEKING A FULL-TIME RESIDENCE, SEASONAL ESCAPE, OR INVESTMENT OPPORTUNITY, THIS UPDATED COASTEL CONDO AND IT'S EXCEPTIONAL LOCATION TRULY THE BEST SARASOTA LIVING!
For sale
$249,900
1630 STICKNEY POINT ROAD #30-101, SARASOTA, FL 34231
1beds
800sqft
Condominium
Built in 1975
-- sqft lot
$-- Zestimate®
$312/sqft
$919/mo HOA
What's special
Beautifully renovated first-floor condominiumFishing pierBoardwalk and bayside gazeboPicturesque waterfront backdropWalk-in shower
- 13 hours
- 77
- 4
Zillow last checked:
Listing updated:
Listed by:
Linda Ren 941-928-1393,
COLDWELL BANKER REALTY 941-349-4411
Source: Stellar MLS,MLS#: A4705266 Originating MLS: Sarasota - Manatee
Originating MLS: Sarasota - Manatee
Facts & features
Interior
Bedrooms & bathrooms
- Bedrooms: 1
- Bathrooms: 1
- Full bathrooms: 1
Rooms
- Room types: Florida Room, Utility Room
Primary bedroom
- Features: Built-in Closet
- Level: First
- Area: 180 Square Feet
- Dimensions: 18x10
Balcony porch lanai
- Level: First
- Area: 175 Square Feet
- Dimensions: 25x7
Dining room
- Level: First
- Area: 80 Square Feet
- Dimensions: 10x8
Kitchen
- Level: First
- Area: 72 Square Feet
- Dimensions: 9x8
Living room
- Level: First
- Area: 140 Square Feet
- Dimensions: 14x10
Heating
- Central
Cooling
- Central Air
Appliances
- Included: Dishwasher, Disposal, Dryer, Electric Water Heater, Gas Water Heater, Microwave, Range, Refrigerator, Washer
- Laundry: Laundry Room
Features
- Ceiling Fan(s), Living Room/Dining Room Combo, Primary Bedroom Main Floor, Solid Surface Counters, Stone Counters
- Flooring: Laminate, Tile
- Doors: Outdoor Grill
- Has fireplace: No
- Furnished: Yes
Interior area
- Total structure area: 1,000
- Total interior livable area: 800 sqft
Video & virtual tour
Property
Features
- Levels: Two
- Stories: 2
- Exterior features: Garden, Lighting, Outdoor Grill
- Waterfront features: Bay/Harbor Access, Fishing Pier
Lot
- Size: 8.98 Acres
Details
- Parcel number: 0104132145
- Zoning: RMF4
- Special conditions: None
Construction
Type & style
- Home type: Condo
- Property subtype: Condominium
Materials
- Cement Siding, Concrete
- Foundation: Concrete Perimeter, Slab
- Roof: Tile
Condition
- New construction: No
- Year built: 1975
Utilities & green energy
- Sewer: Public Sewer
- Water: Public
- Utilities for property: Cable Available, Electricity Connected, Sewer Connected, Water Connected
Community & HOA
Community
- Features: Clubhouse, Deed Restrictions, Irrigation-Reclaimed Water, No Truck/RV/Motorcycle Parking, Pool, Sidewalks, Tennis Court(s)
- Pet fee: $0 monthly
- Subdivision: CASTEL DEL MARE
HOA
- Has HOA: Yes
- Services included: Cable TV, Common Area Taxes, Community Pool, Electricity, Reserve Fund, Fidelity Bond, Gas, Insurance, Internet, Maintenance Grounds, Manager, Pest Control, Pool Maintenance, Recreational Facilities, Sewer, Trash, Water
- HOA fee: $919 monthly
- HOA name: JERRY THOMAS
- HOA phone: 941-927-1478
Location
- Region: Sarasota
Financial & listing details
- Price per square foot: $312/sqft
- Annual tax amount: $2,758
- Date on market: 9/15/2026
- Cumulative days on market: 140 days
- Listing terms: Cash,Conventional
- Ownership: Condominium
- Total actual rent: 0
- Electric utility on property: Yes
- Road surface type: Asphalt
Estimated market value
Not available
Estimated sales range
Not available
Not available
Price history
| Date | Event | Price |
|---|---|---|
| 9/21/2026 | Listed for sale | $249,900$312/sqft |
Source:  Stellar MLS #A4705266 Report a problem Stellar MLS #A4705266 Report a problem | ||
Public tax history
Tax history is unavailable.
Monthly payment
Est. payment
Payment breakdown
Explore the cost of this home by adjusting the details. Changes won't be saved.Climate risks
Neighborhood: 34231
Nearby schools
Schools provided by the listing agent
- Elementary: Gulf Gate Elementary
- Middle: Brookside Middle
- High: Riverview High
Source: Stellar MLS. This data may not be complete. We recommend contacting the local school district to confirm school assignments for this home.
- $499,5002 bd2 ba1k sqft1616 Stickney Point Rd APT 102, Sarasota, FL 34231Sold
- $405,0002 bd2 ba1k sqft1616 Stickney Point Rd #101, Sarasota, FL 34231Sold
- $229,0001 bd1 ba800 sqft1644 Stickney Point Rd APT 102, Sarasota, FL 34231Sold
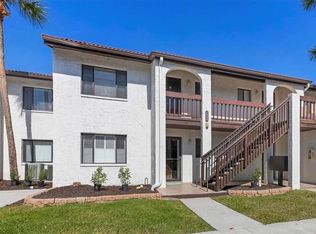
- $395,0002 bd2 ba1k sqft1640 Stickney Point Rd APT 101, Sarasota, FL 34231Sold
Similar homes
- $240,0002 bd2 ba1.1k sqft7143 WOOD CREEK DRIVE #203, SARASOTA, FL 34231For Sale

 MLS ID #A4706812, Donna Portale, MICHAEL SAUNDERS & COMPANY. Stellar MLS
 - $249,0002 bd2 ba1.1k sqft5797 SUMMER SIDE LANE #7A, SARASOTA, FL 34231For Sale
 MLS ID #A4701861, Larisa Trexler, RE/MAX ALLIANCE GROUP. Stellar MLS
 - $248,0002 bd2 ba1.1k sqft2320 AQUABLUFF PLACE #V274, SARASOTA, FL 34231For Sale
 MLS ID #TB8482598, Tony Baroni, KELLER WILLIAMS SUBURBAN TAMPA. Stellar MLS
 - $249,9002 bd2 ba1.1k sqft5677 SUMMER SIDE LANE #31B, SARASOTA, FL 34231For Sale
 MLS ID #A4700613, Alex Morel PA, MEDWAY REALTY. Stellar MLS
 - $224,9002 bd2 ba914 sqft7219 CLOISTER DRIVE #202, SARASOTA, FL 34231For SaleMLS ID #N6145560, Max Pereira, EXIT KING REALTY. Stellar MLS
- $229,0002 bd2 ba1.1k sqft1647 SOUTHWOOD STREET #1647, SARASOTA, FL 34231For SaleMLS ID #A4705869, Ryan Miller, HARRY ROBBINS ASSOC INC. Stellar MLS
- $234,7882 bd2 ba1k sqft6947 WOODWIND DRIVE #77, SARASOTA, FL 34231For SaleMLS ID #C7528338, Sandra Kerr, MARINA PARK REALTY LLC. Stellar MLS
- $278,0002 bd2 ba1k sqft3262 CROSS CREEK DRIVE #3262, SARASOTA, FL 34231For SaleMLS ID #A4705767, Cheryll Vance, SIESTA HOME & CONDO RENTAL INC. Stellar MLS
- $160,0002 bd2 ba951 sqft2280 STICKNEY POINT ROAD #432, SARASOTA, FL 34231For SaleMLS ID #N6145772, Nicole Schmaling, RE/MAX PALM. Stellar MLS
- $269,0002 bd2 ba1k sqft3361 CROSS CREEK DRIVE #3361, SARASOTA, FL 34231For SaleMLS ID #A4685552, Phyllis Coviello, COLDWELL BANKER SARASOTA CENT.. Stellar MLS
- $224,9002 bd2 ba1.1k sqft5887 TIDEWOOD AVENUE #2, SARASOTA, FL 34231For SaleMLS ID #A4702736, Albert Wooster, ALBERT WOOSTER & COMPANY. Stellar MLS
- $240,0001 bd1 ba731 sqft1720 GLENHOUSE DRIVE #326, SARASOTA, FL 34231For SaleMLS ID #A4691697, Lorin Cabrera, COLDWELL BANKER REALTY. Stellar MLS
- $289,0001 bd1 ba971 sqft1647 BROOKHOUSE COURT #BR146, SARASOTA, FL 34231For SaleMLS ID #A4702587, Anthony DeLuca, DELUCA REALTY INC. Stellar MLS
- $244,9002 bd2 ba934 sqft2809 SWIFTON DRIVE #4, SARASOTA, FL 34231For SaleMLS ID #A4695978, Susan Honsberger, RE/MAX ALLIANCE GROUP. Stellar MLS
- $245,0002 bd2 ba874 sqft2763 WOODGATE LANE #208, SARASOTA, FL 34231For SaleMLS ID #A4641855, Harvey Wasserman, EVERBEST REAL ESTATE. Stellar MLS
- $265,0002 bd2 ba1.1k sqft3360 S OSPREY AVENUE #209B, SARASOTA, FL 34239For SaleMLS ID #A4706216, Marci Carter, PREMIER SOTHEBY'S INTERNATIONAL REALTY. Stellar MLS
- $199,0002 bd2 ba1k sqft2105 PUEBLO CIRCLE #V2, SARASOTA, FL 34231For SaleMLS ID #A4697901, Dana Kessous, ZOTA PROPERTIES LLC. Stellar MLS
- $198,0002 bd2 ba1k sqft3473 CLARK ROAD #171, SARASOTA, FL 34231For SaleMLS ID #A4689544, Julianna Kovacs, FINE PROPERTIES. Stellar MLS
- $299,0002 bd2 ba910 sqft6470 HOLLYWOOD BOULEVARD #307, SARASOTA, FL 34231For SaleMLS ID #A4698253, Vlado Konatar, KONA REALTY. Stellar MLS
- $229,0002 bd2 ba1.1k sqft5911 TIDEWOOD AVENUE #3, SARASOTA, FL 34231For SaleMLS ID #A4704059, Carolyn Donnelly, PA, COLDWELL BANKER REALTY. Stellar MLS
