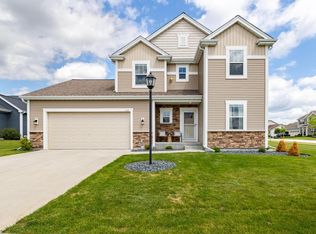
Lovely and spacious 4BR, 2.5BA 2-story home with over 3,000 sq ft above grade, impeccably maintained and move-in ready! Enjoy multiple living spaces, two staircases, a private office/den, flex room, large dining room, and main floor mudroom/laundry. The open-concept kitchen offers abundant cabinetry, counter space, and a large dining area, flowing into the family room with gas fireplace. Upstairs features a huge primary suite with tray ceilings, en suite bath with walk-in shower & tub, and custom walk-in closet, plus 3 additional bedrooms and full guest bath. Basement awaits your finishing ideas with full bath rough-in. Private, beautifully landscaped backyard with large composite deck & paver patio. 3-car tandem garage. Great location near downtown Oconomowoc & I-94! New water heater.
Active
$689,500
1631 Arthurs PASS, Oconomowoc, WI 53066
4beds
3,086sqft
Single Family Residence
Built in 2009
0.44 Acres Lot
$684,200 Zestimate®
$223/sqft
$31/mo HOA
What's special
Large dining roomOpen-concept kitchenLarge dining areaAbundant cabinetryTwo staircasesCustom walk-in closetPaver patio
- 3 days
- 503
- 36
Zillow last checked:
Listing updated:
Listed by:
The Italiano Team* info@lakecountryflatfee.com,
Lake Country Flat Fee
Source: WIREX MLS,MLS#: 1981171 Originating MLS: Metro MLS
Originating MLS: Metro MLSFacts & features
Interior
Bedrooms & bathrooms
- Bedrooms: 4
- Bathrooms: 3
- Full bathrooms: 2
- 1/2 bathrooms: 1
Primary bedroom
- Level: Upper
- Area: 289
- Dimensions: 17 x 17
Bedroom 2
- Level: Upper
- Area: 144
- Dimensions: 12 x 12
Bedroom 3
- Level: Upper
- Area: 144
- Dimensions: 12 x 12
Bedroom 4
- Level: Upper
- Area: 144
- Dimensions: 12 x 12
Bathroom
- Features: Stubbed For Bathroom on Lower, Tub Only, Master Bedroom Bath: Tub/No Shower, Master Bedroom Bath: Walk-In Shower, Master Bedroom Bath, Shower Over Tub, Shower Stall
Dining room
- Level: Main
- Area: 168
- Dimensions: 14 x 12
Kitchen
- Level: Main
- Area: 319
- Dimensions: 29 x 11
Living room
- Level: Main
- Area: 280
- Dimensions: 20 x 14
Office
- Level: Main
- Area: 121
- Dimensions: 11 x 11
Heating
- Natural Gas, Forced Air
Cooling
- Central Air
Appliances
- Included: Dishwasher, Dryer, Freezer, Microwave, Other, Oven, Refrigerator, Washer
Features
- Pantry, Cathedral/vaulted ceiling, Walk-In Closet(s)
- Basement: Full,Concrete
Interior area
- Total structure area: 3,086
- Total interior livable area: 3,086 sqft
- Finished area above ground: 3,086
Property
Parking
- Total spaces: 3
- Parking features: Garage Door Opener, Tandem, Attached, 3 Car
- Attached garage spaces: 3
Features
- Levels: Two
- Stories: 2
- Patio & porch: Deck, Patio
Lot
- Size: 0.44 Acres
- Features: Sidewalks
Details
- Parcel number: OCOC0602072
- Zoning: Residential
Construction
Type & style
- Home type: SingleFamily
- Architectural style: Other
- Property subtype: Single Family Residence
Materials
- Vinyl Siding
Condition
- 11-20 Years
- New construction: No
- Year built: 2009
Utilities & green energy
- Sewer: Public Sewer
- Water: Public
Community & HOA
Community
- Subdivision: Hickorywood Farms
HOA
- Has HOA: Yes
- HOA fee: $375 annually
Location
- Region: Oconomowoc
- Municipality: Oconomowoc
Financial & listing details
- Price per square foot: $223/sqft
- Tax assessed value: $622,500
- Annual tax amount: $6,590
- Date on market: 9/18/2026
- Inclusions: Refrigerator, Oven/Range, Dishwasher, Microwave, Washer, Dryer, Basement Refrigerator, Laundry Freezer. Seller Is Open To Selling Items In The House So Buyers Can Offer If Interested
- Exclusions: Seller's Personal Property
Estimated market value
$684,200
$650,000 - $718,000
$4,547/mo
Price history
| Date | Event | Price |
|---|---|---|
| 9/18/2026 | Listed for sale | $689,500+108.9%$223/sqft |
Source:  WIREX MLS #1981171 Report a problem WIREX MLS #1981171 Report a problem | ||
| 12/4/2015 | Sold | $330,000-1.5%$107/sqft |
Source: Public Record Report a problem | ||
| 8/14/2015 | Price change | $334,900-1.5%$109/sqft |
Source: First Weber Group #1425156 Report a problem | ||
| 7/29/2015 | Price change | $339,900-1.4%$110/sqft |
Source: First Weber Group #1425156 Report a problem | ||
| 7/8/2015 | Price change | $344,900-1.4%$112/sqft |
Source: First Weber Group #1425156 Report a problem | ||
| 6/4/2015 | Listed for sale | $349,900+12.9%$113/sqft |
Source: First Weber Group #1425156 Report a problem | ||
| 6/23/2009 | Sold | $310,000+342.9%$100/sqft |
Source: Public Record Report a problem | ||
| 3/17/2009 | Sold | $70,000$23/sqft |
Source: Public Record Report a problem | ||
Public tax history
| Year | Property taxes | Tax assessment |
|---|---|---|
| 2024 | $6,671 +0.2% | $622,500 +5.1% |
| 2023 | $6,656 -7.9% | $592,500 +10% |
| 2022 | $7,229 +14.1% | $538,600 +12.6% |
| 2021 | $6,338 +6.1% | $478,200 +35.3% |
| 2020 | $5,972 +2.8% | $353,500 |
| 2019 | $5,806 -10.4% | $353,500 |
| 2018 | $6,479 +1.3% | $353,500 |
| 2017 | $6,398 +11.5% | $353,500 |
| 2015 | $5,740 -0.2% | $353,500 |
| 2014 | $5,752 | $353,500 -1.1% |
| 2013 | $5,752 | $357,600 |
| 2012 | -- | $357,600 +1.1% |
| 2010 | $5,840 | $353,700 +347.2% |
| 2009 | -- | $79,100 |
Find assessor info on the county website
Monthly payment
Est. payment
Payment breakdown
Explore the cost of this home by adjusting the details. Changes won't be saved.Climate risks
Neighborhood: 53066
Nearby schools
Schools provided by the listing agent
- High: Oconomowoc
- District: Oconomowoc Area
Source: WIREX MLS. This data may not be complete. We recommend contacting the local school district to confirm school assignments for this home.
Similar homes
- $644,5004 bd3 ba2.7k sqft1298 Juniper LANE, Oconomowoc, WI 53066Active
 MLS ID #1980985, The Elements Realty Team*. WIREX MLS
 - $684,9004 bd3 ba3k sqft1166 Yosemite ROAD, Oconomowoc, WI 53066Active
 MLS ID #1979477, Ronald Yde. WIREX MLS
 - $699,0004 bd4 ba2.6k sqft121 Saeger AVENUE, Oconomowoc, WI 53066Active
 MLS ID #1979473, Jennifer Pesicek. WIREX MLS
 - $659,0005 bd4 ba2.8k sqft74 Weston Ridge ROAD, Oconomowoc, WI 53066Active
 MLS ID #1980679, Nancy Markos. WIREX MLS
