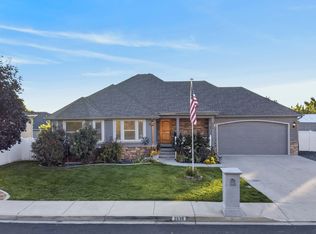
Welcome to our Granite Villa in Sunrise Ranch, Mapleton. A maintenance free community with an easy single level plan with a bonus room and unfinished basement. Open great room, kitchen, and dining and bedrooms on the main level. plus oversized garage with room for workstation. The upstairs bonus room offers an additional full bath for guests, office or flex space family room-playroom. This is close to shopping, recreation, and the Maple Mountains. HOA covers your full exterior maintenance and 1 gig of internet through fastel. Sunrise master planned communities has parks throughout the community for all to enjoy.- Some photos have been digitally staged to show finishes from both our Slate and Granite plans.Buyer to verify floor plan, finishes and sq footage independently . All measurements are approx.
For sale
Price cut: $100 (10/6)
$648,900
1631 W Century Ln Unit B, Mapleton, UT 84664
3beds
4,243sqft
Townhouse
Built in 2023
435 Square Feet Lot
$640,100 Zestimate®
$153/sqft
$270/mo HOA
What's special
- 14 days
- 100
- 9
Zillow last checked:
Listing updated:
Listed by:
Audrey Mathison 801-867-0611,
Sky Realty,
Jackson G Bird,
Sky Realty
Source: UtahRealEstate.com,MLS#: 2188116
Facts & features
Interior
Bedrooms & bathrooms
- Bedrooms: 3
- Bathrooms: 3
- Full bathrooms: 3
- Main level bedrooms: 2
Rooms
- Room types: Master Bathroom
Primary bedroom
- Level: First
Heating
- Electric
Cooling
- Central Air, Ceiling Fan(s)
Appliances
- Included: Portable Dishwasher, Microwave, Disposal
Features
- Walk-In Closet(s)
- Flooring: Carpet, Laminate, Tile
- Doors: Sliding Doors
- Windows: None
- Basement: Full
- Number of fireplaces: 1
Interior area
- Total structure area: 4,243
- Total interior livable area: 4,243 sqft
- Finished area above ground: 2,415
Property
Parking
- Total spaces: 6
- Parking features: Garage - Attached
- Attached garage spaces: 2
- Uncovered spaces: 4
Features
- Stories: 3
- Patio & porch: Porch, Patio, Open Porch, Open Patio
- Fencing: Partial
- Has view: Yes
- View description: Mountain(s)
Lot
- Size: 435 Square Feet
- Features: Curb & Gutter
- Topography: Terrain
- Residential vegetation: Landscaping: Full
Details
- Parcel number: 668440061
Construction
Type & style
- Home type: Townhouse
- Architectural style: Rambler/Ranch
- Property subtype: Townhouse
Materials
- Brick, Cement Siding
- Roof: Asphalt
Condition
- Blt./Standing
- New construction: No
- Year built: 2023
Utilities & green energy
- Utilities for property: Natural Gas Connected, Electricity Connected, Sewer Connected, Water Connected
Community & HOA
Community
- Features: Sidewalks
- Subdivision: Sunrise Ranch
HOA
- Has HOA: Yes
- Amenities included: Maintenance, Snow Removal
- Services included: Maintenance Grounds
- HOA fee: $270 monthly
- HOA name: Passaro
- HOA phone: 801-704-3440
Location
- Region: Mapleton
Financial & listing details
- Price per square foot: $153/sqft
- Tax assessed value: $677,800
- Annual tax amount: $3,765
- Date on market: 9/29/2026
- Listing terms: Cash,Conventional,FHA,Lease Option,Seller Finance,VA Loan,USDA Loan
- Inclusions: Ceiling Fan, Dishwasher: Portable, Microwave, Range
- Acres allowed for irrigation: 0
- Electric utility on property: Yes
- Road surface type: Paved
Estimated market value
$640,100
$608,000 - $672,000
$2,599/mo
Price history
| Date | Event | Price |
|---|---|---|
| 10/6/2026 | Price change | $648,9000%$153/sqft |
Source:  UtahRealEstate.com #2188116 Report a problem UtahRealEstate.com #2188116 Report a problem | ||
| 9/29/2026 | Listed for sale | $649,000-24.5%$153/sqft |
Source: UtahRealEstate.com #2188116 Report a problem | ||
| 9/3/2025 | Listed for sale | $860,000$203/sqft |
Source: UtahRealEstate.com #2108917 Report a problem | ||
| 8/21/2025 | Listing removed | $860,000$203/sqft |
Source: UtahRealEstate.com #2089185 Report a problem | ||
| 6/3/2025 | Listed for sale | $860,000$203/sqft |
Source: UtahRealEstate.com #2089185 Report a problem | ||
Public tax history
| Year | Property taxes | Tax assessment |
|---|---|---|
| 2025 | $3,766 +120.5% | $677,800 +122.8% |
| 2024 | $1,708 +89% | $304,200 +241.4% |
| 2023 | $904 -7.3% | $89,100 -6.2% |
| 2022 | $975 | $95,000 |
Find assessor info on the county website
Monthly payment
Est. payment
Payment breakdown
Explore the cost of this home by adjusting the details. Changes won't be saved.Climate risks
Neighborhood: 84664
Nearby schools
Schools provided by the listing agent
- Elementary: Maple Ridge
- High: Maple Mountain
- District: Nebo
Source: UtahRealEstate.com. This data may not be complete. We recommend contacting the local school district to confirm school assignments for this home.
- $654,8003 bd3 ba2.5k sqft1631 W Century Ln UNIT C, Mapleton, UT 84664Off Market
- $697,6002 bd3 ba2.5k sqft1631 W Century Ln UNIT D, Mapleton, UT 84664Off Market
- $93,6003,223 sqft1673 W Century Ln UNIT A, Mapleton, UT 84664Off Market
- $93,6003,223 sqft1673 W Century Ln UNIT C, Mapleton, UT 84664Off Market
Similar homes
- $714,9004 bd3 ba3.8k sqft48 E Limber Pine Dr, Mapleton, UT 84664For Sale

 MLS ID #2190616, Ned Chidester, Berkshire Hathaway HomeServices Elite Real Estate. UtahRealEstate.com
 - $650,0004 bd4 ba2.8k sqft2706 W Maple St #285, Mapleton, UT 84664For Sale
 MLS ID #2188983, Sally Alley, Berkshire Hathaway HomeServices Utah Properties (North Salt Lake). UtahRealEstate.com
 - $620,0005 bd3 ba3k sqft2538 S Cimmaron Dr E, Springville, UT 84663For Sale
 MLS ID #2188794, Matthew S Porter, Real Broker, LLC. UtahRealEstate.com
 - $600,0004 bd3 ba3.4k sqft826 W Walnut Bark Ln, Mapleton, UT 84664For Sale
 MLS ID #2151207, Alexandra McEwen, Better Homes and Gardens Real Estate Momentum (Lehi). UtahRealEstate.com
 - $594,9994 bd3 ba2.1k sqft1184 W 1200 S, Springville, UT 84663For SaleMLS ID #2181939, Cameron Ketch, Entrust Property Management LLC. UtahRealEstate.com
- $599,0004 bd3 ba2.1k sqft1343 W 1250 S, Springville, UT 84663For SaleMLS ID #2181710, Lucio Holdaway, Real Broker, LLC. UtahRealEstate.com
- $699,9003 bd2 ba4.3k sqft3232 E 2770 S 11 #Orc, Spanish Fork, UT 84660New ConstructionMLS ID #2185744, Jake Chad Argyle, Advantage Real Estate Services LLC. UtahRealEstate.com
- $829,9004 bd3 ba4k sqft1353 W Mapleton Ct, Mapleton, UT 84664For SaleMLS ID #2126669, Todd Gubler, G. UtahRealEstate.com
- $409,9003 bd3 ba2.2k sqft4015 S Woodland Ave W #Mv-325, Mapleton, UT 84664For SaleMLS ID #2185527, Reed Smith, Advantage Real Estate Services LLC. UtahRealEstate.com
- $615,0005 bd3 ba3.2k sqft1599 S 3750 E, Spanish Fork, UT 84660For SaleMLS ID #2186994, Avery Lemmon, Equity Real Estate (Advisors). UtahRealEstate.com
- $474,9903 bd3 ba2.3k sqft641 W Desert Willow Dr, Mapleton, UT 84664For SaleMLS ID #2151781, Avery Lemmon, Equity Real Estate (Advisors). UtahRealEstate.com
- $573,3004 bd3 ba2.2k sqft773 S Greenway Dr, Springville, UT 84663For SaleMLS ID #2175700, Shane Wilde, Engel & Volkers Park City. UtahRealEstate.com
- $724,9005 bd3 ba4.6k sqft2673 S Eagle Drive E 15 #Orc, Spanish Fork, UT 84660New ConstructionMLS ID #2185728, Carlos Alfredo Gatica-Alvarado, Advantage Real Estate Services LLC. UtahRealEstate.com
- $709,9904 bd3 ba3.9k sqft3182 E Canyon Meadows Dr #212, Spanish Fork, UT 84660For SaleMLS ID #2111829, Dan Tencza, Richmond American Homes of Utah, Inc. UtahRealEstate.com
- $764,9003 bd2 ba5k sqft2662 S Eagle Dr #1A-1, Spanish Fork, UT 84660New ConstructionMLS ID #2185751, Carlos Alfredo Gatica-Alvarado, Advantage Real Estate Services LLC. UtahRealEstate.com
- $549,0003 bd3 ba2.7k sqft779 N Stallion Dr, Spanish Fork, UT 84660For SaleMLS ID #2173691, Bronson Gomez, KW WESTFIELD. UtahRealEstate.com
- $577,0004 bd4 ba2.9k sqft3584 E 1180 S, Spanish Fork, UT 84660For SaleMLS ID #2183019, Brenda Manookin, REDFIN CORPORATION. UtahRealEstate.com
- $649,9003 bd3 ba3.3k sqft1886 S 500 W, Payson, UT 84651For SaleMLS ID #2179922, Richard Volz, Berkshire Hathaway HomeServices Elite Real Estate. UtahRealEstate.com
