This home offers what new construction can't! A 5 bedroom, 3 full bath, 3 car garage ONE STORY home on OVER AN ACRE with a pond. Purchased 5 years ago, the owners have put over $70,000 in upgrades into this home including updating the primary bath with a walk in shower and extra storage, fencing the property, revamping the drainage from the pond, adding a sprinkler system, whole home generator, and more!! Inside you will find, a gorgeous kitchen with stainless steel appliances, large walk in pantry, crown molding, gas stove, oil rubbed bronze fixtures, granite & quartz countertops, custom window blinds, soaring 12' high tray ceilings, large closets throughout, massive 3 car garage w/ additional side entrance, surround sound wiring, alarm system wired in all windows and doors, HVAC with humidity control, recessed lights and so much more! Minutes from Conroe, The Woodlands and Lake Conroe. It strikes the perfect balance between peaceful country living and city amenities. LOW TAXES & HOA
Coming soon
$425,000
16310 Ellis St, Conroe, TX 77303
5beds
2,201sqft
Single Family Residence
Built in 2021
1.01 Acres Lot
$417,600 Zestimate®
$193/sqft
$38/mo HOA
What's special
- 5 days
- 122
- 18
Zillow last checked:
Listing updated:
Listed by:
Kathleen Lauhoff TREC #0600866 713-562-8502,
Realm Real Estate Professionals - Katy
Source: HAR,MLS#: 62841593
Facts & features
Interior
Bedrooms & bathrooms
- Bedrooms: 5
- Bathrooms: 3
- Full bathrooms: 3
Primary bedroom
- Level: First
- Area: 208
- Dimensions: 16x13
Bedroom
- Level: First
- Area: 132
- Dimensions: 12x11
Bedroom
- Level: First
- Area: 132
- Dimensions: 12x11
Bedroom
- Level: First
- Area: 121
- Dimensions: 11x11
Bedroom
- Level: First
- Area: 121
- Dimensions: 11x11
Breakfast
- Level: First
Dining room
- Level: First
- Area: 132
- Dimensions: 12x11
Kitchen
- Level: First
Living room
- Level: First
- Area: 160
- Dimensions: 16x10
Heating
- Natural Gas, Propane
Cooling
- Ceiling Fan(s), Electric
Appliances
- Included: Disposal, Gas Oven, Microwave, Gas Cooktop, Dishwasher
- Laundry: Electric Dryer Hookup, Gas Dryer Hookup, Washer Hookup
Features
- Crown Molding, Formal Entry/Foyer, High Ceilings, Prewired for Alarm System, Wired for Sound, 2 Bedrooms Down, All Bedrooms Down, En-Suite Bath, Primary Bed - 1st Floor, Split Plan, Walk-In Closet(s)
- Flooring: Tile
- Windows: Insulated/Low-E windows, Window Coverings
Interior area
- Total structure area: 2,201
- Total interior livable area: 2,201 sqft
Property
Parking
- Total spaces: 3
- Parking features: Attached, Oversized, Additional Parking, Garage Door Opener
- Attached garage spaces: 3
Features
- Stories: 1
- Patio & porch: Covered, Patio/Deck, Porch
- Exterior features: Side Yard, Sprinkler System
- Fencing: Back Yard
Lot
- Size: 1.01 Acres
- Features: Back Yard, Subdivided, Wooded, 1 Up to 2 Acres
Details
- Parcel number: 514809
Construction
Type & style
- Home type: SingleFamily
- Architectural style: Ranch,Traditional
- Property subtype: Single Family Residence
Materials
- Brick, Stone
- Foundation: Slab
- Roof: Composition
Condition
- New construction: No
- Year built: 2021
Utilities & green energy
- Sewer: Aerobic Septic, Other, Septic Tank
- Water: Other
Green energy
- Energy efficient items: Attic Vents, Thermostat, Exposure/Shade
Community & HOA
Community
- Security: Prewired for Alarm System
- Subdivision: Deer Pines
HOA
- Has HOA: Yes
- HOA fee: $450 annually
Location
- Region: Conroe
Financial & listing details
- Price per square foot: $193/sqft
- Tax assessed value: $415,866
- Annual tax amount: $6,810
- Date on market: 11/12/2026
- Listing terms: Cash,Conventional,FHA,Investor,Texas Veterans Land Board,USDA Loan,VA Loan
- Ownership: Full Ownership
- Road surface type: Asphalt
Estimated market value
$417,600
$393,000 - $443,000
$2,492/mo
Price history
| Date | Event | Price |
|---|---|---|
| 6/21/2022 | Sold | -- |
Source: Agent Provided Report a problem | ||
| 5/5/2022 | Pending sale | $419,000$190/sqft |
Source:  HAR #34237617 Report a problem | ||
| 4/28/2022 | Price change | $419,000-2.7%$190/sqft |
Source: HAR #34237617 Report a problem | ||
| 4/17/2022 | Listed for sale | $430,500-1.9%$196/sqft |
Source: HAR #34237617 Report a problem | ||
| 4/13/2022 | Listing removed | -- |
Source: Owner Report a problem | ||
| 4/11/2022 | Listed for sale | $438,999-1.1%$199/sqft |
Source: Owner Report a problem | ||
| 4/11/2022 | Listing removed | -- |
Source: HAR #50246173 Report a problem | ||
| 4/2/2022 | Price change | $443,999-1.3%$202/sqft |
Source: HAR #50246173 Report a problem | ||
| 3/26/2022 | Price change | $449,900-1.1%$204/sqft |
Source: HAR #50246173 Report a problem | ||
| 3/20/2022 | Price change | $455,000-2.2%$207/sqft |
Source: HAR #50246173 Report a problem | ||
| 3/10/2022 | Listed for sale | $465,000$211/sqft |
Source: HAR #50246173 Report a problem | ||
Public tax history
| Year | Property taxes | Tax assessment |
|---|---|---|
| 2025 | $3,877 -18.5% | $415,866 -1.8% |
| 2024 | $4,757 -1.8% | $423,656 +1.3% |
| 2023 | $4,842 | $418,080 +12% |
| 2022 | -- | $373,420 |
Find assessor info on the county website
Monthly payment
Est. payment
Payment breakdown
Explore the cost of this home by adjusting the details. Changes won't be saved.Climate risks
Neighborhood: 77303
Nearby schools
Schools provided by the listing agent
- Elementary: Bartlett Elementary (Conroe)
- Middle: Moorhead Junior High School
- High: Caney Creek High School
Source: HAR. This data may not be complete. We recommend contacting the local school district to confirm school assignments for this home.
Similar homes
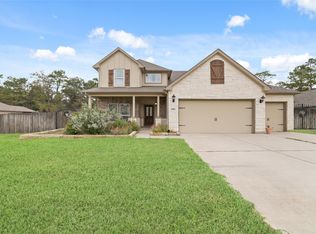
- $424,9904 bd3 ba2.3k sqft16061 Deer Pines Dr, Conroe, TX 77303For Sale
 MLS ID #58171287, Hien Nguyen, 5th Stream Realty. HAR
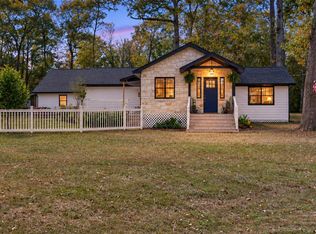
- $375,0004 bd2 ba1.9k sqft10618 Greenridge Rd, Conroe, TX 77303For Sale
 MLS ID #71991147, Carol Duong, Walzel Properties - Corporate Office. HAR
- $450,0005 bd3 ba2.6k sqft9689 Waller St, Conroe, TX 77303For Sale
 MLS ID #47690936, Nayara Bautista, CB&A, Realtors. HAR
- $400,0005 bd3 ba2.7k sqft7118 S Fork Dr, Conroe, TX 77303For Sale By Owner

