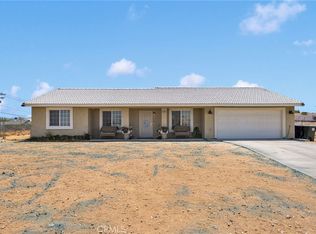
$40,000 PRICE REDUCTION!!! WOW-SELLER WANTS THIS HOME SOLD!!! This brand-new construction is designed with the popular, open-concept layout with soaring 9-ft ceilings as well as lots of large windows boasting an abundance of natural light thru out! Upon entry you are greeted with a spacious formal living/dining room with beautiful tile flooring and custom paint that creates a welcoming environment. The formal dining area flows seamlessly to the heart of the home....The Chef's Kitchen - here you will find a big central island, sleek quartz countertops, soft closing drawers and cupboards, walk-in pantry and a spacious nook area for casual dining! The kitchen overlooks the large family room w/ a beautifully designed built in electric fireplace, recessed led lighting, expansive windows and direct backyard access - perfect for gathering with family and friends. The large primary suite boasts multiple windows, modern ceiling fan & two generous walk-in closets - the primary en-suite bath features a dual sink vanity, a glass enclosed step-in shower & relaxing soaking tub. Three guest bedrooms that are generously sized and all have ample closet space! The thoughtfully designed guest bath has modern finishes. The fully gated backyard is a blank canvas offering the perfect opportunity to create your dream outdoor living space - there is even room for a pool! Additional features include an inside laundry room, tankless water heater, PAID solar, custom led lighting & paneled doors throughout, finished 2-car oversized garage that offers space for a craft/hobby room, home gym etc, space to create convenient RV/Boat parking on either side of the home! And last, but not least, easy maintenance front landscaping with a hint of desert view from the lovely front porch! Take a look today - you won't be disappointed!
New construction
Listed by: Coldwell Banker Home Source • Lisa Dunham • Contact: 7602176445
$544,900
16319 Teton St, Victorville, CA 92395
4beds
2,100sqft
:
Get pre-qualified$3,605/mo
Single Family Residence
Built in 2025
0.47 Acres Lot
$-- Zestimate®
$259/sqft
$-- HOA
What's special
- 450 days |
- 136 |
- 7 |
Zillow last checked:
Listing updated:
Listed by:
Lisa Dunham DRE #01246030 7602176445,
Coldwell Banker Home Source
Source: CRMLS,MLS#: HD25094672 Originating MLS: California Regional MLS
Originating MLS: California Regional MLSFacts & features
Interior
Bedrooms & bathrooms
- Bedrooms: 4
- Bathrooms: 2
- Full bathrooms: 2
- Main level bathrooms: 2
- Main level bedrooms: 4
Rooms
- Room types: Family Room, Kitchen, Laundry, Living Room, Primary Bathroom, Primary Bedroom, Other, Pantry
Primary bedroom
- Features: Primary Suite
Bathroom
- Features: Bathtub, Closet, Dual Sinks, Quartz Counters, Soaking Tub, Separate Shower, Tub Shower, Walk-In Shower
Family room
- Features: Separate Family Room
Kitchen
- Features: Kitchen/Family Room Combo, Quartz Counters, Self-closing Cabinet Doors, Self-closing Drawers, Walk-In Pantry
Other
- Features: Walk-In Closet(s)
Pantry
- Features: Walk-In Pantry
Heating
- Central
Cooling
- Central Air
Appliances
- Included: Dishwasher, Disposal, Gas Oven, Tankless Water Heater
- Laundry: Inside, Laundry Room
Features
- Built-in Features, Breakfast Area, High Ceilings, Open Floorplan, Pantry, Quartz Counters, Recessed Lighting, Storage, Primary Suite, Walk-In Pantry, Walk-In Closet(s)
- Flooring: Carpet, Tile
- Doors: Panel Doors
- Has fireplace: Yes
- Fireplace features: Electric, Family Room
- Common walls with other units/homes: No Common Walls
Interior area
- Total interior livable area: 2,100 sqft
Property
Parking
- Total spaces: 8
- Parking features: Direct Access, Driveway, Garage, Garage Door Opener, Oversized, Paved, RV Potential
- Attached garage spaces: 2
- Uncovered spaces: 6
Features
- Levels: One
- Stories: 1
- Entry location: 1
- Patio & porch: Concrete, Front Porch
- Exterior features: Lighting
- Pool features: None
- Spa features: None
- Fencing: Chain Link
- Has view: Yes
- View description: Desert, Peek-A-Boo
Lot
- Size: 0.47 Acres
- Features: 0-1 Unit/Acre, Back Yard, Front Yard, Gentle Sloping
Details
- Parcel number: 3090161100000
- Special conditions: Standard
Construction
Type & style
- Home type: SingleFamily
- Architectural style: See Remarks
- Property subtype: Single Family Residence
Materials
- Roof: Tile
Condition
- New construction: Yes
- Year built: 2025
Utilities & green energy
- Sewer: Septic Tank
- Water: Public
Community & HOA
Community
- Features: Suburban
- Security: Carbon Monoxide Detector(s), Fire Detection System, Firewall(s), Fire Rated Drywall, Smoke Detector(s)
Location
- Region: Victorville
Financial & listing details
- Price per square foot: $259/sqft
- Tax assessed value: $190,677
- Annual tax amount: $2,397
- Date on market: 5/2/2025
- Cumulative days on market: 450 days
- Listing terms: Submit
- Road surface type: Paved
Estimated market value
Not available
Estimated sales range
Not available
$3,454/mo
Price history
| Date | Event | Price |
|---|---|---|
| 2/12/2026 | Price change | $544,900-6.9%$259/sqft |
Source:  CRMLS #HD25094672 Report a problem CRMLS #HD25094672 Report a problem | ||
| 6/9/2025 | Price change | $585,000-1.7%$279/sqft |
Source: CRMLS #HD25094672 Report a problem | ||
| 5/28/2025 | Price change | $595,000-2.3%$283/sqft |
Source: CRMLS #HD25094672 Report a problem | ||
| 5/16/2025 | Price change | $609,000-1.6%$290/sqft |
Source: CRMLS #HD25094672 Report a problem | ||
| 5/2/2025 | Listed for sale | $619,000$295/sqft |
Source: CRMLS #HD25094672 Report a problem | ||
Public tax history
| Year | Property taxes | Tax assessment |
|---|---|---|
| 2025 | $2,397 +487.7% | $190,677 +534% |
| 2024 | $408 -0.9% | $30,076 +2% |
| 2023 | $412 +2.2% | $29,486 +2% |
| 2022 | $403 +5.1% | $28,908 +2% |
| 2021 | $383 +1.7% | $28,341 +1% |
| 2020 | $377 +29.2% | $28,050 +31.1% |
| 2019 | $292 -1% | $21,400 +7% |
| 2018 | $294 +0.1% | $20,000 -79.9% |
| 2017 | $294 -79.1% | $99,280 +2% |
| 2016 | $1,404 +2% | $97,333 +1.5% |
| 2015 | $1,376 +3.5% | $95,871 +2% |
| 2014 | $1,330 | $93,993 +923.9% |
| 2001 | -- | $9,180 +277% |
| 2000 | -- | $2,435 |
Find assessor info on the county website
Monthly payment
Est. payment
Payment breakdown
Explore the cost of this home by adjusting the details. Changes won't be saved.Climate risks
Neighborhood: 92395
Nearby schools
GreatSchools rating
- 2/10Mojave Vista Elementary SchoolGrades: K-6Distance: 0.5 mi
- 3/10Lakeview Leadership AcademyGrades: 7-12Distance: 2.1 mi
- 8/10Galileo Academy 101Grades: K-6Distance: 0.8 mi
- $544,9004 bd2 ba2.1k sqft16305 Teton St, Victorville, CA 92395New Construction

- $340,6003 bd1 ba1k sqft16335 Teton St, Victorville, CA 92395Off Market
- $410,0003 bd2 ba1.3k sqft16330 Teton St, Victorville, CA 92395Off Market
- $447,0004 bd2 ba2.1k sqft16314 Teton St, Victorville, CA 92395Off Market
- $431,4003 bd2 ba1.7k sqft16353 Teton St, Victorville, CA 92395Off Market
- $476,6004 bd2 ba2.1k sqft16289 Teton St, Victorville, CA 92395Off Market
- $685,9005 bd4 ba2.1k sqft16346 Teton St, Victorville, CA 92395Off Market
- $359,4003 bd2 ba1k sqft16292 Teton St, Victorville, CA 92395Off Market
A local agent can set up tours, give advice and negotiate with sellers.
Similar homes
- $544,9004 bd2 ba2.1k sqft16305 Teton St, Victorville, CA 92395New ConstructionMLS ID #HD25095788, Lisa Dunham, Coldwell Banker Home Source. CRMLS
- $549,9004 bd2 ba1.8k sqft16420 Sitting Bull St, Victorville, CA 92395New Construction
 MLS ID #OC26092342, Emmett Dalton, Dalton Real Estate. CRMLS
 - $449,9003 bd2 ba1.7k sqft16081 Sitting Bull St, Victorville, CA 92395For Sale
 MLS ID #CV26099884, Reyna Garcia, Nexgen Realtors. CRMLS
 - $469,9004 bd3 ba2.2k sqft13055 High Vista St, Victorville, CA 92395For Sale
 MLS ID #CV26149680, Steve Anz, SKA REAL ESTATE. CRMLS
 - $450,0004 bd2 ba1.5k sqft13434 Warren Pl, Victorville, CA 92395For SaleMLS ID #CV26093065, Jennifer Cho, NEW STAR REALTY & INVESTMENT. CRMLS
- $455,0005 bd3 ba2.6k sqft12620 Meadow St, Victorville, CA 92395For SaleMLS ID #CV26045838, Deanna Vela, eXp Realty of Southern Califor. CRMLS
- $535,0004 bd3 ba1.9k sqft13857 Raven St, Victorville, CA 92392For SaleMLS ID #IV26070421, SAL KABIR, EINSTEIN REALTY. CRMLS
- $590,0004 bd3 ba2k sqft15688 Kingswood Dr, Victorville, CA 92395New ConstructionMLS ID #DW26079341, Cristo Loza Oliva, Century 21 Leaders. CRMLS
- $515,0004 bd4 ba2.8k sqft13653 Cobalt Rd, Victorville, CA 92392For SaleMLS ID #HD26150674, Dena Enborg, Give2Give Realty. CRMLS
- $450,0003 bd2 ba1.7k sqft13802 Red Hill Pl, Victorville, CA 92395For SaleMLS ID #CV26057495, Sandy Hernandez, CENTURY 21 SYNERGIA REALTY. CRMLS
- $549,9004 bd4 ba3k sqft11958 Russell Ct, Victorville, CA 92392For SaleMLS ID #CV26140480, Diana Serrano, RE/MAX TOP PRODUCERS. CRMLS
- $540,0004 bd2 ba1.8k sqft9210 Marco Rd, Phelan, CA 92371For SaleMLS ID #HD26147569, Randy Sanchez, MGR Real Estate, Inc. CRMLS
- $525,0004 bd3 ba2.7k sqft12352 Osprey Ln, Victorville, CA 92392For SaleMLS ID #IV26130927, MARIA CASTILLO, CASTLE REALTORS, PC. CRMLS
- $529,9904 bd3 ba2.1k sqft8984 Peach Ave, Hesperia, CA 92345For SaleMLS ID #HD26128062, Jonathan Rapalo, Real Brokerage Technologies. CRMLS
- $499,9005 bd3 ba2.5k sqft12771 Ponderosa Ranch Rd, Victorville, CA 92392For SaleBHHS broker feed
- $449,0004 bd2 ba1.5k sqft13959 Driftwood Dr, Victorville, CA 92395For SaleMLS ID #HD26091696, Regis Berardo, Real Brokerage Technologies. CRMLS
- $559,0004 bd3 ba2.1k sqft17796 Valencia St, Hesperia, CA 92345New ConstructionMLS ID #HD26065285, Kathie Jensen, Coldwell Banker Home Source. CRMLS
- $524,0005 bd4 ba2.5k sqft16252 Gibson St, Victorville, CA 92394For SaleMLS ID #CV26011938, Debbie Hemphill, CENTURY 21 MASTERS. CRMLS
- $505,0004 bd3 ba2.2k sqft12285 Del Sur St, Victorville, CA 92392For SaleMLS ID #HD26114914, Keith Henderson, Coldwell Banker Envision. CRMLS
- $554,0004 bd3 ba2.1k sqft9835 Pyrite Ave, Hesperia, CA 92345New ConstructionMLS ID #HD26135558, Kathie Jensen, Coldwell Banker Home Source. CRMLS
Local buyer's agents are ready to help
