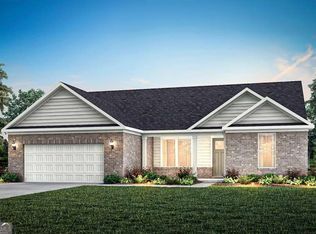
Welcome to this beautiful new construction ranch featuring a full unfinished basement, offering endless possibilities for future expansion, additional living space, a workshop, or abundant storage. Situated on a private lot with no HOA, you'll enjoy the freedom and privacy you've been looking for. The thoughtfully designed open-concept floor plan is perfect for both everyday living and entertaining. The bright kitchen features ample white cabinetry, stunning stone countertops, a tile backsplash, a large center island, and a drop-in cooktop, making it both stylish and functional. The spacious primary suite is a true retreat, complete with a luxurious oversized walk-in shower and a generous walk-in closet that conveniently connects directly to the laundry room. On the opposite side of the home, two secondary bedrooms share a well-appointed full bath, offering comfort and privacy for family or guests. A convenient mudroom provides the perfect drop zone for coats, shoes, and backpacks, helping keep the home organized. With quality finishes throughout, a desirable split-bedroom layout, and an unfinished basement ready for your personal touch, this home offers the perfect blend of comfort, functionality, and future potential.
Active
$524,900
1632 McClung Rd, Hiram, GA 30141
3beds
1,796sqft
:
Get pre-qualified$3,283/mo
Single Family Residence
Built in 2026
0.63 Acres Lot
$524,000 Zestimate®
$292/sqft
$-- HOA
What's special
Spacious primary suiteLarge center islandDesirable split-bedroom layoutQuality finishes throughoutAmple white cabinetryGenerous walk-in closetTile backsplash
- 12 days |
- 103 |
- 5 |
Zillow last checked:
Listing updated:
Listed by:
Mark Spain 770-886-9000,
Mark Spain Real Estate,
Lauren Morris 404-242-1081,
Mark Spain Real Estate
Source: GAMLS,MLS#: 10806711
Facts & features
Interior
Bedrooms & bathrooms
- Bedrooms: 3
- Bathrooms: 3
- Full bathrooms: 2
- 1/2 bathrooms: 1
- Main level bathrooms: 2
- Main level bedrooms: 3
Rooms
- Room types: Family Room, Foyer, Laundry, Library
Kitchen
- Features: Breakfast Area, Breakfast Bar, Kitchen Island, Pantry
Heating
- Electric
Cooling
- Ceiling Fan(s), Central Air, Electric
Appliances
- Included: Dishwasher, Electric Water Heater, Microwave
- Laundry: Other
Features
- Master On Main Level, Walk-In Closet(s)
- Flooring: Carpet
- Windows: Double Pane Windows
- Basement: Bath/Stubbed,Full,Unfinished
- Number of fireplaces: 1
- Fireplace features: Family Room
- Common walls with other units/homes: No Common Walls
Interior area
- Total structure area: 1,796
- Total interior livable area: 1,796 sqft
- Finished area above ground: 1,796
- Finished area below ground: 0
Property
Parking
- Total spaces: 2
- Parking features: Garage, Garage Door Opener
- Has garage: Yes
Features
- Levels: One
- Stories: 1
- Patio & porch: Deck
- Waterfront features: No Dock Or Boathouse
- Body of water: None
Lot
- Size: 0.63 Acres
- Features: Private
- Residential vegetation: Wooded
Details
- Parcel number: 21049
Construction
Type & style
- Home type: SingleFamily
- Architectural style: Ranch,Traditional
- Property subtype: Single Family Residence
Materials
- Concrete
- Foundation: Block
- Roof: Composition
Condition
- Resale
- New construction: No
- Year built: 2026
Utilities & green energy
- Sewer: Septic Tank
- Water: Public
- Utilities for property: Cable Available, Electricity Available, Natural Gas Available, Water Available
Community & HOA
Community
- Features: Walk To Schools, Near Shopping
- Security: Smoke Detector(s)
- Subdivision: None
HOA
- Has HOA: No
- Services included: None
Location
- Region: Hiram
Financial & listing details
- Price per square foot: $292/sqft
- Date on market: 7/16/2026
- Cumulative days on market: 12 days
- Listing agreement: Exclusive Right To Sell
- Electric utility on property: Yes
Estimated market value
$524,000
$498,000 - $550,000
$2,332/mo
Price history
| Date | Event | Price |
|---|---|---|
| 7/16/2026 | Listed for sale | $524,900$292/sqft |
Source:  FMLS GA #7804032 Report a problem FMLS GA #7804032 Report a problem | ||
Public tax history
Tax history is unavailable.
Monthly payment
Est. payment
Payment breakdown
Explore the cost of this home by adjusting the details. Changes won't be saved.Climate risks
Neighborhood: 30141
Nearby schools
GreatSchools rating
- 6/10Sam D. Panter Elementary SchoolGrades: PK-5Distance: 2 mi
- 5/10J. A. Dobbins Middle SchoolGrades: 6-8Distance: 2.6 mi
- 3/10Hiram High SchoolGrades: 9-12Distance: 2.4 mi
Schools provided by the listing agent
- Elementary: Panter
- Middle: J A Dobbins
- High: Hiram
Source: GAMLS. This data may not be complete. We recommend contacting the local school district to confirm school assignments for this home.
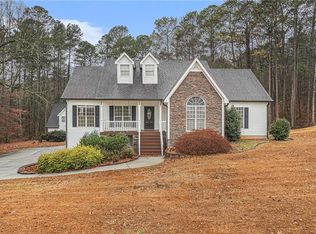
- $490,0003 bd3 ba2.6k sqft1616 McClung Rd, Hiram, GA 30141Sold
- $440,9003 bd3 ba1.9k sqft1616 McClung Rd, Hiram, GA 30141Off Market
- $332,8003 bd2 ba1.9k sqft597 Kyles Cir, Hiram, GA 30141Off Market
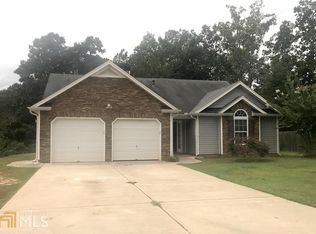
- $349,8005 bd3 ba2.3k sqft635 Kyles Cir, Hiram, GA 30141Off Market
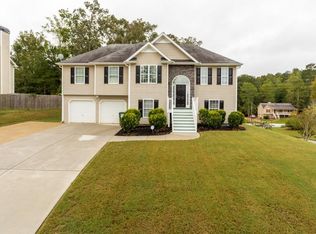
- $296,2003 bd2 ba1.4k sqft1582 McClung Rd, Hiram, GA 30141Off Market
- $390,0005 bd4 ba2.5k sqft583 Kyles Cir, Hiram, GA 30141Sold
- $342,3003 bd3 ba2.1k sqft617 Kyles Cir, Hiram, GA 30141Sold
- $472,9003 bd2 ba1.5k sqft1648 McClung Rd, Hiram, GA 30141Off Market
A local agent can set up tours, give advice and negotiate with sellers.
Similar homes
- $561,1753 bd2 ba2k sqft309 Harvest Trl, Hiram, GA 30141New Construction

 MLS ID #7806193, Alicia Sipsy, Windsong Realty, LLC. FMLS GA
 - $345,9004 bd2 ba2k sqft226 Schroeder Way, Hiram, GA 30141Active

 MLS ID #10764275, Sandy Minor, Keller Williams Realty Cityside. GAMLS
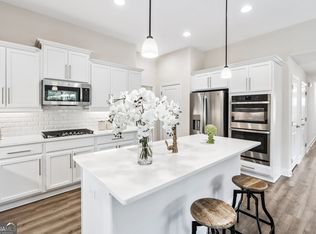
 - $450,0002 bd2 ba1.6k sqft7 Hickory Br, Hiram, GA 30141Active
 MLS ID #10730125, Ebonee Clark, Indigo Road Realty Georgia. GAMLS
 - $466,9903 bd3 ba2.2k sqft319 Canoe Pl, Villa Rica, GA 30180Active
 MLS ID #10812484, Jaymie Dimbath, Pulte Realty of Georgia, Inc. GAMLS
 - $522,2503 bd3 ba2.2k sqft1004 Inlet Ct, Villa Rica, GA 30180ActiveGAMLS
- $475,0004 bd4 ba2.6k sqft2085 Sparrowhawk Ct, Austell, GA 30106ActiveMLS ID #10800177, Avery Harrison, Bolst, Inc.. GAMLS
- $540,0004 bd4 ba2.1k sqft1270 McGarity Rd, Temple, GA 30179ActiveMLS ID #10701027, Larra Loveless, GA Classic Realty. GAMLS
- $499,9994 bd3 ba2.4k sqft35 Bridgestone Way SE, Cartersville, GA 30120For SaleMLS ID #7807153, Matt Cochran, Samantha Lusk & Associates Realty, Inc.. FMLS GA
- $508,2154 bd3 ba2k sqft76 Stonebriar Cv, Villa Rica, GA 30180New ConstructionMLS ID #7807194, Whitney Barker, Artisan Realty of Georgia. FMLS GA
- $449,0004 bd3 ba1.9k sqft110 Doris Path, Dallas, GA 30157ActiveMLS ID #10795744, Dawn Brooks, REMAX Around Atlanta. GAMLS
- $430,0004 bd3 ba2.5k sqft255 Creekstone Dr, Dallas, GA 30132ActiveMLS ID #10805802, Todd Fox, Maximum One Realty Greater Atlanta. GAMLS
- $444,9903 bd2 ba1.7k sqft517 Barnfield Way, Dallas, GA 30157ActiveGAMLS
- from $492,9904 bd3 ba2.4k sqftDakota Basement Plan, Northwoods at Mirror Lake, Villa Rica, GA 30180New ConstructionMeritage Homes
- $450,0003 bd3 ba2k sqft64 Colonial Ter, Villa Rica, GA 30180ActiveMLS ID #10811431, Kathy Harris, BHGRE Metro Brokers. GAMLS
- $459,9004 bd4 ba2.4k sqft4315 Rosemont Dr, Douglasville, GA 30135ActiveMLS ID #10806755, Mark Spain, Mark Spain Real Estate. GAMLS
- $439,9003 bd2 ba2.1k sqft104 Harlan Trce, Villa Rica, GA 30180ActiveMLS ID #10784065, Kelly Berry, Keller Williams Realty Atl. Partners. GAMLS
- $325,0003 bd2 ba1.3k sqft181 Colton Dr, Dallas, GA 30132ActiveMLS ID #10792374, Caleb Curry, Atlanta Communities. GAMLS
- $419,9004 bd3 ba2.1k sqft146 Riverwood Pass, Dallas, GA 30157Active Under ContractMLS ID #10773813, Lorraine Danielson, Real Broker, LLC. GAMLS
- $510,0003 bd3 ba1.7k sqft1477 Spruce Dr SE, Smyrna, GA 30080ActiveMLS ID #10694757, Courtney Phillips, eXp Realty. GAMLS
- $353,0004 bd4 ba2.3k sqft102 S Fortune Way, Dallas, GA 30157ActiveMLS ID #10807008, Judy Jernigan, The Agency - Atlanta Metro. GAMLS
