Welcome to 1632 W Wabash, a charming 3-bedroom, 2-bath home offering a wonderful opportunity to make it your own! Built in 1974, this home features fresh interior paint and recent updates, including butcher block kitchen countertops and a new sliding glass door that opens to the backyard.
Step outside and enjoy the spacious backyard, complete with a generously sized deck and gazebo—an inviting space for relaxing, entertaining, or enjoying your morning coffee. Additional features include a convenient two-car garage and low-maintenance vinyl siding.
Ideally located within walking distance of an elementary school, this home offers both convenience and opportunity. With three bedrooms, two bathrooms, a two-car garage, and a great outdoor living space, there is plenty of room to create a home that fits your style and needs.
Property is being sold AS-IS and presents an excellent opportunity for a buyer looking to add their own personal style and updates over time. Come see the potential and imagine the possibilities!
BUYER TO VERIFY ALL INFORMATION DURING THE INSPECTION PERIOD.
Pending
$285,000
1632 W Wabash St, Olathe, KS 66061
3beds
1,466sqft
Single Family Residence
Built in 1974
9,147 Square Feet Lot
$-- Zestimate®
$194/sqft
$-- HOA
What's special
- 27 days
- 627
- 57
Likely to sell faster than
Zillow last checked:
Listing updated:
Listed by:
Angela Hankins 913-909-8447,
Platinum Realty LLC
Source: Heartland MLS as distributed by MLS GRID,MLS#: 2641255
Facts & features
Interior
Bedrooms & bathrooms
- Bedrooms: 3
- Bathrooms: 2
- Full bathrooms: 2
Bedroom 1
- Level: Second
Bedroom 2
- Level: Second
Bedroom 3
- Level: Second
Bathroom 1
- Level: Second
Bathroom 2
- Level: Second
Basement
- Level: Basement
Other
- Level: Lower
Family room
- Level: Main
Kitchen
- Features: Linoleum
- Level: Main
Heating
- Natural Gas
Cooling
- Electric
Appliances
- Included: Electric Range
- Laundry: In Basement
Features
- Flooring: Carpet, Laminate
- Basement: Concrete,Garage Entrance,Sump Pump
- Number of fireplaces: 1
- Fireplace features: Gas
Interior area
- Total structure area: 1,466
- Total interior livable area: 1,466 sqft
- Finished area above ground: 1,466
- Finished area below ground: 0
Property
Parking
- Total spaces: 2
- Parking features: Attached
- Attached garage spaces: 2
Features
- Patio & porch: Deck
- Fencing: Metal
Lot
- Size: 9,147 Square Feet
- Dimensions: 70 x 13
Details
- Additional structures: Gazebo
- Parcel number: DP47300000 0237
Construction
Type & style
- Home type: SingleFamily
- Property subtype: Single Family Residence
Materials
- Brick Trim, Shingle Siding, Vinyl Siding
- Roof: Composition
Condition
- Year built: 1974
Utilities & green energy
- Sewer: Public Sewer
- Water: Public
Community & HOA
Community
- Subdivision: Other
HOA
- Has HOA: No
Location
- Region: Olathe
Financial & listing details
- Price per square foot: $194/sqft
- Tax assessed value: $247,300
- Annual tax amount: $3,097
- Date on market: 9/24/2026
- Listing terms: Cash,Conventional
- Ownership: Private
Estimated market value
Not available
Estimated sales range
Not available
Not available
Price history
| Date | Event | Price |
|---|---|---|
| 9/26/2026 | Pending sale | $285,000$194/sqft |
Source:  Heartland MLS as distributed by MLS GRID #2641255 Report a problem | ||
| 9/24/2026 | Listed for sale | $285,000$194/sqft |
Source: Heartland MLS as distributed by MLS GRID #2641255 Report a problem | ||
Public tax history
| Year | Property taxes | Tax assessment |
|---|---|---|
| 2025 | $3,097 +5.4% | $28,439 +6.4% |
| 2024 | $2,940 -3.3% | $26,726 -0.3% |
| 2023 | $3,041 +13.7% | $26,818 +16.6% |
| 2022 | $2,675 | $23,000 +10.4% |
| 2021 | -- | $20,827 +5.1% |
| 2020 | $2,454 | $19,814 +0.8% |
| 2019 | -- | $19,653 +6.5% |
| 2018 | -- | $18,457 +10.5% |
| 2017 | $2,115 +10.9% | $16,710 +8% |
| 2016 | $1,907 +4% | $15,479 +3.9% |
| 2015 | $1,833 +2.9% | $14,904 +8.3% |
| 2013 | $1,781 -1.2% | $13,766 +1.2% |
| 2012 | $1,802 -7.8% | $13,605 -12.9% |
| 2010 | $1,955 -0.3% | $15,617 -5% |
| 2009 | $1,960 -0.1% | $16,434 |
| 2008 | $1,962 +5.1% | $16,434 +3% |
| 2007 | $1,867 +0.6% | $15,951 +1.2% |
| 2006 | $1,856 | $15,767 +2.7% |
| 2005 | -- | $15,352 |
Find assessor info on the county website
Monthly payment
Est. payment
Payment breakdown
Explore the cost of this home by adjusting the details. Changes won't be saved.Climate risks
Neighborhood: Montclaire
Nearby schools
Schools provided by the listing agent
- Elementary: Rolling Ridge
- Middle: Oregon Trail
- High: Olathe West
Source: Heartland MLS as distributed by MLS GRID. This data may not be complete. We recommend contacting the local school district to confirm school assignments for this home.
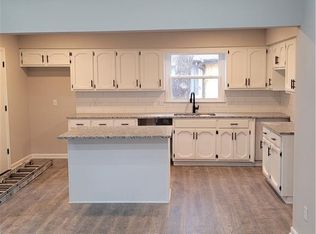

Similar homes
- $315,0003 bd2 ba1.7k sqft612 S Sherman Ave, Olathe, KS 66061For Sale
 MLS ID #2631762, Bryan Huff, Keller Williams Realty Partners Inc.. Heartland MLS as distributed by MLS GRID
- $349,5004 bd2 ba1.6k sqft400 S Normandy Dr, Olathe, KS 66061For Sale
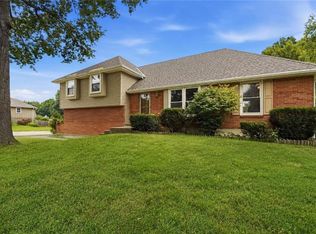 MLS ID #2634053, Jennifer Turner, Platinum Realty LLC. Heartland MLS as distributed by MLS GRID
- $349,0003 bd2 ba1.7k sqft15135 W 152nd Cir, Olathe, KS 66062For Sale
 MLS ID #2648118, Elizabeth Theis, Seek Real Estate. Heartland MLS as distributed by MLS GRID
- $295,0003 bd3 ba1.5k sqft16612 W 125th St, Olathe, KS 66062For Sale
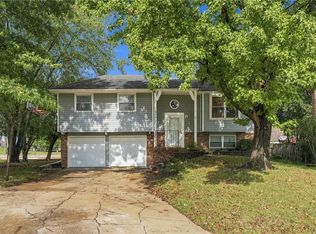 MLS ID #2642523, Bryan Fish, Real Broker, LLC. Heartland MLS as distributed by MLS GRID
