2 Road 1633 is a fully remodeled home with a basement. This 2,754sf 3/2.5 house features updated flooring, paint, A/C, roof, appliances, kitchen, bathrooms, fixtures, and more! Kitchen features custom cabinets, pantry-style cabinets, and newer stainless appliances including a 5-burner gas stove, dishwasher, and fridge/freezer. Large laundry/mud room has a sink and storage. Primary Suite is expansive and features an oversized closet and an en suite bath with clawfoot tub, tiled shower, lavatory, and dual sinks. Huge back patio boasts mountain and valley views. Living room with built in cabinets also shares these views. Basement is a humongous Den/Game Room wired for surround sound with a wet bar (with sink and fridge), 1/2 bath, private entry. Breezeway for indoor/outdoor dining or other uses. 2 car attached oversized garage with workshop with car lift, and large storage area. 900sf of unfinished basement square footage is heated/cooled and could easily be converted into additional living space. Home has a fenced back yard as well as partial fenced property, flagpole, and a 4,560sf Barn/shop, with 1 RV bay and 1 garage on the front and 8 garages on the sides, as well as 2 human doors.
Active
$525,000
1633 2 Rd, La Plata, NM 87401
3beds
2,624sqft
Stick Built
Built in 1994
3.48 Acres Lot
$498,700 Zestimate®
$200/sqft
$-- HOA
What's special
Oversized closetPartial fenced propertyUpdated flooringCustom cabinetsPantry-style cabinetsNewer stainless appliances
- 90 days |
- 155 |
- 3 |
Zillow last checked:
Listing updated:
Listed by:
Harlene Russell C:970-759-5201,
eXp Realty, LLC
Source: CREN,MLS#: 835277
Facts & features
Interior
Bedrooms & bathrooms
- Bedrooms: 3
- Bathrooms: 3
- Full bathrooms: 2
- 1/2 bathrooms: 1
Primary bedroom
- Level: Main
Dining room
- Features: Kitchen/Dining
Heating
- Forced Air
Cooling
- Forced Air, Ceiling Fan(s)
Appliances
- Included: Dishwasher, Disposal, Double Oven, Exhaust Fan, Microwave, Range Top, Range, Refrigerator
- Laundry: W/D Hookup
Features
- Ceiling Fan(s), Wet Bar, Walk-In Closet(s), Mud Room
- Flooring: Carpet-Partial, Hardwood
- Windows: Window Coverings, Double Pane Windows
- Basement: Basement-below grade,Finished,Partially Finished,Unfinished,Walk-Out Access
Interior area
- Total structure area: 2,624
- Total interior livable area: 2,624 sqft
- Finished area above ground: 2,624
Property
Parking
- Total spaces: 2
- Parking features: Attached Garage, Garage Door Opener
- Attached garage spaces: 2
Features
- Levels: One
- Stories: 1
- Patio & porch: Covered Porch, Patio
- Exterior features: RV Hookup
- Has view: Yes
- View description: Mountain(s), Valley
Lot
- Size: 3.48 Acres
- Features: Boundaries Surveyed
Details
- Additional structures: Barn(s), Garage(s), Metal Building, RV/Boat Storage, Workshop, Shed/Storage
- Parcel number: 2076181181090
- Zoning description: Residential Single Family
- Horses can be raised: Yes
Construction
Type & style
- Home type: SingleFamily
- Architectural style: Ranch
- Property subtype: Stick Built
Materials
- Wood Frame, Wood Siding
- Foundation: Concrete Perimeter
- Roof: Metal
Condition
- New construction: No
- Year built: 1994
Utilities & green energy
- Sewer: Public Sewer
- Water: City Water
- Utilities for property: Electricity Connected, Internet, Phone - Cell Reception, Propane-Tank Leased
Community & HOA
Community
- Subdivision: None
HOA
- Has HOA: No
Location
- Region: Farmington
Financial & listing details
- Price per square foot: $200/sqft
- Annual tax amount: $4,046
- Date on market: 5/29/2026
- Electric utility on property: Yes
Estimated market value
$498,700
$474,000 - $524,000
$2,655/mo
Price history
| Date | Event | Price |
|---|---|---|
| 5/29/2026 | Listed for sale | $525,000$200/sqft |
Source:  CREN #835277 Report a problem CREN #835277 Report a problem | ||
Public tax history
Tax history is unavailable.
Monthly payment
Est. payment
Payment breakdown
Explore the cost of this home by adjusting the details. Changes won't be saved.Climate risks
Neighborhood: 87401
Nearby schools
GreatSchools rating
- 5/10Ladera Del Norte Elementary SchoolGrades: K-5Distance: 7.3 mi
- 4/10Tibbetts Middle SchoolGrades: 6-8Distance: 7.7 mi
- 6/10Farmington High SchoolGrades: 9-12Distance: 8 mi
- $--3 bd3 ba1.8k sqft2 Road 1633, Farmington, NM 87401Sold
- $525,0003 bd3 ba2.6k sqft2 Road 1633, Farmington, NM 87401For Sale
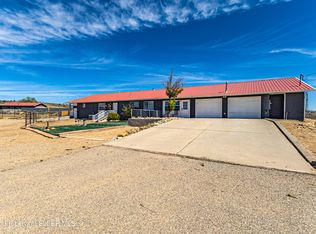
- $228,0003 bd2 ba-- sqft18 Road 1633, Farmington, NM 87401Off Market
- $26,2155.24 acresNm 170, La plata, NM 87418Off Market
- $415,7003 bd2 ba2.2k sqft10 Road 1633, Farmington, NM 87401Off Market
- $41,814-- bd-- ba1.6k sqft20 Road 1633, Farmington, NM 87401Off Market
- $58,139-- bd-- ba-- sqft20 Road 1633, Aztec, NM 87401Off Market
- $---- bd-- ba-- sqft965 Highway 170, Farmington, NM 87401Off Market
A local agent can set up tours, give advice and negotiate with sellers.
Similar homes
- $525,0003 bd3 ba2.6k sqft2 Road 1633, Farmington, NM 87401For Sale
 MLS ID #26-482, Harlene Russell, EXP Realty, LLC. SJCMLS
 - $549,0003 bd3 ba3k sqft13 Road 3775, Farmington, NM 87401For Sale
 MLS ID #26-1044, Kelsie B Booker, EXIT Realty Home & Ranch. SJCMLS
 - $515,0003 bd3 ba2.2k sqft500 E 37th St, Farmington, NM 87401For Sale
 MLS ID #26-967, Ashley Blackmore, Blackmore Group. SJCMLS
 - $475,0003 bd4 ba2.7k sqft616 E Diamond St, Farmington, NM 87401For Sale
 MLS ID #26-803, Brett Rosenbaugh, R1 New Mexico Farmington. SJCMLS
 - $475,0003 bd2 ba2.1k sqft4703 W Hopi St, Farmington, NM 87401For SaleMLS ID #26-226, Elizabeth M Tafoya, RE/MAX of Farmington. SJCMLS
- $369,9004 bd2 ba2.4k sqft3303 Knudsen Ave, Farmington, NM 87401For Sale By Owner
- $425,0003 bd3 ba1.8k sqft75 Road 3118, Aztec, NM 87410For SaleMLS ID #26-1051, Chantele Cardenas, R1 New Mexico Farmington. SJCMLS
- $529,0003 bd3 ba2.2k sqft201 Mustang Ln, Bloomfield, NM 87413For SaleMLS ID #26-595, Matthew D Albright, Positive Realty. SJCMLS
- $480,0005 bd3 ba3k sqft625 Ridge Lea Ct, Farmington, NM 87401For SaleMLS ID #26-829, Erica Dunn, EXIT Realty Home & Ranch. SJCMLS
- $649,0004 bd4 ba3k sqft4806 N Dustin Ave, Farmington, NM 87401For SaleMLS ID #26-913, Cory J Lee, Real Estate Investments of NM. SJCMLS
- $699,9004 bd3 ba3.3k sqft11 Road 3783, Farmington, NM 87401For SaleMLS ID #20263356, Allen Elmore. New Mexico MLS
- $599,0004 bd2 ba2.2k sqft6027 Club House Dr, Farmington, NM 87402For SaleMLS ID #26-1042, Elizabeth A McGinness-DiGiacomo, R1 New Mexico Farmington. SJCMLS
- $579,0004 bd2 ba2.3k sqft4425 Elk Ridge Court, Farmington, NM 87415For Sale
 MLS ID #835318, Tyler Housley. CREN
 - $449,0005 bd3 ba3.1k sqft3212 Foutz Rd, Farmington, NM 87401For SaleMLS ID #26-715, Matthew D Albright, Positive Realty. SJCMLS
- $499,0005 bd3 ba3.2k sqft5702 Cedarwood St, Farmington, NM 87402For SaleMLS ID #26-1005, Gabriela Madrid, Epique Inc.. SJCMLS
- $749,9003 bd3 ba2.5k sqft370 Road 1191, La Plata, NM 87418For SaleMLS ID #26-455, Bryan D Crawford, Real Broker, LLC. SJCMLS
- $489,0005 bd3 ba3.7k sqft2700 Eastridge Ct, Farmington, NM 87401For SaleMLS ID #26-753, Ericka A Hatch, Coldwell Banker Cornerstone. SJCMLS
- $425,0004 bd4 ba2.5k sqft22 Road 2893, Aztec, NM 87410For Sale
 MLS ID #202603283, Jared English, Congress Realty. SFARMLS
 - $425,0003 bd3 ba2.5k sqft4406 N Dustin Ave, Farmington, NM 87401For SaleMLS ID #26-984, Joslyn Bass, RE/MAX of Farmington. SJCMLS
- $515,0004 bd2 ba2.4k sqft1191 Roberts Dr, Bloomfield, NM 87413For SaleMLS ID #26-865, Elizabeth M Tafoya, RE/MAX of Farmington. SJCMLS
