Adorable 3 bedroom 1.5 bath 2 story home in South Williamsport! Just a short trip from the Maynard Street bridge and accessible riverwalk, this home features a covered front porch, rear deck with gorgeous views, and a huge kitchen with double wall ovens! There's a pass-through to the separate dining room and a main floor mud room/pantry. Also gas heat, a shed in the rear yard, newer flooring, paint and 2nd floor laundry! There's even off-street parking right next to the front door. Call today for your personal tour!
Pending
$189,900
1634 W Southern Ave, South Williamsport, PA 17702
3beds
1,760sqft
Single Family Residence
Built in 1901
7,405 Square Feet Lot
$190,200 Zestimate®
$108/sqft
$-- HOA
What's special
Covered front porchGas heatNewer flooring
- 36 days
- 147
- 1
Likely to sell faster than
Zillow last checked:
Listing updated:
Listed by:
Tracy Knoebel,
KW Advantage Williamsport 570-326-3333
Source: West Branch Valley AOR,MLS#: WB-104459
Facts & features
Interior
Bedrooms & bathrooms
- Bedrooms: 3
- Bathrooms: 2
- Full bathrooms: 1
- 1/2 bathrooms: 1
Bedroom 1
- Level: Upper
- Area: 174.27
- Dimensions: 15.7 x 11.1
Bedroom 2
- Level: Upper
- Area: 176.49
- Dimensions: 15.9 x 11.1
Bedroom 3
- Level: Upper
- Area: 125.6
- Dimensions: 15.7 x 8
Bathroom
- Level: Main
- Area: 22.61
- Dimensions: 5.5 x 4.11
Bathroom
- Level: Upper
- Area: 67.71
- Dimensions: 11.1 x 6.1
Dining area
- Level: Main
- Area: 172.22
- Dimensions: 15.8 x 10.9
Kitchen
- Level: Main
- Area: 186.44
- Dimensions: 15.8 x 11.8
Laundry
- Level: Upper
- Area: 82.8
- Dimensions: 13.8 x 6
Living room
- Level: Main
- Area: 188.8
- Dimensions: 16 x 11.8
Sitting room
- Level: Main
- Area: 174.27
- Dimensions: 15.7 x 11.1
Heating
- Natural Gas, Baseboard, Hot Water
Cooling
- None
Appliances
- Included: Gas, Dishwasher, Disposal, Refrigerator, Range, Washer, Dryer, Range Hood, Cooktop, Built-In Electric Oven
Features
- Formal Separate, Ceiling Fan(s)
- Flooring: Carpet W/W, Linoleum, Wood, Laminate, Hardwood
- Windows: See Remarks
- Basement: Full,Exterior Entry
- Has fireplace: No
- Fireplace features: None
Interior area
- Total structure area: 1,760
- Total interior livable area: 1,760 sqft
- Finished area above ground: 1,760
- Finished area below ground: 0
Property
Parking
- Parking features: Off Street
Features
- Levels: Two
- Patio & porch: Deck, Porch
- Has view: Yes
- View description: City/Skyline, City
- Waterfront features: None
Lot
- Size: 7,405 Square Feet
- Features: Level, Sloped
- Topography: Level,Sloping
Details
- Additional structures: Shed(s)
- Parcel number: 53+,001.0-0611.00-000+
- Zoning: R-2
- Other equipment: Dehumidifier
Construction
Type & style
- Home type: SingleFamily
- Property subtype: Single Family Residence
Materials
- Concrete, Frame, Aluminum Siding
- Foundation: Stone
- Roof: Shingle
Condition
- Year built: 1901
Utilities & green energy
- Electric: 200+ Amp Service
- Water: Public
Community & HOA
Community
- Security: Smoke Detector(s)
- Subdivision: None
Location
- Region: South Williamsport
Financial & listing details
- Price per square foot: $108/sqft
- Tax assessed value: $77,830
- Annual tax amount: $2,477
- Date on market: 7/24/2026
- Listing terms: Cash,Conventional,FHA,PHFA,VA Loan
- Inclusions: Wall oven, ctr stovetop, fridge, W/D, range hood, deck umbrella, shed, dehumid, desk, 3 wall shelves
Estimated market value
$190,200
$181,000 - $200,000
$1,540/mo
Price history
| Date | Event | Price |
|---|---|---|
| 7/30/2026 | Pending sale | $189,900$108/sqft |
Source: West Branch Valley AOR #WB-104459 Report a problem | ||
| 7/24/2026 | Listed for sale | $189,900+12%$108/sqft |
Source: West Branch Valley AOR #WB-104459 Report a problem | ||
| 5/25/2023 | Sold | $169,500$96/sqft |
Source: Public Record Report a problem | ||
Public tax history
| Year | Property taxes | Tax assessment |
|---|---|---|
| 2025 | $2,352 | $77,830 |
| 2024 | $2,352 -0.4% | $77,830 |
| 2023 | $2,361 +1.2% | $77,830 |
| 2022 | $2,333 +5.5% | $77,830 |
| 2021 | $2,210 | $77,830 |
| 2020 | $2,210 +5.7% | $77,830 |
| 2018 | $2,091 +8.2% | $77,830 |
| 2017 | $1,933 +2% | $77,830 |
| 2016 | $1,895 | $77,830 |
| 2015 | $1,895 | $77,830 |
| 2014 | -- | $77,830 |
| 2013 | -- | $77,830 +0% |
| 2012 | -- | $77,828 |
| 2011 | -- | $77,828 |
| 2010 | -- | $77,828 |
| 2009 | -- | -- |
| 2008 | -- | $77,830 |
| 2007 | -- | $77,830 |
| 2006 | -- | $77,830 -1.2% |
| 2005 | -- | $78,750 +88.5% |
| 2004 | -- | $41,783 |
| 2003 | -- | $41,783 |
| 2002 | -- | $41,783 |
| 2000 | -- | $41,783 |
Find assessor info on the county website
Monthly payment
Est. payment
Payment breakdown
Explore the cost of this home by adjusting the details. Changes won't be saved.Climate risks
Neighborhood: 17702
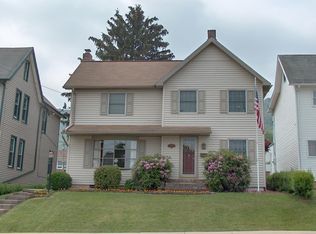
- $182,9003 bd2 ba1.7k sqft1630 W Southern Ave, South Williamsport, PA 17702Off Market

- $142,8004 bd2 ba1.7k sqft1638 W Southern Ave, South Williamsport, PA 17702Off Market
- $155,0003 bd1 ba1.4k sqft1700 W Southern Ave, South Williamsport, PA 17702Sold
- $177,8003 bd1 ba1.6k sqft1717 W Southern Ave S, Williamsport, PA 17702Off Market
Similar homes
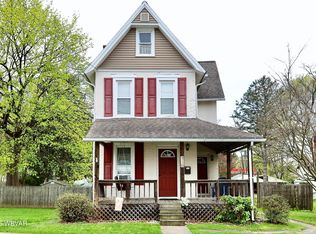
- $192,5003 bd2 ba1.5k sqft726 Main St S, Williamsport, PA 17702For Sale
 MLS ID #WB-103646, Dee Roan. West Branch Valley AOR
 - $204,9003 bd1 ba1.4k sqft320 Beech St, South Williamsport, PA 17702For Sale
 MLS ID #WB-104437, Jon Robert Boob. West Branch Valley AOR
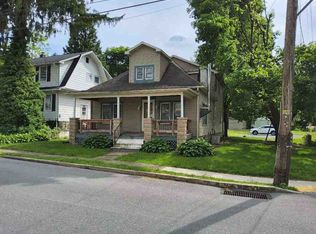
 - $--3 bd3 ba2.1k sqft700 Main St, South Williamsport, PA 17702Auction
 ServiceLink Auction
 - $279,9004 bd2 ba2.1k sqft2377 Riverside Dr, South Williamsport, PA 17702For Sale
 MLS ID #WB-104671, Tracy Knoebel. West Branch Valley AOR
 - $155,0003 bd1 ba1.7k sqft1208 Walnut St, Williamsport, PA 17701For Sale
 MLS ID #PALY2002538, DAWN DYER, Iron Valley Real Estate North Central PA. Bright MLS
 - $199,9005 bd-- ba1.7k sqft1237 Memorial Ave, Williamsport, PA 17701For SaleMLS ID #PALY2002400, DAWN DYER, Iron Valley Real Estate North Central PA. Bright MLS
