This custom built home is tucked away on 2 peaceful acres off a private road. This beautifully maintained property offers the perfect blend of privacy, space, and flexibility. The home features 4 bedrooms, 2.5 bathrooms, and a dedicated office with an attached back office/closet—ideal for a potential 5th bedroom, nursery, or even a private mother-in-law suite. Designed for both everyday living and entertaining, the layout offers comfort and functionality throughout. Outside, you’ll find an impressive 40x45 shop complete with a 15x40 upstairs area—perfect for storage, a workshop, hobby space, or future customization. Enjoy the tranquility of country living while still being conveniently located. This one checks all the boxes for space, versatility, and privacy—don’t miss it!
Contingent
Price cut: $21K (6/8)
$629,000
16345 Bree Dr, Greenwell Springs, LA 70739
4beds
2,471sqft
Single Family Residence, Residential
Built in 2024
2 Acres Lot
$-- Zestimate®
$255/sqft
$-- HOA
What's special
Comfort and functionality throughoutPrivate road
- 101 days |
- 265 |
- 11 |
Zillow last checked:
Listing updated:
Listed by:
Deanne Lawson,
Kaizen Home Sales and Services, LLC 225-396-2215
Source: ROAM MLS,MLS#: 2026008095
Facts & features
Interior
Bedrooms & bathrooms
- Bedrooms: 4
- Bathrooms: 3
- Full bathrooms: 2
- Partial bathrooms: 1
Rooms
- Room types: Bedroom, Primary Bedroom, Living Room, Office
Primary bedroom
- Features: En Suite Bath, Ceiling 9ft Plus, Ceiling Fan(s), Walk-In Closet(s)
- Level: First
- Area: 225
- Dimensions: 15 x 15
Bedroom 1
- Level: First
- Area: 162.5
- Dimensions: 13 x 12.5
Bedroom 2
- Level: First
- Area: 149.5
- Dimensions: 13 x 11.5
Bedroom 3
- Level: First
- Area: 80
- Dimensions: 10 x 8
Primary bathroom
- Features: Double Vanity, Walk-In Closet(s), Multi Head Shower, Separate Shower, Soaking Tub
Living room
- Level: First
- Area: 320
- Dimensions: 16 x 20
Office
- Level: First
- Area: 273
- Dimensions: 21 x 13
Heating
- Gas Heat
Cooling
- Central Air
Interior area
- Total structure area: 3,902
- Total interior livable area: 2,471 sqft
Property
Parking
- Total spaces: 4
- Parking features: 4+ Cars Park, Carport, Covered, RV/Boat Port Parking, Concrete, Driveway
- Has carport: Yes
Features
- Stories: 1
Lot
- Size: 2 Acres
- Dimensions: 300 x 300
Details
- Parcel number: 30830618
- Special conditions: Owner/Agent
Construction
Type & style
- Home type: SingleFamily
- Architectural style: Acadian
- Property subtype: Single Family Residence, Residential
Materials
- Fiber Cement
- Foundation: Slab
Condition
- New construction: No
- Year built: 2024
Details
- Builder name: Lawson Development, LLC
Utilities & green energy
- Gas: Entergy
- Sewer: Septic Tank
- Water: Public
Community & HOA
Community
- Subdivision: Anna Rounsaville
Location
- Region: Greenwell Springs
Financial & listing details
- Price per square foot: $255/sqft
- Price range: $629K - $629K
- Date on market: 5/6/2026
- Listing terms: Cash,Conventional,FHA,FMHA/Rural Dev,Private Financing Available,VA Loan
Estimated market value
Not available
Estimated sales range
Not available
Not available
Price history
| Date | Event | Price |
|---|---|---|
| 7/21/2026 | Contingent | $629,000$255/sqft |
Source:  ROAM MLS #2026008095 Report a problem ROAM MLS #2026008095 Report a problem | ||
| 6/8/2026 | Price change | $629,000-3.2%$255/sqft |
Source: ROAM MLS #2026008095 Report a problem | ||
| 5/6/2026 | Listed for sale | $650,000$263/sqft |
Source: ROAM MLS #2026008095 Report a problem | ||
Public tax history
Tax history is unavailable.
Monthly payment
Est. payment
Payment breakdown
Explore the cost of this home by adjusting the details. Changes won't be saved.Climate risks
Neighborhood: 70739
Nearby schools
GreatSchools rating
- 9/10Central Intermediate SchoolGrades: 3-5Distance: 2 mi
- 7/10Central Middle SchoolGrades: 6-8Distance: 1.9 mi
- 8/10Central High SchoolGrades: 9-12Distance: 1.7 mi
Schools provided by the listing agent
- District: Central Community
Source: ROAM MLS. This data may not be complete. We recommend contacting the local school district to confirm school assignments for this home.
- $--2.04 acres16272 Hooper Rd #2-C-1, Greenwell Springs, LA 70739Off Market
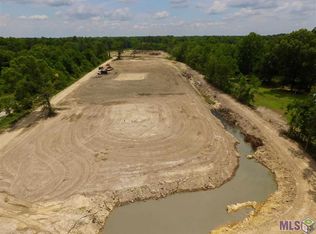
- $--2.04 acres16272 Hooper Rd LOT C-1-3, Greenwell Springs, LA 70739Sold
- $--2.04 acres16272 Hooper Rd 4-LOT C-1, Greenwell Springs, LA 70739Off Market
- $---- sqft16272 Hooper Rd LOT 3, Greenwell Springs, LA 70739Off Market
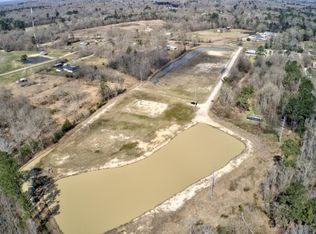
- $---- sqft16272 Hooper Rd LOT 2, Greenwell Springs, LA 70739Off Market
- $--2.06 acres16272 Hooper Rd #A-3, Greenwell Springs, LA 70739Off Market
- $--2.06 acres16272 Hooper Rd #2-LOT C-1, Greenwell Springs, LA 70739Off Market
- $75,000-- bd-- ba-- sqft16325 Bree Dr, Greenwell Springs, LA 70739Off Market
A local agent can set up tours, give advice and negotiate with sellers.
A local lender can help you make sure your offer is ready when you are.
Similar homes
- $399,9994 bd3 ba2.3k sqft17739 Greenwell Springs Rd, Greenwell Springs, LA 70739For Sale

 MLS ID #2026009891, Joanna Arnold, Keller Williams Realty Red Stick Partners. ROAM MLS
 - $335,0004 bd3 ba2.4k sqft6542 Christopher Ave, Greenwell Springs, LA 70739For Sale
 MLS ID #2026009317, Suzi Gautreaux, The Gautreaux Group. ROAM MLS
 - $340,0003 bd3 ba2k sqft5238 Lesage Dr, Greenwell Springs, LA 70739For Sale
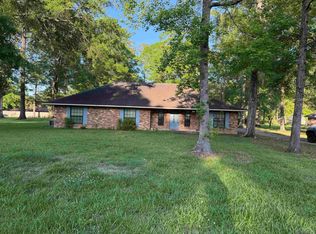 MLS ID #2026006535, Tanya Graves, Fruge Realty, LLC. ROAM MLS
 - $499,0004 bd3 ba2.2k sqft12896 Solemn Oaks Ave, Baton Rouge, LA 70818For Sale
 MLS ID #2026009208, Amy Duplessis, eXp Realty. ROAM MLS
 - $525,0004 bd3 ba2.6k sqft18911 Tall Oaks Ct, Baton Rouge, LA 70817For SaleMLS ID #2026014575, Dick Brien, Dick Brien Real Estate, Inc. ROAM MLS
- $525,0003 bd3 ba2.9k sqft11072 Blackwater Rd, Baker, LA 70714For SaleMLS ID #2025018305, Kristen Stanley, Dawson Grey Real Estate. ROAM MLS
- $589,9004 bd4 ba2.9k sqft19442 River Breeze Dr, Baton Rouge, LA 70816For SaleMLS ID #2026010353, Laura Buck Smith, The Market Real Estate Co. ROAM MLS
- $485,0006 bd6 ba3.6k sqft465 Donald Dr, Denham Springs, LA 70726For SaleMLS ID #2026006202, Michael Gibson, Supreme. ROAM MLS
- $395,0004 bd3 ba2.6k sqft34228 Osprey Dr, Denham Springs, LA 70706For SaleMLS ID #2026011348, Damon Smith, Damon Smith and Associates. ROAM MLS
- $599,0005 bd5 ba3k sqft1828 Cloverdale Ave, Baton Rouge, LA 70808For SaleMLS ID #2026012147, Margo Chouest, Compass - Perkins. ROAM MLS
- $499,9004 bd2 ba2.3k sqft13575 Sawmill Dr, Baton Rouge, LA 70818For SaleMLS ID #2026000791, Brenda Zeringue, Compass - Perkins. ROAM MLS
- $379,9004 bd3 ba2.2k sqft11306 Cloverleaf Dr, Denham Springs, LA 70706For SaleMLS ID #2026009600, Shane Hernandez, Kaizen Home Sales and Services, LLC. ROAM MLS
- $625,0005 bd4 ba3.2k sqft8872 Bayside Ave, Baton Rouge, LA 70806For SaleMLS ID #2026009981, Leighton Thorning, RE/MAX Professional. ROAM MLS
- from $575,0004 bd3 ba2.4k sqftHuron Plan, Materra, Baton Rouge, LA 70817New ConstructionLevel Homes
- $637,7754 bd3 ba2.4k sqft8643 Greenbrier Cove Rd, Baton Rouge, LA 70817New ConstructionMLS ID #2026009850, Jennifer Waguespack, Keller Williams Realty Red Stick Partners. ROAM MLS
- $373,9005 bd4 ba2.7k sqft37651 Highway 16, Denham Springs, LA 70706For SaleMLS ID #2026006911, Kristen Stanley, Dawson Grey Real Estate. ROAM MLS
- $375,0004 bd3 ba1.9k sqft26260 Juban Rd, Denham Springs, LA 70726For SaleMLS ID #2026014044, Kristen Stanley, Dawson Grey Real Estate. ROAM MLS
- $539,0004 bd4 ba3k sqft1311 Tara Blvd, Baton Rouge, LA 70806For SaleMLS ID #2026012163, Emad Alebrahim, United Estate Realty-UNESCO. ROAM MLS
- $725,0004 bd4 ba2.6k sqft2436 Terrace Ave, Baton Rouge, LA 70806For SaleMLS ID #2026013360, Jillian Wright, Wright & Company LLC. ROAM MLS
- $629,9004 bd3 ba2.4k sqft38158 Sweet Briar Dr, Prairieville, LA 70769New ConstructionMLS ID #2026012803, Calvin Clement, Pennant Real Estate. ROAM MLS
