Built in 2022, this three-bedroom, two-and-a-half-bath home near downtown St. Petersburg combines modern finishes with a versatile two-story layout. Wood flooring brings warmth to the living spaces, while carpeted bedrooms offer added comfort. The first-floor primary suite features an ensuite bathroom with a bathtub and a walk-in closet. Upstairs, two additional bedrooms, a full bathroom, and a laundry room are joined by a flexible loft—ideal for a home office, media space, or additional lounge area. Outside, the fully fenced backyard offers space to relax, dine, and entertain, with a seating area for morning coffee or evening gatherings. A detached two-car garage with an EV charger and solar panels round out the home’s practical features.The home also comes with a full home water filtration system and reverse Osmosis system for added peace of mind. VA assumable mortgage at 3.75% available to qualified buyers, subject to lender/servicer approval and assumption requirements. Enjoy a location just a short drive from downtown St. Petersburg, Vinoy Park, the St. Pete Pier, and Tropicana Field, with convenient access to waterfront parks, restaurants, shopping, and entertainment.
For sale
$690,000
1635 9TH AVENUE N, ST PETERSBURG, FL 33713
3beds
1,866sqft
Single Family Residence
Built in 2022
4,317 Square Feet Lot
$671,400 Zestimate®
$370/sqft
$-- HOA
What's special
Modern finishesVersatile two-story layoutSolar panelsFirst-floor primary suiteWalk-in closet
- 4 days
- 685
- 87
Likely to sell faster than
Zillow last checked:
Listing updated:
Listed by:
Melissa Veglio 727-439-5412,
REAL BROKER, LLC 855-450-0442
Source: Stellar MLS,MLS#: TB8568058 Originating MLS: Orlando Regional
Facts & features
Interior
Bedrooms & bathrooms
- Bedrooms: 3
- Bathrooms: 3
- Full bathrooms: 2
- 1/2 bathrooms: 1
Rooms
- Room types: Loft
Primary bedroom
- Features: Walk-In Closet(s)
- Level: First
- Area: 208 Square Feet
- Dimensions: 13x16
Bedroom 2
- Features: Built-in Closet
- Level: Second
- Area: 121 Square Feet
- Dimensions: 11x11
Bedroom 3
- Features: Built-in Closet
- Level: Second
- Area: 121 Square Feet
- Dimensions: 11x11
Kitchen
- Level: First
- Area: 110 Square Feet
- Dimensions: 10x11
Living room
- Level: First
- Area: 143 Square Feet
- Dimensions: 13x11
Heating
- Central
Cooling
- Central Air
Appliances
- Included: Cooktop, Dishwasher, Disposal, Freezer, Ice Maker, Kitchen Reverse Osmosis System, Microwave, Refrigerator, Washer, Water Filtration System
- Laundry: Inside, Upper Level
Features
- Built-in Features, In Wall Pest System, Primary Bedroom Main Floor, Thermostat
- Flooring: Carpet, Ceramic Tile, Hardwood
- Windows: Window Treatments, Hurricane Shutters
- Has fireplace: No
Interior area
- Total structure area: 2,481
- Total interior livable area: 1,866 sqft
Video & virtual tour
Property
Parking
- Total spaces: 2
- Parking features: Garage
- Garage spaces: 2
Features
- Levels: Two
- Stories: 2
- Exterior features: Irrigation System, Private Mailbox
- Fencing: Vinyl
Lot
- Size: 4,317 Square Feet
- Dimensions: 45 x 96
Details
- Parcel number: 133116513900000270
- Special conditions: None
Construction
Type & style
- Home type: SingleFamily
- Property subtype: Single Family Residence
Materials
- Block
- Foundation: Slab
- Roof: Shingle
Condition
- New construction: No
- Year built: 2022
Utilities & green energy
- Electric: Photovoltaics Seller Owned
- Sewer: Public Sewer
- Water: Public
- Utilities for property: Electricity Connected, Public, Sewer Connected, Solar, Sprinkler Recycled
Green energy
- Energy generation: Solar
Community & HOA
Community
- Pet fee: $0 monthly
- Subdivision: LEWIS & BURKHARD
HOA
- Has HOA: No
Location
- Region: Saint Petersburg
Financial & listing details
- Price per square foot: $370/sqft
- Tax assessed value: $593,517
- Annual tax amount: $11,822
- Date on market: 11/17/2026
- Cumulative days on market: 5 days
- Listing terms: Assumable,Cash,Conventional,FHA,VA Loan
- Ownership: Fee Simple
- Total actual rent: 0
- Electric utility on property: Yes
- Road surface type: Asphalt, Gravel
Estimated market value
$671,400
$638,000 - $705,000
$3,708/mo
Price history
| Date | Event | Price |
|---|---|---|
| 11/17/2026 | Listed for rent | $4,750+9.2%$3/sqft |
Source: Stellar MLS #TB8568450 Report a problem | ||
| 6/6/2024 | Listing removed | -- |
Source: Stellar MLS #U8237155 Report a problem | ||
| 5/19/2024 | Price change | $4,350-3.3%$2/sqft |
Source: Stellar MLS #U8237155 Report a problem | ||
| 4/30/2024 | Price change | $4,500-2.2%$2/sqft |
Source: Stellar MLS #U8237155 Report a problem | ||
| 4/24/2024 | Price change | $4,600-4.2%$2/sqft |
Source: Stellar MLS #U8237155 Report a problem | ||
| 4/3/2024 | Listed for rent | $4,800$3/sqft |
Source: Stellar MLS #U8237155 Report a problem | ||
| 12/21/2022 | Sold | $570,146+8.6%$306/sqft |
Source: Public Record Report a problem | ||
| 1/4/2022 | Pending sale | $524,990$281/sqft |
Source:  Stellar MLS #T3342130 Report a problem | ||
| 11/19/2021 | Listed for sale | $524,990+303.8%$281/sqft |
Source: Stellar MLS #T3342130 Report a problem | ||
| 7/16/2021 | Sold | $130,000+1200%$70/sqft |
Source: Public Record Report a problem | ||
| 9/17/2013 | Sold | $10,000$5/sqft |
Source: Public Record Report a problem | ||
Public tax history
| Year | Property taxes | Tax assessment |
|---|---|---|
| 2025 | $11,823 | $593,517 +17.6% |
| 2024 | -- | $504,752 +2.2% |
| 2023 | -- | $493,710 +256.9% |
| 2022 | $2,771 +126% | $138,341 +416.9% |
| 2021 | $1,226 -40.7% | $26,762 -45% |
| 2020 | $2,068 +25.9% | $48,658 +10% |
| 2019 | $1,642 | $44,235 -47.7% |
| 2018 | $1,642 +40.2% | $84,573 +35% |
| 2017 | $1,172 +21.9% | $62,653 -0.8% |
| 2016 | $961 +39.6% | $63,156 +109% |
| 2015 | $688 -4% | $30,214 -3.6% |
| 2014 | $717 +33.1% | $31,340 +34.5% |
| 2013 | $539 +2.6% | $23,303 +2.6% |
| 2012 | $525 | $22,714 +6.1% |
| 2011 | -- | $21,413 -9.9% |
| 2010 | -- | $23,764 -59.7% |
| 2009 | -- | $58,990 -23.6% |
| 2008 | $1,663 | $77,200 -29.4% |
| 2007 | -- | $109,400 +1.3% |
| 2005 | -- | $108,000 +38.6% |
| 2004 | $1,893 +71.2% | $77,900 +72% |
| 2003 | $1,106 +37.6% | $45,300 +76.3% |
| 2002 | $804 | $25,700 -20.9% |
| 2001 | $804 -29.3% | $32,500 -29.2% |
| 2000 | $1,137 | $45,900 |
Find assessor info on the county website
Monthly payment
Est. payment
Payment breakdown
Explore the cost of this home by adjusting the details. Changes won't be saved.Climate risks
Neighborhood: Woodlawn Oaks


Similar homes
- $585,0003 bd2 ba1.5k sqft2220 5TH AVENUE N, ST PETERSBURG, FL 33713For Sale
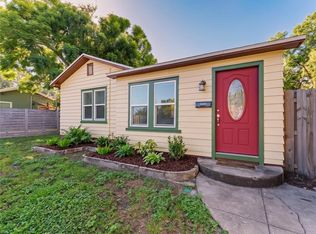
 MLS ID #TB8566445, Valerie Arnold, COLDWELL BANKER REALTY. Stellar MLS
- $749,9004 bd4 ba2.2k sqft2521 11TH PLACE N, ST PETERSBURG, FL 33713For Sale
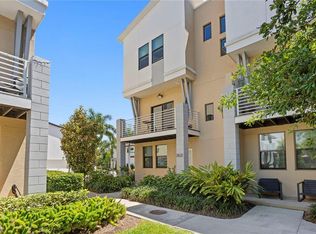 MLS ID #TB8569220, Adam Smith, COMPASS FLORIDA LLC. Stellar MLS
- $669,9003 bd2 ba1.5k sqft2010 DARTMOUTH AVENUE N, ST PETERSBURG, FL 33713For Sale
 MLS ID #TB8548322, Nathanael Brown, PARK PROPERTY GROUP. Stellar MLS
- $679,9004 bd2 ba2.6k sqft400 20TH STREET N, ST PETERSBURG, FL 33713For Sale
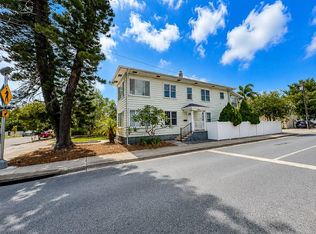 MLS ID #TB8531126, Bill Smith, CHARLES RUTENBERG REALTY INC. Stellar MLS
- $699,9993 bd3 ba2.1k sqft2800 2ND AVENUE N, ST PETERSBURG, FL 33713For SaleMLS ID #TB8520122, Zach Steinberger, COMPASS FLORIDA LLC. Stellar MLS
- $689,0003 bd2 ba1.2k sqft2111 BURLINGTON AVENUE N, ST PETERSBURG, FL 33713For SaleMLS ID #TB8523736, Jennifer Thayer, KELLER WILLIAMS ST PETE REALTY. Stellar MLS
- $675,0004 bd3 ba1.9k sqft2169 & 2179 22ND AVENUE N, ST PETERSBURG, FL 33713For SaleMLS ID #TB8454947, Susie Collins, THE TENPENNY COLLECTION. Stellar MLS
- $650,0003 bd2 ba1.5k sqft1510 15TH STREET N, ST PETERSBURG, FL 33704For SaleMLS ID #TB8562124, Kyle Hickey, CORCORAN DWELLINGS. Stellar MLS
- $799,0003 bd2 ba2k sqft1926 BURLINGTON AVENUE N, ST PETERSBURG, FL 33713For SaleMLS ID #TB8554533, Breanna Banaciski, REALTY ONE GROUP ADVANTAGE. Stellar MLS
- $542,0003 bd2 ba1.1k sqft916 17TH STREET N, ST PETERSBURG, FL 33713For SaleMLS ID #TB8519175, Asma Shamaileh, ALIGN RIGHT REALTY CARROLLWOOD. Stellar MLS
- $394,5003 bd2 ba1k sqft2850 15TH AVENUE N, ST PETERSBURG, FL 33713For SaleMLS ID #TB8568292, Von Brock, VON TIKI REALTY. Stellar MLS
- $775,0003 bd2 ba1.5k sqft756 25TH AVENUE N, ST PETERSBURG, FL 33704For SaleMLS ID #TB8568212, John DeWitt, DALTON WADE INC. Stellar MLS
- $699,0004 bd3 ba1.8k sqft517 8TH STREET N, ST PETERSBURG, FL 33701For SaleMLS ID #W7889438, ALEXIS Selby, INVESTMENT FLORIDA REALTY LLC. Stellar MLS
- $715,0003 bd3 ba1.5k sqft625 EARLE AVENUE N, ST PETERSBURG, FL 33701For SaleMLS ID #TB8561086, Danielle Morrison, COMPASS FLORIDA LLC. Stellar MLS
- $749,9005 bd4 ba2.4k sqft911 29TH STREET N, ST PETERSBURG, FL 33713For SaleMLS ID #TB8551748, Zach Steinberger, COMPASS FLORIDA LLC. Stellar MLS
- $600,0004 bd3 ba1.8k sqft2623 14TH AVENUE N, ST PETERSBURG, FL 33713For SaleMLS ID #TB8522545, Mark Helmling, BAY VISION REALTY INC. Stellar MLS
- $749,0003 bd4 ba1.8k sqft116 26TH STREET N, ST PETERSBURG, FL 33713For SaleMLS ID #TB8563488, Sonja Haltiwanger, LLC, OFFERPAD BROKERAGE FL, LLC. Stellar MLS
- $699,0003 bd2 ba1.4k sqft729 26TH AVENUE N, ST PETERSBURG, FL 33704For SaleMLS ID #TB8559345, Jenny Roche, RE/MAX REALTY UNLIMITED. Stellar MLS
- $539,9003 bd2 ba1.4k sqft2576 17TH AVENUE N, ST PETERSBURG, FL 33713For SaleMLS ID #TB8552434, Jason Derrick, VENIE BRINSON REAL ESTATE INC. Stellar MLS
- $909,9003 bd3 ba1.4k sqft2121 DARTMOUTH AVENUE N, ST PETERSBURG, FL 33713For SaleMLS ID #TB8555331, Vanessa Solis, REAL BROKER, LLC. Stellar MLS
