Welcome to this beautifully updated ranch home in Devonshire! The updated kitchen features quartz countertops, soft-close cabinetry, and stainless steel appliances. Luxury vinyl flooring flows throughout the home, complemented by updated bathrooms. The inviting family room offers a fireplace and French door leading to the patio and gazebo, creating a great space for relaxing or entertaining. The spacious owner's suite includes a luxurious private bath. The full basement is ready to be finished and includes a radon mitigation system. There is a whole house generator. Enjoy the many amenities this community has to offer, including pools, clubhouse, parks, and more.
Contingent
$330,000
1635 Augusta Ln, Shorewood, IL 60404
2beds
1,251sqft
Single Family Residence
Built in 2005
2,860 Square Feet Lot
$-- Zestimate®
$264/sqft
$160/mo HOA
What's special
Updated bathroomsInviting family roomUpdated kitchenQuartz countertopsPatio and gazeboLuxury vinyl flooringStainless steel appliances
- --
- 612
- views
- 42
- saves
Likely to sell faster than
Zillow last checked:
Listing updated:
Listed by:
Ellen Williams, ABR,CRS,GRI 815-483-5788,
Coldwell Banker Real Estate Group
Source: MRED as distributed by MLS GRID,MLS#: 12770660
Facts & features
Interior
Bedrooms & bathrooms
- Bedrooms: 2
- Bathrooms: 2
- Full bathrooms: 2
Rooms
- Room types: No additional rooms
Primary bedroom
- Features: Flooring (Luxury Vinyl), Window Treatments (All), Bathroom (Full)
- Level: Main
- Area: 182 Square Feet
- Dimensions: 14X13
Bedroom 2
- Features: Flooring (Luxury Vinyl)
- Level: Main
- Area: 132 Square Feet
- Dimensions: 11X12
Kitchen
- Features: Kitchen (Pantry-Closet), Flooring (Luxury Vinyl)
- Level: Main
- Area: 120 Square Feet
- Dimensions: 12X10
Living room
- Features: Flooring (Luxury Vinyl)
- Level: Main
- Area: 330 Square Feet
- Dimensions: 22X15
Heating
- Natural Gas, Forced Air
Cooling
- Central Air
Appliances
- Included: Range, Dishwasher, Refrigerator, Disposal
- Laundry: Main Level
Features
- 1st Floor Bedroom, 1st Floor Full Bath, Walk-In Closet(s), Open Floorplan, Quartz Counters
- Windows: Screens
- Basement: Unfinished,Bath/Stubbed,Egress Window,Full
- Number of fireplaces: 1
- Fireplace features: Electric, Family Room
Interior area
- Total structure area: 0
- Total interior livable area: 1,251 sqft
Property
Parking
- Total spaces: 2
- Parking features: Asphalt, Garage Door Opener, Yes, Garage Owned, Attached, Garage
- Attached garage spaces: 2
- Has uncovered spaces: Yes
Accessibility
- Accessibility features: No Disability Access
Features
- Stories: 1
- Patio & porch: Patio, Porch
Lot
- Size: 2,860 Square Feet
- Dimensions: 44X65
- Features: Nature Preserve Adjacent
Details
- Parcel number: 0506201050350000
- Special conditions: None
- Other equipment: Ceiling Fan(s), Sump Pump, Generator
Construction
Type & style
- Home type: SingleFamily
- Architectural style: Ranch
- Property subtype: Single Family Residence
Materials
- Vinyl Siding, Brick
- Foundation: Concrete Perimeter
- Roof: Asphalt
Condition
- New construction: No
- Year built: 2005
Details
- Builder model: REAGAN
Utilities & green energy
- Sewer: Public Sewer
- Water: Public
Community & HOA
Community
- Features: Clubhouse, Park, Pool, Tennis Court(s), Curbs, Sidewalks
- Security: Carbon Monoxide Detector(s)
- Subdivision: Kipling Estates
HOA
- Has HOA: Yes
- Services included: Clubhouse, Exercise Facilities, Pool, Lawn Care, Snow Removal
- HOA fee: $160 monthly
Location
- Region: Shorewood
Financial & listing details
- Price per square foot: $264/sqft
- Tax assessed value: $265,923
- Annual tax amount: $6,013
- Date on market: 9/28/2026
- Ownership: Fee Simple w/ HO Assn.
Estimated market value
Not available
Estimated sales range
Not available
Not available
Price history
| Date | Event | Price |
|---|---|---|
| 7/14/2021 | Sold | $212,500$170/sqft |
Source: Public Record Report a problem | ||
| 5/7/2021 | Sold | $212,500-3.4%$170/sqft |
Source:  MRED as distributed by MLS GRID #11049177 Report a problem MRED as distributed by MLS GRID #11049177 Report a problem | ||
| 4/15/2021 | Pending sale | $219,900$176/sqft |
Source:  Berkshire Hathaway HomeServices #MRD11049177 Report a problem Berkshire Hathaway HomeServices #MRD11049177 Report a problem | ||
| 4/10/2021 | Listed for sale | $219,900-1.4%$176/sqft |
Source: Berkshire Hathaway HomeServices #MRD11049177 Report a problem | ||
| 8/31/2007 | Sold | $223,000$178/sqft |
Source: Public Record Report a problem | ||
Public tax history
| Year | Property taxes | Tax assessment |
|---|---|---|
| 2024 | $6,139 +10% | $88,641 +11.3% |
| 2023 | $5,580 +5.6% | $79,641 +8.2% |
| 2022 | $5,282 +31.2% | $73,639 +6.3% |
| 2021 | $4,027 -1.5% | $69,275 |
| 2020 | $4,090 -2.4% | $69,275 +4.3% |
| 2019 | $4,190 -1.3% | $66,450 +1.4% |
| 2018 | $4,245 -1.4% | $65,550 +5.1% |
| 2017 | $4,304 +4.6% | $62,350 +5.1% |
| 2016 | $4,114 +16.6% | $59,300 +6.3% |
| 2015 | $3,527 | $55,795 +4.6% |
| 2014 | $3,527 -2.4% | $53,345 -4.1% |
| 2013 | $3,615 -6.3% | $55,623 -6.3% |
| 2012 | $3,858 -4.8% | $59,361 -7.3% |
| 2011 | $4,052 -3.5% | $64,027 -5.1% |
| 2010 | $4,197 -1.5% | $67,497 -2.2% |
| 2009 | $4,259 +0.5% | $69,050 |
| 2008 | $4,238 | $69,050 +275.8% |
| 2007 | -- | $18,372 +1107.1% |
| 2006 | $110 +0.4% | $1,522 |
| 2005 | $110 -1% | $1,522 |
| 2004 | $111 | $1,522 |
Find assessor info on the county website
Monthly payment
Est. payment
Payment breakdown
Explore the cost of this home by adjusting the details. Changes won't be saved.Climate risks
Neighborhood: 60404
Nearby schools
Schools provided by the listing agent
- District: 201
Source: MRED as distributed by MLS GRID. This data may not be complete. We recommend contacting the local school district to confirm school assignments for this home.
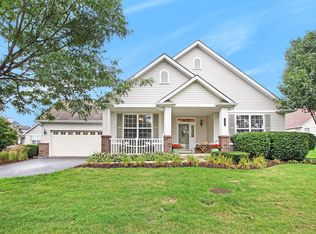

Similar homes
- $--3 bd1 ba1.2k sqft20916 S River Rd, Shorewood, IL 60404Auction
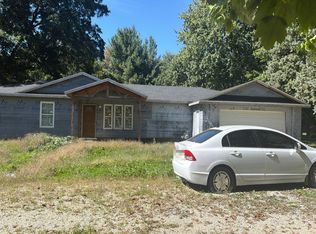 Auction.com 2
 - $346,9003 bd2 ba1.5k sqft5708 Brosam Dr, Plainfield, IL 60586New
 MLS ID #12778913, Roberto Rodriguez, A.R.E. Partners Inc.. MRED as distributed by MLS GRID
 - $329,9993 bd2 ba1.6k sqft23949 S Green Heron Dr, Channahon, IL 60410New
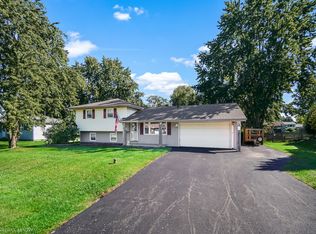 MLS ID #12777612, Timothy Good, Keller Williams Preferred Rlty. MRED as distributed by MLS GRID
 - $295,0003 bd2 ba1.4k sqft4810 Frank Dr, Joliet, IL 60404Price Change
 MLS ID #12769146, Judy Archer, RE/MAX Ultimate Professionals. MRED as distributed by MLS GRID
