Well kept single owner lovely ranch home in +55 Shorewood Glen gated community, move in condition, 2bdr, 2 bth, living room, den, & garden room, large kitchen & dinning area, 2 gar garage, outside & landscaping maintained by HOA. Wood flooring, except living room & bedrooms. All appliances are in good working order and professionally maintained and updated. New water heater 2025, washer & dryer included. inside painted throughout 2024 At Shorewood Glen you can enjoy Clubhouse/Amenity Center Indoor/outdoor pool, Tennis Courts, Fitness Center, walking and biking trails, & lakes. Ideal for an active lifestyle.
Active
Price cut: $3K (7/31)
$405,000
627 Americana Dr, Shorewood, IL 60404
2beds
1,666sqft
:
Get pre-qualified$3,192/mo
Single Family Residence
Built in 2008
6,534 Square Feet Lot
$395,900 Zestimate®
$243/sqft
$316/mo HOA
What's special
Garden roomTennis courtsWasher and dryer includedWood flooring
- 21 days |
- 525 |
- 6 |
Zillow last checked:
Listing updated:
Listed by:
Henry B Torn 855-456-4945,
ListWithFreedom.com
Source: MRED as distributed by MLS GRID,MLS#: 12709061
Facts & features
Interior
Bedrooms & bathrooms
- Bedrooms: 2
- Bathrooms: 2
- Full bathrooms: 2
Rooms
- Room types: Den, Other Room
Primary bedroom
- Features: Bathroom (Full)
- Level: Main
- Area: 168 Square Feet
- Dimensions: 12X14
Bedroom 2
- Level: Main
- Area: 132 Square Feet
- Dimensions: 11X12
Den
- Level: Main
- Area: 110 Square Feet
- Dimensions: 10X11
Dining room
- Level: Main
- Area: 90 Square Feet
- Dimensions: 09X10
Kitchen
- Features: Kitchen (Eating Area-Table Space, Pantry, SolidSurfaceCounter)
- Level: Main
- Area: 117 Square Feet
- Dimensions: 09X13
Living room
- Level: Main
- Area: 306 Square Feet
- Dimensions: 17X18
Other
- Level: Main
- Area: 90 Square Feet
- Dimensions: 9X10
Heating
- Natural Gas, Forced Air
Cooling
- Central Air
Appliances
- Included: Range, Microwave, Dishwasher, Refrigerator, Washer, Dryer, Disposal
- Laundry: Main Level, In Unit
Features
- Walk-In Closet(s), Pantry
- Flooring: Wood
- Basement: None
Interior area
- Total structure area: 1,666
- Total interior livable area: 1,666 sqft
Property
Parking
- Total spaces: 2
- Parking features: Asphalt, Garage Door Opener, Yes, Attached, Garage
- Attached garage spaces: 2
- Has uncovered spaces: Yes
Accessibility
- Accessibility features: No Disability Access
Features
- Stories: 1
Lot
- Size: 6,534 Square Feet
- Dimensions: 50x125x67x109
- Features: Landscaped, Mature Trees
Details
- Parcel number: 0506173120410000
- Special conditions: Standard
Construction
Type & style
- Home type: SingleFamily
- Architectural style: Ranch
- Property subtype: Single Family Residence
Materials
- Aluminum Siding
Condition
- New construction: No
- Year built: 2008
Utilities & green energy
- Sewer: Public Sewer
- Water: Public
Community & HOA
Community
- Features: Clubhouse, Pool, Tennis Court(s), Lake, Sidewalks
- Subdivision: Shorewood Glen Del Webb
HOA
- Has HOA: Yes
- Services included: Security, Clubhouse, Exercise Facilities, Exterior Maintenance, Lawn Care, Other
- HOA fee: $316 monthly
Location
- Region: Shorewood
Financial & listing details
- Price per square foot: $243/sqft
- Tax assessed value: $355,017
- Annual tax amount: $3,055
- Date on market: 7/18/2026
- Ownership: Fee Simple
Estimated market value
$395,900
$376,000 - $416,000
$2,820/mo
Price history
| Date | Event | Price |
|---|---|---|
| 7/31/2026 | Price change | $405,000-0.7%$243/sqft |
Source:  MRED as distributed by MLS GRID #12709061 Report a problem MRED as distributed by MLS GRID #12709061 Report a problem | ||
| 7/18/2026 | Listed for sale | $407,989+87.2%$245/sqft |
Source: MRED as distributed by MLS GRID #12709061 Report a problem | ||
| 2/20/2009 | Sold | $218,000$131/sqft |
Source: Public Record Report a problem | ||
Public tax history
| Year | Property taxes | Tax assessment |
|---|---|---|
| 2024 | $3,096 -2.3% | $118,339 +11.3% |
| 2023 | $3,167 -11.2% | $106,325 +8.3% |
| 2022 | $3,566 -0.4% | $98,138 +6.3% |
| 2021 | $3,581 -1.5% | $92,321 +3.4% |
| 2020 | $3,637 -2.4% | $89,291 +4.3% |
| 2019 | $3,726 -1.3% | $85,650 +14.6% |
| 2018 | $3,776 -1.4% | $74,750 +5.6% |
| 2017 | $3,827 -1.6% | $70,800 +5.6% |
| 2016 | $3,890 +2.2% | $67,050 +7.6% |
| 2015 | $3,804 | $62,325 +5% |
| 2014 | $3,804 +2.8% | $59,375 +4.8% |
| 2013 | $3,699 -2.8% | $56,668 -3.4% |
| 2012 | $3,804 -3.2% | $58,674 -6% |
| 2011 | $3,931 -5.7% | $62,419 -7% |
| 2010 | $4,169 -17.4% | $67,116 -7.1% |
| 2009 | $5,048 +320.7% | $72,278 +228% |
| 2008 | $1,200 | $22,039 +2.2% |
| 2007 | -- | $21,567 |
Find assessor info on the county website
Monthly payment
Est. payment
Payment breakdown
Explore the cost of this home by adjusting the details. Changes won't be saved.Climate risks
Neighborhood: 60404
Nearby schools
GreatSchools rating
- 9/10Walnut Trails Elementary SchoolGrades: K-4Distance: 0.4 mi
- 6/10Minooka Jr High SchoolGrades: 7-8Distance: 4.8 mi
- 10/10Minooka Community High SchoolGrades: 9-12Distance: 6.7 mi
Schools provided by the listing agent
- Elementary: Walnut Trails
- Middle: Minooka Junior High School
- High: Minooka Community High School
- District: 201
Source: MRED as distributed by MLS GRID. This data may not be complete. We recommend contacting the local school district to confirm school assignments for this home.
- $393,900-- bd2 ba1.8k sqft629 Americana Dr, Shorewood, IL 60404Off Market
- $377,3002 bd2 ba1.6k sqft625 Americana Dr, Shorewood, IL 60404Off Market
- $396,100-- bd2 ba1.8k sqft622 Unity Ct, Shorewood, IL 60404Off Market
- $362,7002 bd2 ba1.6k sqft631 Americana Dr, Shorewood, IL 60404Off Market
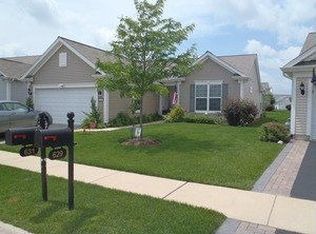
- $370,0002 bd2 ba1.5k sqft624 Unity Ct, Shorewood, IL 60404Off Market
- $351,8002 bd2 ba1.6k sqft619 Freedom Way, Shorewood, IL 60404Off Market
- $388,100-- bd2 ba1.6k sqft620 Unity Ct, Shorewood, IL 60404Off Market
- $429,9002 bd2 ba1.8k sqft617 Freedom Way, Shorewood, IL 60404Off Market
A local agent can set up tours, give advice and negotiate with sellers.
Similar homes
- $445,0002 bd2 ba1.8k sqft105 National Ct, Shorewood, IL 60404Active
 MLS ID #12724717, Marian Stockhausen, LHC, Coldwell Banker Real Estate Group. MRED as distributed by MLS GRID
 - $395,9003 bd2 ba1.9k sqft302 Birch Dr, Shorewood, IL 60404New
 MLS ID #12726308, Steve Sweedler, RE/MAX Ultimate Professionals. MRED as distributed by MLS GRID
 - $435,0004 bd3 ba1.7k sqft1806 Wintercrest Ct, Shorewood, IL 60404Active
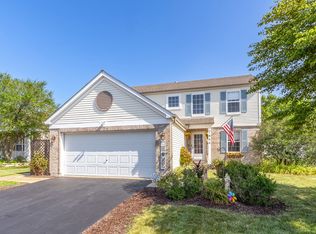 MLS ID #12685671, Nathan Barber, Coldwell Banker Real Estate Group. MRED as distributed by MLS GRID
 - $359,9003 bd3 ba1.4k sqft1710 Devonshire Ln, Shorewood, IL 60404New
 MLS ID #12724987, Alyssa Reils, @properties Christie's International Real Estate. MRED as distributed by MLS GRID
 - $369,0004 bd2 ba2.3k sqft1126 Harvest Dr, Shorewood, IL 60404NewMLS ID #12724507, Melissa Urbancic, Re/Max Ultimate Professionals. MRED as distributed by MLS GRID
- $399,0003 bd2 ba1.8k sqft1935 Moran Dr, Shorewood, IL 60404ActiveMLS ID #12685237, Raquel Goggin, CSC, Goggin Real Estate LLC. MRED as distributed by MLS GRID
- $389,4903 bd3 ba1.6k sqft20755 S Auburn Dr, Shorewood, IL 60404NewMRED as distributed by MLS GRID
- $369,9004 bd3 ba2k sqft701 Deerwood Dr, Shorewood, IL 60404NewMLS ID #12720737, Joan Stube, Redfin Corporation. MRED as distributed by MLS GRID
- $381,4903 bd3 ba1.5k sqft20759 S Auburn Dr, Shorewood, IL 60404NewMRED as distributed by MLS GRID
- $398,9904 bd3 ba2.2k sqft20763 S Auburn Dr, Shorewood, IL 60404NewMRED as distributed by MLS GRID
- $400,0003 bd3 ba2k sqft1221 Glen Mor Dr, Shorewood, IL 60404ActiveMLS ID #12702038, Cynthia Overcash, Town Center Realty LLC. MRED as distributed by MLS GRID
- $394,9994 bd2 ba2.1k sqft624 Shorewood Dr, Shorewood, IL 60404ActiveMLS ID #12718065, Nadine Johnson, Kettley & Co. Inc. - Aurora. MRED as distributed by MLS GRID
- $419,9003 bd2 ba2.2k sqft1112 Marion Ct, Shorewood, IL 60404ActiveMLS ID #12713989, Steve Sweedler, RE/MAX Ultimate Professionals. MRED as distributed by MLS GRID
- $429,9004 bd3 ba2.4k sqft1826 Peyton Ter, Shorewood, IL 60404ActiveMLS ID #12690384, Donna Plank, CSC, @properties Christie's International Real Estate. MRED as distributed by MLS GRID
- $495,0003 bd3 ba2.3k sqft604 Hampton Ct, Shorewood, IL 60404ActiveMLS ID #12689051, Nicole Cracraft, eXp Realty. MRED as distributed by MLS GRID
- $409,9004 bd3 ba2.4k sqft301 Savoy Dr, Shorewood, IL 60404ActiveMLS ID #12694197, Kathy Dames, RE/MAX Ultimate Professionals. MRED as distributed by MLS GRID
- $370,4902 bd2 ba1.1k sqft25738 W Denning St, Shorewood, IL 60404New ConstructionLennar Homes
- $410,0004 bd3 ba2k sqft1718 Mountain Ridge Pass, Plainfield, IL 60586NewMLS ID #12709275, Diego Valdes, Keller Williams ONEChicago. MRED as distributed by MLS GRID
- $449,9004 bd3 ba2.2k sqft800 Ravinia Dr, Shorewood, IL 60404ActiveMLS ID #12709308, Victoria Dillon, RE/MAX Ultimate Professionals. MRED as distributed by MLS GRID
- $379,9903 bd3 ba1.6k sqft25742 W Denning St, Shorewood, IL 60404Price ChangeMLS ID #12684848, Bill Flemming, HomeSmart Connect LLC. MRED as distributed by MLS GRID
