Beautifully maintained home located in the desirable gated Pacific Park West community in West Covina. Built in 2008, this spacious two-story residence offers approximately 2,362 square feet of living space with 4 bedrooms and 3 bathrooms. The open floor plan features abundant natural light, high ceilings, and a comfortable living room with fireplace that flows seamlessly into the dining area and kitchen.The well-appointed kitchen includes stainless steel appliances, a center island, and ample cabinetry, making it ideal for both everyday living and entertaining. A first-floor bedroom and full bathroom provide flexible living options for guests, extended family, or a home office. Upstairs, the expansive primary suite features a walk-in closet and a spa-style bathroom with dual vanities, soaking tub, and separate shower. Additional highlights include an upstairs laundry room, versatile loft space that may serve as a home office or potential fifth bedroom, central heating and air conditioning, and an attached two-car garage. Enjoy a private backyard perfect for relaxing or entertaining. Conveniently located near shopping, dining, parks, schools, and major commuter routes. A wonderful opportunity to own in one of West Covina's sought-after gated communities.
For sale
$1,049,000
1635 Park Vista Way, West Covina, CA 91791
4beds
2,362sqft
Residential, Single Family Residence
Built in 2008
5,362 Square Feet Lot
$1,041,800 Zestimate®
$444/sqft
$361/mo HOA
What's special
Versatile loft spaceAttached two-car garageCenter islandAbundant natural lightSpacious two-story residenceAmple cabinetryExpansive primary suite
- 139 days |
- 310 |
- 3 |
Zillow last checked:
Listing updated:
Listed by:
Janelle A. Parra DRE # 01156617 626-347-7202,
Janelle Adeloga A. Parra 626-960-7614
Source: CLAW,MLS#: 26667373
Facts & features
Interior
Bedrooms & bathrooms
- Bedrooms: 4
- Bathrooms: 3
- Full bathrooms: 3
Rooms
- Room types: Dining Room, Loft, Walk-In Closet
Bedroom
- Features: Walk-In Closet(s)
Kitchen
- Features: Kitchen Island
Heating
- Fireplace(s), Central
Cooling
- Central Air
Appliances
- Included: Gas Cooktop, Gas Oven, Microwave, Range Hood, Dishwasher, Disposal, Exhaust Fan, Range/Oven, Water Heater Unit
- Laundry: Laundry Room, Gas Dryer Hookup
Features
- Crown Molding, Recessed Lighting, Dining Area
- Flooring: Ceramic Tile, Carpet, Laminate
- Doors: Sliding Doors, Mirrored Closet Door(s)
- Windows: Blinds, Vertical Blinds, Screens
- Number of fireplaces: 1
- Fireplace features: Living Room
- Common walls with other units/homes: Detached/No Common Walls
Interior area
- Total structure area: 2,362
- Total interior livable area: 2,362 sqft
Property
Parking
- Total spaces: 4
- Parking features: Carport, Garage - 2 Car
- Garage spaces: 2
- Has carport: Yes
- Uncovered spaces: 2
Features
- Levels: Multi/Split
- Stories: 2
- Entry location: Ground Level w/steps
- Exterior features: Rain Gutters
- Pool features: None
- Has spa: Yes
- Spa features: None, Tub With Jets
- Fencing: None
- Has view: Yes
- View description: City Lights
- Waterfront features: None
Lot
- Size: 5,362 Square Feet
- Features: Back Yard, Front Yard, Gutters, Lawn, City Lot, Near Public Transit, Park Nearby
Details
- Additional structures: None
- Parcel number: 8493061048
- Zoning: WCMF15*
- Special conditions: Standard
- Other equipment: Phone System
Construction
Type & style
- Home type: SingleFamily
- Property subtype: Residential, Single Family Residence
Materials
- Roof: Tile
Condition
- Year built: 2008
Utilities & green energy
- Sewer: In Street
- Water: District
Community & HOA
Community
- Features: Community Mailbox
- Security: Exterior Security Lights, Gated Community, None
HOA
- Has HOA: Yes
- Amenities included: Landscaping, Basketball Court, Gated, Picnic Area, Playground
- Services included: Maintenance Paid
- HOA fee: $361 monthly
Location
- Region: West Covina
Financial & listing details
- Price per square foot: $444/sqft
- Tax assessed value: $849,220
- Date on market: 4/10/2026
Estimated market value
$1,041,800
$990,000 - $1.09M
$4,143/mo
Price history
| Date | Event | Price |
|---|---|---|
| 4/26/2026 | Price change | $1,049,000-2.4%$444/sqft |
Source:  CLAW #26667373 Report a problem CLAW #26667373 Report a problem | ||
| 4/10/2026 | Listed for sale | $1,075,000-7.7%$455/sqft |
Source: CLAW #26667373 Report a problem | ||
| 11/17/2025 | Listing removed | $1,164,900$493/sqft |
Source: CLAW #25555509 Report a problem | ||
| 6/21/2025 | Listed for sale | $1,164,900+80.6%$493/sqft |
Source: CLAW #25555509 Report a problem | ||
| 8/14/2009 | Sold | $645,000$273/sqft |
Source: Public Record Report a problem | ||
Public tax history
| Year | Property taxes | Tax assessment |
|---|---|---|
| 2026 | -- | $849,220 +2% |
| 2025 | $10,088 +2% | $832,569 +2% |
| 2024 | $9,892 +5.4% | $816,245 +2% |
| 2023 | $9,381 -0.9% | $800,241 +2% |
| 2022 | $9,466 +3% | $784,551 +2% |
| 2021 | $9,191 -0.5% | $769,168 +1% |
| 2020 | $9,235 | $761,282 +2% |
| 2019 | $9,235 +6.9% | $746,356 +2% |
| 2018 | $8,640 | $731,723 +2% |
| 2017 | $8,640 +2.3% | $717,376 +2% |
| 2016 | $8,447 +6.8% | $703,311 +10.2% |
| 2015 | $7,909 +9.3% | $638,000 |
| 2014 | $7,233 | $638,000 +6.3% |
| 2012 | -- | $600,000 |
| 2011 | -- | $600,000 -7% |
| 2010 | -- | $645,000 -11.6% |
| 2009 | -- | $730,000 +187% |
| 2008 | -- | $254,339 |
Find assessor info on the county website
Monthly payment
Est. payment
Payment breakdown
Explore the cost of this home by adjusting the details. Changes won't be saved.Climate risks
Neighborhood: 91791
Nearby schools
GreatSchools rating
- 6/10Vine Elementary SchoolGrades: K-5Distance: 1 mi
- 5/10Hollencrest Middle SchoolGrades: 6-8Distance: 0.8 mi
- 7/10West Covina High SchoolGrades: 9-12Distance: 1.3 mi
Schools provided by the listing agent
- District: West Covina Unified
Source: CLAW. This data may not be complete. We recommend contacting the local school district to confirm school assignments for this home.
- $993,4003 bd3 ba2.1k sqft1639 Park Vista Way, West Covina, CA 91791Off Market
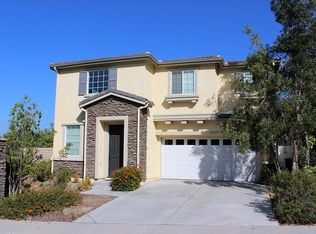
- $989,8004 bd3 ba2.1k sqft1631 Park Vista Way, West Covina, CA 91791Off Market

- $1,060,0004 bd3 ba2.3k sqft1627 Park Vista Way, West Covina, CA 91791Sold

- $1,016,3004 bd3 ba2.3k sqft1632 Park Vista Way, West Covina, CA 91791Off Market
- $1,109,0004 bd3 ba2.3k sqft1623 Park Vista Way, West Covina, CA 91791Off Market
- $1,046,6004 bd3 ba2.3k sqft1701 Park Vista Way, West Covina, CA 91791Off Market
- $1,064,5003 bd3 ba2.1k sqft1628 Park Vista Way, West Covina, CA 91791Off Market
- $965,0003 bd3 ba2.1k sqft1618 Park Vista Way, West Covina, CA 91791For Sale
A local agent can set up tours, give advice and negotiate with sellers.
Similar homes
- $1,150,0004 bd3 ba2k sqft19320 Eureka River Pl, Walnut, CA 91789For Sale
 MLS ID #CV26184396, Steven Chen, IRN Realty. CRMLS
 - $1,088,0007 bd3 ba2.6k sqft829 Foxworth Ave, La Puente, CA 91744For Sale
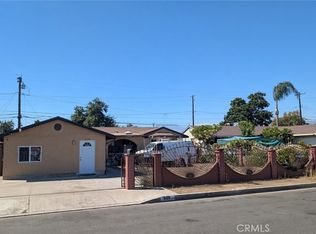 MLS ID #AR26185383, Fernando Jaramillo, Cal Mutual. CRMLS
 - $747,0004 bd2 ba1.2k sqft17138 Gumbiner Dr, La Puente, CA 91744For Sale
 MLS ID #26866921, Lisa Soltesz DRE # 02280080, Opendoor Brokerage Inc.. CLAW
 - $898,0003 bd2 ba1.4k sqft361 Calle Caballeros, Walnut, CA 91789For Sale
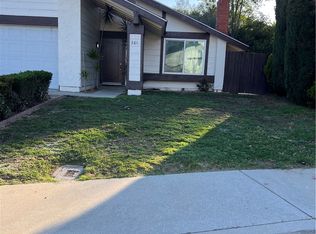 MLS ID #TR26144829, Jinbai Li, Northeastern Realty. CRMLS
 - $999,0004 bd3 ba2.6k sqft6619 Pinon Ct, Chino, CA 91710For SaleMLS ID #MB26179903, CYNTHIA RODRIGUEZ, CITY LIGHTS REALTY. CRMLS
- $1,449,0007 bd5 ba3k sqft1531 E Larkwood St, West Covina, CA 91791For SaleMLS ID #AR26150536, Kristian Luong, Harvest Realty Development. CRMLS
- $999,0006 bd4 ba3k sqft4930 Benham Avenue, Baldwin Park, CA 91706For SaleMLS ID #243301, Asa Baker, Real Brokerage Technologies. TCMLS
- $685,0003 bd3 ba1.7k sqft2214 Calle Jalapa, West Covina, CA 91792For SaleMLS ID #P1-28245, Powai Wong, C21 Realty Masters. CRMLS
- $1,099,0004 bd2 ba1.5k sqft450 Palermo Way, La Habra, CA 90631For SaleMLS ID #CV26056900, Victor Gutierrez, NEWCASTLE INVESTMENTS, INC. CRMLS
- $1,128,0003 bd3 ba1.5k sqft882 Sunset Pl, Diamond Bar, CA 91765For SaleMLS ID #260016025, Charles Lu, Charles Lu. SDMLS
- $1,090,0006 bd4 ba3.3k sqft6746 Ruby Canyon Dr, Corona, CA 92880For SaleMLS ID #TR26185192, Charles Jiang, Golden Springs Realty Corp.. CRMLS
- $928,0003 bd2 ba2.1k sqft1334 Kinbrae Ave, La Puente, CA 91745For SaleMLS ID #CV26162817, Gustavo Gutierrez, TRT CAPITAL. CRMLS
- $929,0004 bd4 ba2.5k sqft5315 Mariner Ln, Chino, CA 91710For SaleMLS ID #TR26177725, George Chiu, IRN Realty. CRMLS
- $829,8885 bd2 ba1.5k sqft15204 Giordano St, La Puente, CA 91744For SaleMLS ID #MB26074058, MANUEL DAVILA, MERIT REALTY GROUP. CRMLS
- $695,0003 bd3 ba1.7k sqft1019 Hudson Ln, West Covina, CA 91790For SaleMLS ID #26843621, Brandon Hauer DRE # 01741530, Brandon Hauer Real Estate Group. CLAW
- $988,8004 bd3 ba2.7k sqft1537 Grandview St, Upland, CA 91784For SaleMLS ID #TR26110262, Mary Kuei, MSK Real Estate Services. CRMLS
- $1,355,0003 bd2 ba1.9k sqft2025 Via Mirada, Fullerton, CA 92833For SaleMLS ID #26876859, Lisa Soltesz DRE # 02280080, Opendoor Brokerage Inc.. CLAW
- $1,049,0004 bd2 ba1.8k sqft2864 W Monroe Ave, Anaheim, CA 92801For SaleMLS ID #PW26160331, Gerald Bushore, Bushore Real Estate. CRMLS
- $890,0005 bd3 ba1.5k sqft1816 Nowell Ave, Rowland Heights, CA 91748For SaleMLS ID #P1-24782, Eileen Ruan, CR Excellence Property Mgmt. CRMLS
- $925,0003 bd2 ba2.4k sqft12644 Monte Vis, Chino, CA 91710For SaleMLS ID #TR26169289, Max Barillas, Coldwell Banker Top Team. CRMLS
Local buyer's agents are ready to help
