Country living is calling your name! If you've been dreaming of space, privacy, and a little room to roam, this beautifully maintained 10-acre property is ready to welcome you home. Perfect for horses and outdoor living, the property features a charming stable/barn with two horse stalls, tack room, washing station, and hay room, plus a brand-new pole barn for additional storage or workspace. The cozy 3-bedroom, 2.5-bath home offers plenty of flexible living space, including a bonus room, office/dining area, and inviting Florida room overlooking the property. Thoughtful updates include new Andersen windows, new roof, new HVAC, and a new well pump, while the vinyl swimming pool features a liner less than five years old-perfect for enjoying those warm Southern days. Stroll the property and enjoy your own fruit-bearing peach, plum, and pecan trees, all surrounded by beautiful, immaculately maintained acreage. Whether you're caring for the acreage, tending to the horses, or simply enjoying the peace and privacy, everything is in place to make country living a little easier. Located just minutes from Bleckley County schools and less than 10 miles from I-16 Exit 39, this property offers the peacefulness of country living without sacrificing convenience. Southern charm, wide-open spaces, equestrian potential, and everything you need to enjoy the land-this is country living at its best!
Active
$575,000
1635 State Highway 26 E, Chester, GA 31012
3beds
3,740sqft
Single Family Residence
Built in 1993
10 Acres Lot
$545,800 Zestimate®
$154/sqft
$-- HOA
What's special
Beautiful immaculately maintained acreageBonus roomNew andersen windows
- 45 days
- 350
- 34
Zillow last checked:
Listing updated:
Listed by:
Alisha Foster 478-957-8397,
Century 21 Homes & Investments
Source: GAMLS,MLS#: 10850335
Facts & features
Interior
Bedrooms & bathrooms
- Bedrooms: 3
- Bathrooms: 3
- Full bathrooms: 2
- 1/2 bathrooms: 1
- Main level bathrooms: 2
- Main level bedrooms: 3
Rooms
- Room types: Bonus Room, Other
Kitchen
- Features: Kitchen Island, Pantry
Heating
- Central
Cooling
- Central Air
Appliances
- Included: Dishwasher, Disposal, Dryer, Microwave, Refrigerator, Washer
- Laundry: Other
Features
- Master On Main Level, Split Bedroom Plan
- Flooring: Carpet, Hardwood
- Windows: Window Treatments
- Basement: None
- Number of fireplaces: 1
Interior area
- Total structure area: 3,740
- Total interior livable area: 3,740 sqft
- Finished area above ground: 3,740
- Finished area below ground: 0
Property
Parking
- Parking features: Carport
- Has carport: Yes
Features
- Levels: One and One Half
- Stories: 1
- Has private pool: Yes
- Pool features: In Ground
- Fencing: Other
Lot
- Size: 10 Acres
- Features: Other
Details
- Parcel number: B63050
Construction
Type & style
- Home type: SingleFamily
- Architectural style: Traditional
- Property subtype: Single Family Residence
Materials
- Vinyl Siding
- Roof: Composition
Condition
- Resale
- New construction: No
- Year built: 1993
Utilities & green energy
- Sewer: Septic Tank
- Water: Well
- Utilities for property: Other
Community & HOA
Community
- Features: None
- Subdivision: None
HOA
- Has HOA: No
- Services included: None
Location
- Region: Chester
Financial & listing details
- Price per square foot: $154/sqft
- Tax assessed value: $433,430
- Annual tax amount: $4,300
- Date on market: 9/21/2026
- Cumulative days on market: 45 days
- Listing agreement: Exclusive Right To Sell
Estimated market value
$545,800
$519,000 - $573,000
Not available
Price history
| Date | Event | Price |
|---|---|---|
| 9/21/2026 | Listed for sale | $575,000+116.2%$154/sqft |
Source: CGMLS #265767 Report a problem | ||
| 2/22/2017 | Sold | $266,000-3.2%$71/sqft |
Source: Public Record Report a problem | ||
| 11/9/2016 | Listed for sale | $274,900$74/sqft |
Source: Coldwell Banker Robbins & Free Realty #160908 Report a problem | ||
Public tax history
| Year | Property taxes | Tax assessment |
|---|---|---|
| 2025 | $4,098 +0.1% | $173,372 +7.4% |
| 2024 | $4,096 -0.4% | $161,452 |
| 2023 | $4,111 +10.5% | $161,452 +11.7% |
| 2022 | $3,721 +21.4% | $144,532 +29.7% |
| 2021 | $3,066 -0.1% | $111,412 |
| 2020 | $3,069 +5.6% | $111,412 +1.7% |
| 2019 | $2,907 +2.3% | $109,574 |
| 2018 | $2,842 -10.2% | $109,574 |
| 2017 | $3,164 | $109,574 |
| 2016 | -- | $109,574 |
| 2015 | -- | $109,574 |
| 2014 | -- | $109,574 |
| 2012 | -- | -- |
| 2010 | -- | -- |
| 2009 | -- | -- |
Find assessor info on the county website
Monthly payment
Est. payment
Payment breakdown
Explore the cost of this home by adjusting the details. Changes won't be saved.Climate risks
Neighborhood: 31012
Nearby schools
Schools provided by the listing agent
- Elementary: Bleckley
- Middle: Bleckley
- High: Bleckley
Source: GAMLS. This data may not be complete. We recommend contacting the local school district to confirm school assignments for this home.
Similar homes
- $--4 bd3 ba1.9k sqft118 Kay Dr, Cochran, GA 31014Auction
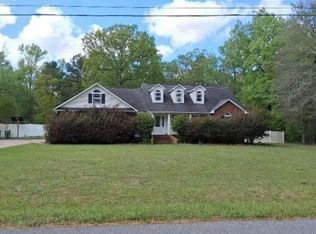 Auction.com 2
- $649,9003 bd4 ba3.2k sqft1464 Blackshear Ferry Rd W, Dublin, GA 31021Active
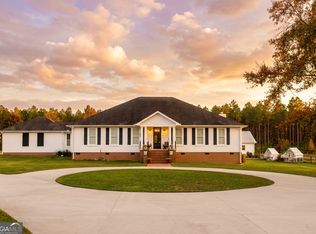
 MLS ID #10884622, Callie Ricks, Redeemed Realty. GAMLS
- $664,9003 bd3 ba2.7k sqft200 Smith Sapp Rd, Cochran, GA 31014Active
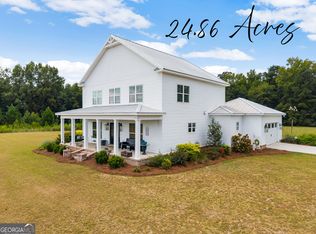 MLS ID #10844705, Margie Stachurski, Landmark Realty. GAMLS
- $425,9004 bd3 ba3.5k sqft284 Dillard Cary Dr, Cochran, GA 31014Active
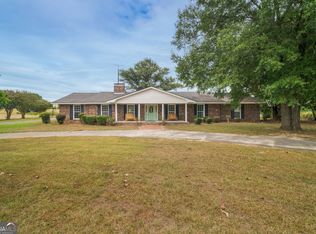 MLS ID #10847554, Michael J Brown, Simple Realty Co.. GAMLS
- $525,0004 bd3 ba2.8k sqft240 Westfield Dr, Dublin, GA 31021ActiveMLS ID #10866906, Michelle Baird, Chelle Realty. GAMLS
- $850,0004 bd4 ba2.6k sqft1010 Frank Cook Rd, Cochran, GA 31014ActiveMLS ID #10833251, Gwendoline Arnold Hutchinson, Southern Elite Realtors of Georgia. GAMLS
- $415,0003 bd2 ba2.3k sqft2182 Dublin Eastman Rd, Dexter, GA 31019ActiveMLS ID #10881881, Susan M Evans, Susan Evans Realty LLC. GAMLS
- $498,9003 bd3 ba2.8k sqft1159 Antioch Church Rd, Eastman, GA 31023ActiveMLS ID #10868349, Angela West, Good Thing Realty. GAMLS
- $314,9005 bd3 ba2.1k sqft794 State Highway 87 S, Cochran, GA 31014ActiveMLS ID #10870272, Alex Vento, Connie R. Ham Middle GA Realty. GAMLS
- $469,0005 bd3 ba3.5k sqft41 Pine Lane Dr, Eastman, GA 31023ActiveMLS ID #10763127, Rebekah Colson Mullis, Good Thing Realty. GAMLS
- $450,0004 bd3 ba3.4k sqft34 Pine Level Dr, Hawkinsville, GA 31036ActiveMLS ID #10857436, Chelsea Edenfield, Landmark Realty. GAMLS
- $425,0004 bd4 ba3.3k sqft1142 Mulberry Pl, Dudley, GA 31022ActiveMLS ID #10806411, Jacob New, eXp Realty. GAMLS
- $770,0005 bd5 ba5.4k sqft1744 Dublin Eastman Rd, Dexter, GA 31019ActiveMLS ID #10832838, Tiffany Green, XCEL Realty Group. GAMLS
- $775,0006 bd4 ba3.4k sqft2382 Gallimore Mill Rd, Jeffersonville, GA 31044ActiveMLS ID #20163080, Tonya L Brown, Destination Realty. GAMLS
- $339,0004 bd3 ba2.4k sqft414 Park Lane Dr, Dexter, GA 31019ActiveMLS ID #10826554, Lehman O Routh, Routh Realtors, LLC. GAMLS
