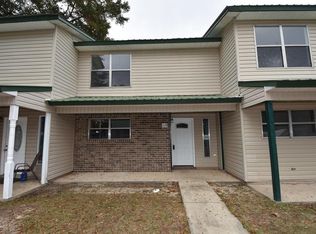
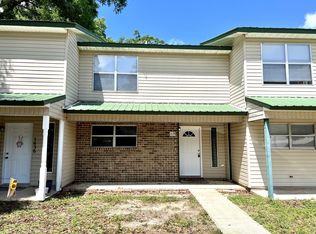
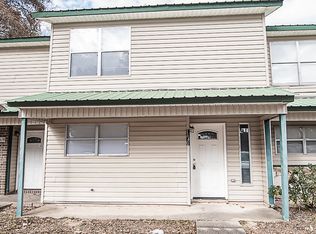
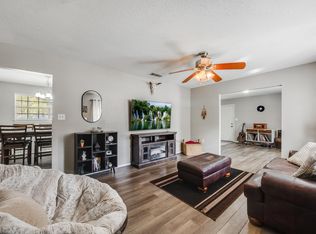
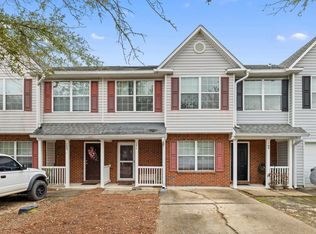
SHORT SALE OPPORTUNITY - PRICED BELOW MARKET! Welcome home to this 3-bedroom, 1.5-bath townhome in the heart of Crestview, offering a smart layout, strong bones, and a ton of potential in a convenient location. This home already has the important upgrades in place, including a metal roof, updated HVAC system, and water heater. The kitchen features granite countertops, stainless steel appliances, and updated cabinetry, and both bathrooms have been refreshed with modern vanities and fixtures. Durable LVP flooring runs throughout the main living areas, giving it a clean, low-maintenance feel.
With a little cosmetic refresh--mainly interior paint and flooring touch-ups--this home is the perfect chance to add your own style and instantly increase value without taking on a major renovation.
You'll also find a dedicated laundry area, exterior storage space, and a spacious backyard that's ideal for relaxing, pets, or entertaining. With no HOA, you have the freedom to truly make the property your own.
Conveniently located just minutes from Durrell Lee Park and about 1.5 miles from downtown Crestview, you're close to shopping, dining, and everyday essentials while still enjoying a quiet residential setting.
This is a true value opportunity--solid structure, key updates already done, and just waiting for the right buyer to come in and make it shine. Priced well below market to reflect current condition and move quickly.
Pending
$169,900
1636 E 1st Ave, Crestview, FL 32539
3beds
1,273sqft
Townhouse
Built in 1984
-- sqft lot
$-- Zestimate®
$133/sqft
$-- HOA
What's special
Clean modern styleSleek granite countertopsReliable metal roofBrand-new ac systemExterior storage roomNew hot water heaterDurable waterproof lvp flooring
- 214 days
- 5
- 0
Zillow last checked:
Listing updated:
Listed by:
Jessica Mackrael 850-687-9888,
Coldwell Banker Realty
Source: ECAOR,MLS#: 993786
Facts & features
Interior
Bedrooms & bathrooms
- Bedrooms: 3
- Bathrooms: 2
- Full bathrooms: 1
- 1/2 bathrooms: 1
Primary bedroom
- Description: Buyer to verify
- Level: Second
- Area: 151 Square Feet
- Dimensions: 15.1 x 10
Bedroom
- Description: Buyer to verify
- Level: Second
- Area: 125.96 Square Feet
- Dimensions: 13.4 x 9.4
Bedroom
- Description: Buyer to verify
- Level: Second
- Area: 94 Square Feet
- Dimensions: 10 x 9.4
Bathroom
- Description: Buyer to verify
- Level: First
- Area: 19.5 Square Feet
- Dimensions: 6.5 x 3
Bathroom
- Description: Buyer to verify
- Level: Second
- Area: 84 Square Feet
- Dimensions: 12 x 7
Breakfast room
- Description: Buyer to verify
- Level: First
- Area: 90 Square Feet
- Dimensions: 10 x 9
Kitchen
- Description: Buyer to verify
- Level: First
- Area: 90 Square Feet
- Dimensions: 10 x 9
Living room
- Description: Buyer to verify
- Level: First
- Area: 209 Square Feet
- Dimensions: 19 x 11
Heating
- Central
Cooling
- Central Air
Appliances
- Included: Dishwasher, Microwave, Electric Water Heater
- Laundry: Washer/Dryer Hookup
Features
- Flooring: Laminate
Interior area
- Total structure area: 1,273
- Total interior livable area: 1,273 sqft
Property
Features
- Stories: 2
Details
- Parcel number: 093N23000000670080
- Zoning description: Resid Single Family
- Special conditions: Short Sale
Construction
Type & style
- Home type: Townhouse
- Property subtype: Townhouse
Materials
- Vinyl Siding
- Roof: Metal
Condition
- Construction Complete,Renovated
- New construction: No
- Year built: 1984
Community & HOA
Community
- Security: Smoke Detector(s)
- Subdivision: PEPPERTREE T/H
Location
- Region: Crestview
Financial & listing details
- Price per square foot: $133/sqft
- Date on market: 4/17/2026
- Road surface type: Paved
Estimated market value
Not available
Estimated sales range
Not available
Not available
Price history
| Date | Event | Price |
|---|---|---|
| 5/19/2026 | Pending sale | $169,900$133/sqft |
Source:  ECAOR #993786 Report a problem ECAOR #993786 Report a problem | ||
| 4/17/2026 | Listed for sale | $169,900$133/sqft |
Source: ECAOR #993786 Report a problem | ||
| 4/15/2026 | Pending sale | $169,900$133/sqft |
Source: ECAOR #993786 Report a problem | ||
| 4/9/2026 | Listed for sale | $169,900$133/sqft |
Source: ECAOR #993786 Report a problem | ||
| 4/3/2026 | Pending sale | $169,900$133/sqft |
Source: ECAOR #993786 Report a problem | ||
| 3/23/2026 | Price change | $169,900-2.9%$133/sqft |
Source: ECAOR #993786 Report a problem | ||
| 3/4/2026 | Price change | $175,000-5.4%$137/sqft |
Source: ECAOR #993786 Report a problem | ||
| 2/23/2026 | Price change | $185,000-11.9%$145/sqft |
Source: ECAOR #993786 Report a problem | ||
| 2/19/2026 | Listed for sale | $209,900-8.7%$165/sqft |
Source: ECAOR #993786 Report a problem | ||
| 7/3/2025 | Listing removed | $1,400$1/sqft |
Source: Zillow Rentals Report a problem | ||
| 5/14/2025 | Listed for rent | $1,400$1/sqft |
Source: Zillow Rentals Report a problem | ||
| 5/1/2025 | Listing removed | $229,990$181/sqft |
Source: ECAOR #967593 Report a problem | ||
| 2/7/2025 | Listed for sale | $229,990+2.2%$181/sqft |
Source: ECAOR #967593 Report a problem | ||
| 6/6/2022 | Sold | $225,000+2.3%$177/sqft |
Source: ECAOR #893337 Report a problem | ||
| 4/6/2022 | Pending sale | $220,000$173/sqft |
Source: ECAOR #893337 Report a problem | ||
| 4/1/2022 | Listed for sale | $220,000$173/sqft |
Source: ECAOR #893337 Report a problem | ||
| 3/22/2022 | Pending sale | $220,000$173/sqft |
Source: ECAOR #893337 Report a problem | ||
| 3/16/2022 | Listed for sale | $220,000$173/sqft |
Source: ECAOR #893337 Report a problem | ||
Public tax history
Tax history is unavailable.
Monthly payment
Est. payment
Payment breakdown
Explore the cost of this home by adjusting the details. Changes won't be saved.Climate risks
Neighborhood: 32539
Nearby schools
Schools provided by the listing agent
- Elementary: Walker
- Middle: Davidson
- High: Crestview
Source: ECAOR. This data may not be complete. We recommend contacting the local school district to confirm school assignments for this home.
Similar homes
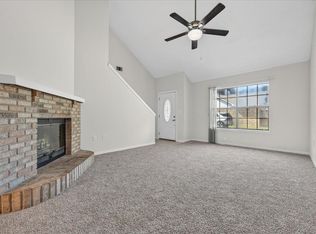
- $169,9002 bd2 ba1.2k sqft803 Valley Rd, Crestview, FL 32539For Sale
 MLS ID #1011165, Adriana R Foster, Coldwell Banker Realty. ECAOR
 - $183,0003 bd2 ba1.3k sqft469 Stillwell Blvd, Crestview, FL 32539For Sale
 MLS ID #1007815, Tanya L Rivera, The Property Group 850 Inc. ECAOR
 - $179,0003 bd3 ba1.5k sqft171 Swaying Pine Ct, Crestview, FL 32539For Sale
 MLS ID #1011732, John R Sallman, Salt & Light Realty. ECAOR
 - $199,9003 bd1 ba1.3k sqft165 Smith St, Crestview, FL 32539For Sale
 MLS ID #1001251, Levi W Kearney, Innerscope Realty LLC. ECAOR
 - $170,0003 bd1 ba1.6k sqft697 Long Dr, Crestview, FL 32539For SaleMLS ID #998643, Wanda G Roberts, Wanda G Roberts Realty LLC. ECAOR
- $169,9003 bd3 ba1.5k sqft307 Crooked Pine Trail, Crestview, FL 32539For Sale
 MLS ID #B26020987, Dustin Cook, The Keyes Company. BeachesMLS
 - $184,0003 bd3 ba1.4k sqft290 Swaying Pine Ct, Crestview, FL 32539For SaleMLS ID #1011827, Jonathan Minerick, homecoin.com. ECAOR
- $175,9003 bd3 ba1.5k sqft232 Swaying Pine Ct, Crestview, FL 32539For SaleMLS ID #1006335, Eric Christen, REV Realty. ECAOR
- $190,0003 bd3 ba1.5k sqft178 Swaying Pine Ct, Crestview, FL 32539For SaleMLS ID #1004959, Juliana F Pilgrim, Bastion Realty LLC. ECAOR
- $215,0003 bd2 ba1k sqft2880 Aplin Rd, Crestview, FL 32539For SaleMLS ID #999385, Ashley M Botelho, Realty ONE Group Emerald Coast. ECAOR
- $180,0002 bd2 ba1.2k sqft1219 Walter Ave, Crestview, FL 32536For SaleMLS ID #1003247, Nelmar Chen, Coldwell Banker Realty. ECAOR
- $195,0003 bd2 ba1.1k sqft12 Flora Cv, Crestview, FL 32539For SaleMLS ID #1000069, Lyndon E Clifton, Go Coastal Real Estate. ECAOR
- $200,0003 bd3 ba1.7k sqft408 Arbor Lake Dr, Crestview, FL 32536For SaleMLS ID #1009456, Marie H Babin, RE/MAX by the Sea. ECAOR
- $229,9003 bd2 ba1.2k sqft2878 Aplin Rd, Crestview, FL 32539For SaleMLS ID #1009844, Samantha L Lapomardo, Coldwell Banker Realty. ECAOR
- $252,0003 bd2 ba1k sqft5360 Monterrey Rd, Crestview, FL 32539For SaleMLS ID #1007629, Cora J Rasmussen, Realty ONE Group Emerald Coast. ECAOR
- $185,0003 bd1 ba1.1k sqft383 N Booker St, Crestview, FL 32536For SaleMLS ID #982782, Blue Wave Group, Coldwell Banker Realty. ECAOR
