Welcome to 1636 Heather Glen Road, a charming one-story home in the popular Lantern Green community! This light-filled 3-bedroom, 2-bath home features an inviting open floor plan, vaulted ceilings, beautiful wood flooring, and a spacious great room with fireplace. The kitchen offers granite countertops, stainless appliances, ample cabinetry, and a center island. Relax in the bright sunroom overlooking the private, wooded backyard or enjoy the patio and fenced outdoor space. The primary suite features vaulted ceilings, dual vanities, soaking tub, separate shower, and generous natural light. An attached 2-car garage and main-level laundry add convenience. Lantern Green offers a community pool and tennis courts and is near the Irish Buffalo Creek Greenway and Vietnam Veterans Park. Enjoy easy access to I-85, downtown Kannapolis, shopping, dining, parks, and Atrium Health Ballpark.
Under contract-show
$389,000
1636 Heather Glen Rd, Kannapolis, NC 28081
3beds
1,692sqft
Single Family Residence
Built in 1994
0.19 Acres Lot
$382,900 Zestimate®
$230/sqft
$54/mo HOA
What's special
Vaulted ceilingsSeparate showerPrivate wooded backyardCenter islandGranite countertopsMain-level laundryBeautiful wood flooring
- 43 days
- 104
- 1
Likely to sell faster than
Zillow last checked:
Listing updated:
Listed by:
Joe Hartsell joehartsell@kw.com,
Keller Williams South Park
Source: Canopy MLS as distributed by MLS GRID,MLS#: 4421469
Facts & features
Interior
Bedrooms & bathrooms
- Bedrooms: 3
- Bathrooms: 2
- Full bathrooms: 2
- Main level bedrooms: 3
Primary bedroom
- Level: Main
Bedroom s
- Level: Main
Bedroom s
- Level: Main
Bathroom full
- Level: Main
Dining area
- Level: Main
Kitchen
- Level: Main
Living room
- Level: Main
Heating
- Central
Cooling
- Central Air
Appliances
- Included: Dishwasher, Electric Range, Microwave
- Laundry: Main Level
Features
- Flooring: Tile
- Has basement: No
- Fireplace features: Gas
Interior area
- Total structure area: 1,692
- Total interior livable area: 1,692 sqft
- Finished area above ground: 1,692
- Finished area below ground: 0
Property
Parking
- Total spaces: 2
- Parking features: Attached Garage, Garage on Main Level
- Attached garage spaces: 2
Features
- Levels: One
- Stories: 1
- Patio & porch: Covered, Front Porch
- Pool features: Community
- Fencing: Back Yard,Fenced
Lot
- Size: 0.19 Acres
Details
- Parcel number: 56122588840000
- Zoning: R4
- Special conditions: Standard
Construction
Type & style
- Home type: SingleFamily
- Property subtype: Single Family Residence
Materials
- Brick Partial, Vinyl
- Foundation: Slab
Condition
- New construction: No
- Year built: 1994
Utilities & green energy
- Sewer: Public Sewer
- Water: City
Community & HOA
Community
- Subdivision: Foxhunt
HOA
- Has HOA: Yes
- HOA fee: $163 quarterly
- HOA name: Community Assoc. Managers
Location
- Region: Kannapolis
Financial & listing details
- Price per square foot: $230/sqft
- Tax assessed value: $352,260
- Annual tax amount: $4,000
- Date on market: 9/3/2026
- Cumulative days on market: 43 days
- Road surface type: Concrete, Paved
Estimated market value
$382,900
$364,000 - $402,000
$2,000/mo
Price history
| Date | Event | Price |
|---|---|---|
| 9/3/2026 | Listed for sale | $389,000+8.1%$230/sqft |
Source:  Canopy MLS as distributed by MLS GRID #4421469 Report a problem Canopy MLS as distributed by MLS GRID #4421469 Report a problem | ||
| 7/18/2024 | Sold | $360,000-4%$213/sqft |
Source: Canopy MLS as distributed by MLS GRID #4151436 Report a problem | ||
| 6/21/2024 | Pending sale | $375,000$222/sqft |
Source: Canopy MLS as distributed by MLS GRID #4151436 Report a problem | ||
| 6/15/2024 | Listed for sale | $375,000-3.6%$222/sqft |
Source: Canopy MLS as distributed by MLS GRID #4151436 Report a problem | ||
| 6/14/2024 | Listing removed | -- |
Source: Canopy MLS as distributed by MLS GRID #4140654 Report a problem | ||
| 5/24/2024 | Listed for sale | $389,000+2.4%$230/sqft |
Source: Canopy MLS as distributed by MLS GRID #4140654 Report a problem | ||
| 7/22/2022 | Listing removed | -- |
Source: Canopy MLS as distributed by MLS GRID #3881856 Report a problem | ||
| 7/9/2022 | Listed for sale | $380,000$225/sqft |
Source: Canopy MLS as distributed by MLS GRID #3881856 Report a problem | ||
Public tax history
| Year | Property taxes | Tax assessment |
|---|---|---|
| 2025 | $4,000 +100% | $352,260 |
| 2024 | $2,000 +48.2% | $352,260 +78.8% |
| 2023 | $1,349 | $196,990 |
| 2022 | $1,349 | $196,990 |
| 2021 | $1,349 +21.8% | $196,990 +21.8% |
| 2019 | $1,108 +3% | $161,680 |
| 2018 | $1,075 | $161,680 |
| 2017 | $1,075 +0% | $161,680 +11.6% |
| 2016 | $1,075 | $144,890 |
| 2015 | $1,075 -41.1% | $144,890 |
| 2014 | $1,826 | $144,890 |
| 2013 | -- | $144,890 |
| 2012 | -- | $144,890 -10.1% |
| 2011 | -- | $161,220 |
| 2010 | -- | $161,220 +0.6% |
| 2009 | -- | $160,250 +12.1% |
| 2008 | -- | $142,980 +13.9% |
| 2007 | -- | $125,550 |
| 2006 | -- | $125,550 |
| 2005 | -- | $125,550 |
| 2004 | -- | $125,550 +9.3% |
| 2003 | -- | $114,820 |
| 2002 | -- | $114,820 |
| 2001 | -- | $114,820 |
| 2000 | -- | $114,820 |
Find assessor info on the county website
Monthly payment
Est. payment
Payment breakdown
Explore the cost of this home by adjusting the details. Changes won't be saved.Climate risks
Neighborhood: 28081
Nearby schools
Schools provided by the listing agent
- Elementary: Winecoff
- Middle: Northwest Cabarrus
- High: Northwest Cabarrus
Source: Canopy MLS as distributed by MLS GRID. This data may not be complete. We recommend contacting the local school district to confirm school assignments for this home.
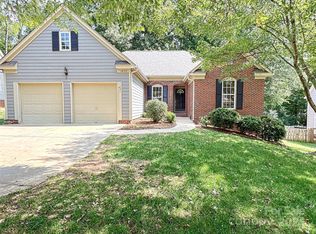
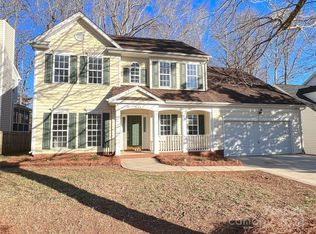
Similar homes
- $419,9003 bd3 ba1.7k sqft1425 Ebenezer Rd, China Grove, NC 28023For Sale
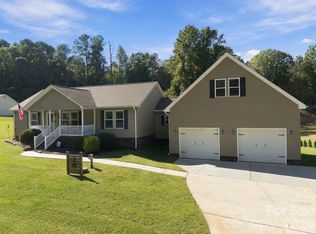
 MLS ID #4431343, Tammy Fox, Lantern Realty & Development, LLC. Canopy MLS as distributed by MLS GRID
 - $399,0003 bd2 ba1.6k sqft13510 Damson Dr, Huntersville, NC 28078For Sale
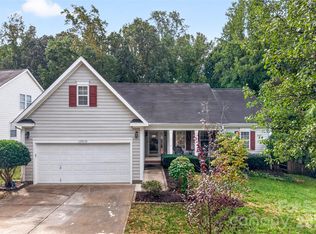 MLS ID #4430576, Felicia Gaskin, Gaskin Home. Canopy MLS as distributed by MLS GRID
 - $299,0003 bd3 ba2.2k sqft511 S Zion St, Landis, NC 28088For Sale
 MLS ID #4433896, Teresa Ross, Premier Real Estate Team Inc.. Canopy MLS as distributed by MLS GRID
 - $359,0003 bd2 ba1.5k sqft256 Litaker Ln, Concord, NC 28025For Sale
 MLS ID #4420345, Carmady Kruger, Lantern Realty & Development LLC. Canopy MLS as distributed by MLS GRID
 - $329,5003 bd2 ba1.2k sqft3028 Dylan Pl NW, Concord, NC 28027For SaleMLS ID #4417789, Don Gomez, C-A-RE Realty. Canopy MLS as distributed by MLS GRID
- $390,0003 bd2 ba1.5k sqft9803 Cooper Run Ln, Charlotte, NC 28269For SaleMLS ID #4419711, Leah Long, Better Homes and Garden Real Estate Paracle. Canopy MLS as distributed by MLS GRID
- $399,9004 bd2 ba2k sqft178 Woodland Dr SW, Concord, NC 28025For SaleMLS ID #4422590, Jon House, Howard Hanna Allen Tate Mooresville/LKN. Canopy MLS as distributed by MLS GRID
- $339,0003 bd2 ba1.2k sqft3356 Chadbury Dr NW, Concord, NC 28027For SaleMLS ID #4413280, Jimmy Stephens, Austin-Barnett Realty LLC. Canopy MLS as distributed by MLS GRID
- $389,9003 bd3 ba1.8k sqft6004 Elm Cove Ln, Charlotte, NC 28269For SaleMLS ID #4411201, Matt Stone, Stone Realty Group. Canopy MLS as distributed by MLS GRID
- $375,0003 bd3 ba2.1k sqft5726 Swanston Dr, Charlotte, NC 28269For SaleMLS ID #4425561, Paul Yancey, Southern Homes of the Carolinas, Inc. Canopy MLS as distributed by MLS GRID
- $400,0004 bd3 ba2.1k sqft232 Wrayhill Dr, Charlotte, NC 28262For SaleMLS ID #4416481, Gianna Nuccio, NorthGroup Real Estate LLC. Canopy MLS as distributed by MLS GRID
- $375,0004 bd3 ba2.2k sqft9600 Veronica Dr, Charlotte, NC 28215For SaleMLS ID #4428554, Kris Rainey, Mark Spain Real Estate. Canopy MLS as distributed by MLS GRID
- $475,0003 bd2 ba1.9k sqft593 Harrison Dr NW, Concord, NC 28027For SaleMLS ID #4413836, Cecilia Ferrari, Lantern Realty & Development, LLC. Canopy MLS as distributed by MLS GRID
- $343,0003 bd3 ba1.8k sqft9115 Swallow Tail Ln, Charlotte, NC 28269For SaleMLS ID #4422878, Kindra Taplin, EXP Realty LLC. Canopy MLS as distributed by MLS GRID
- $325,0003 bd3 ba2k sqft5965 Granbury Dr, Kannapolis, NC 28081For SaleMLS ID #4418545, Denee Goebel, United Real Estate-Queen City. Canopy MLS as distributed by MLS GRID
- $389,9004 bd3 ba2.1k sqft4008 Asher Ct, Charlotte, NC 28215For SaleMLS ID #4412668, Julianna Croote, CENTURY 21 Rucker Real Estate. Canopy MLS as distributed by MLS GRID
- $450,0004 bd3 ba2.2k sqft5645 Winslow Ave NW, Concord, NC 28027For SaleMLS ID #4400484, Audrey Vandall Henson, NorthGroup Real Estate LLC. Canopy MLS as distributed by MLS GRID
- $410,0003 bd3 ba1.9k sqft8927 Raven Park Dr, Charlotte, NC 28216For SaleMLS ID #4419436, Dettzabel Rivero Chacin, DASH Carolina. Canopy MLS as distributed by MLS GRID
- $309,9003 bd2 ba1.3k sqft4618 Hendrix Ct, Concord, NC 28025For SaleMLS ID #4431884, Gabe Price, Coldwell Banker Advantage. Canopy MLS as distributed by MLS GRID
- $515,0004 bd3 ba2.2k sqft613 Weyburn Dr NW, Concord, NC 28027For SaleMLS ID #4429477, Maria Smith Lopez, NorthGroup Real Estate LLC. Canopy MLS as distributed by MLS GRID
