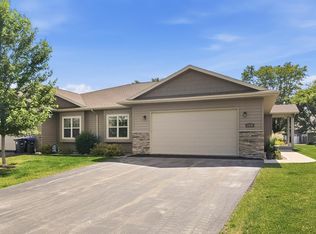
Immaculate one-owner ranch condo in desirable Cottagewood Commons! This 2-bedroom, 2-bath home offers an open-concept layout with a gas fireplace, granite countertops, center island, and all appliances included. The primary suite features a tray ceiling, walk-in closet, double vanity, and walk-in shower, while the second bedroom also includes a walk-in closet. The lower level provides approximately 1,200 sq ft of additional living space with painted shiplap walls and ceilings, LVP flooring, two egress windows, plumbing stubbed for a future bath, plus a utility/storage room with a utility sink. Heated 2-car garage, covered patio, and main-floor laundry complete this move-in ready home.
Active-no offer
$479,900
1636 Oak Hollow Ln, Neenah, WI 54956
2beds
2,849sqft
:
Get pre-qualified$3,346/mo
Condominium
Built in 2014
-- sqft lot
$485,800 Zestimate®
$168/sqft
$125/mo HOA
What's special
Center islandGas fireplaceMain-floor laundryTwo egress windowsTray ceilingCovered patioOpen-concept layout
- 4 days |
- 212 |
- 4 |
Zillow last checked:
Listing updated:
Listed by:
Alex L VandeHei 920-655-8210,
Vision Realty & Development,
Jill M Hendricks,
Vision Realty & Development
Source: RANW as distributed by MLS GRID,MLS#: 50330705
Facts & features
Interior
Bedrooms & bathrooms
- Bedrooms: 2
- Bathrooms: 2
- Full bathrooms: 2
Bedroom 1
- Level: Main
- Dimensions: 14x17
Bedroom 2
- Level: Main
- Dimensions: 13x12
Dining room
- Level: Main
- Dimensions: 14x11
Kitchen
- Level: Main
- Dimensions: 12x13
Living room
- Level: Main
- Dimensions: 18x14
Other
- Description: Foyer
- Level: Main
- Dimensions: 5X11
Other
- Description: Laundry
- Level: Main
- Dimensions: 7X9
Other
- Description: Rec Room
- Level: Lower
- Dimensions: 13x20
Heating
- Forced Air
Cooling
- Forced Air, Central Air
Appliances
- Included: Dishwasher, Disposal, Dryer, Freezer, Microwave, Range, Refrigerator, Washer, Water Softener Owned
Features
- Kitchen Island
- Number of fireplaces: 1
- Fireplace features: One, Gas
Interior area
- Total interior livable area: 2,849 sqft
- Finished area above ground: 1,639
- Finished area below ground: 1,210
Property
Parking
- Parking features: Garage, Attached, Heated Garage
- Has attached garage: Yes
Accessibility
- Accessibility features: 1st Floor Bedroom, 1st Floor Full Bath, Laundry 1st Floor, Open Floor Plan
Features
- Patio & porch: Patio
Details
- Parcel number: 1216056
- Zoning: Condo
Construction
Type & style
- Home type: Condo
- Property subtype: Condominium
Materials
- Stone, Vinyl Siding
Condition
- New construction: No
- Year built: 2014
Details
- Builder name: Mark Winter Homes
Utilities & green energy
- Sewer: Public Sewer
- Water: Public
Community & HOA
HOA
- Has HOA: Yes
- HOA fee: $125 monthly
- HOA name: Cottagewood Commons Condominium
Location
- Region: Neenah
Financial & listing details
- Price per square foot: $168/sqft
- Annual tax amount: $4,603
- Date on market: 8/10/2026
- Listing terms: Rentals Allowed
- Inclusions: Kitchen Refrigerator, Gas Oven/Range, Microwave, Dishwasher, Blinds, Kitchen Bar Stools
- Exclusions: Sellers Personal Property
Estimated market value
$485,800
$462,000 - $510,000
$1,607/mo
Price history
| Date | Event | Price |
|---|---|---|
| 8/10/2026 | Listed for sale | $479,900+119.1%$168/sqft |
Source:  WIREX MLS #50330705 Report a problem WIREX MLS #50330705 Report a problem | ||
| 6/11/2015 | Sold | $219,000+895.5%$77/sqft |
Source: RANW as distributed by MLS GRID #50112126 Report a problem | ||
| 8/14/2014 | Sold | $22,000$8/sqft |
Source: RANW as distributed by MLS GRID #50056279 Report a problem | ||
Public tax history
Tax history is unavailable.
Monthly payment
Est. payment
Payment breakdown
Explore the cost of this home by adjusting the details. Changes won't be saved.Climate risks
Neighborhood: 54956
Nearby schools
GreatSchools rating
- 8/10Spring Road Elementary SchoolGrades: K-4Distance: 1.9 mi
- 7/10Shattuck Middle SchoolGrades: 4-8Distance: 4.1 mi
- 9/10Neenah High SchoolGrades: 9-12Distance: 2.4 mi
Schools provided by the listing agent
- High: Neenah
Source: RANW as distributed by MLS GRID. This data may not be complete. We recommend contacting the local school district to confirm school assignments for this home.
- $377,9002 bd2 ba1.6k sqft1636 Oak Hollow Ln UNIT 5-3, Neenah, WI 54956Off Market
- $434,1002 bd2 ba1.7k sqft1632 Oak Hollow Ln UNIT 5-4, Neenah, WI 54956Off Market
- $---- bd-- ba-- sqft1632 Oak Hollow Ln, Neenah, WI 54956Off Market
- $349,2006,708 sqft1654 Oak Hollow Ln UNIT 5-2, Neenah, WI 54956Off Market
- $---- bd-- ba-- sqft1654 Oak Hollow Ln, Neenah, WI 54956Off Market
- $445,0002 bd2 ba1.7k sqft1616 Oak Hollow Ln #5, Neenah, WI 54956Sold
- $445,0002 bd2 ba1.7k sqft1616 Oak Hollow Ln, Neenah, WI 54956Sold
- $350,4006,534 sqft1611 Oak Hollow Ln UNIT 5-7, Neenah, WI 54956Off Market
A local agent can set up tours, give advice and negotiate with sellers.
Similar homes
- $497,0004 bd3 ba2.4k sqft1905 Wasilla Ln, Neenah, WI 54956For Sale
 MLS ID #50328647, Skye N Meidam. RANW as distributed by MLS GRID
 - $475,0004 bd3 ba2.7k sqft848 Lotus Trl, Menasha, WI 54952For Sale
 MLS ID #50330732, Kelly L Davies. RANW as distributed by MLS GRID
 - $419,9002 bd3 ba2.7k sqft1270 Cameron Cir, Neenah, WI 54956For Sale
 MLS ID #50328553, Aaron S Curran. RANW as distributed by MLS GRID
 - $499,9004 bd3 ba2.7k sqft1594 Lone Oak Dr, Neenah, WI 54956For Sale
 MLS ID #50329533, Emelia M Bornemann. RANW as distributed by MLS GRID
 - $459,9003 bd2 ba1.6k sqft8366 Marlo Ave, Neenah, WI 54956For SaleMLS ID #50330303, Lisa M Haese. RANW as distributed by MLS GRID
- $459,9003 bd2 ba1.6k sqft8308 Marlo Ave, Neenah, WI 54956For SaleMLS ID #50330350, Lisa M Haese. RANW as distributed by MLS GRID
- $405,0003 bd3 ba2.3k sqft1274 Cameron Cir, Neenah, WI 54956For SaleMLS ID #50326746, Aaron S Curran. RANW as distributed by MLS GRID
- $449,9004 bd3 ba2.2k sqft1124 Harold Dr, Menasha, WI 54952For SaleMLS ID #50328494, Stephanie J Hoernke. RANW as distributed by MLS GRID
- $658,0005 bd4 ba4k sqft1568 Kingswood Dr, Neenah, WI 54956For SaleMLS ID #50330734, Carolyn T Kampa. RANW as distributed by MLS GRID
- $482,0003 bd3 ba2.2k sqftW6108 Long Ct, Appleton, WI 54914For SaleMLS ID #50326627, Kim M Marty. RANW as distributed by MLS GRID
- $484,9004 bd3 ba2.8k sqftN8973 Spring Valley Rd, Menasha, WI 54952For SaleMLS ID #50329282, Travis J Fonder. RANW as distributed by MLS GRID
- $470,0003 bd3 ba2.5k sqft4499 W Trasino Way, Appleton, WI 54913For SaleMLS ID #50323371, Aaron S Curran. RANW as distributed by MLS GRID
- $549,9004 bd3 ba2.4k sqft2431 Bruce St, Neenah, WI 54956For SaleMLS ID #50329027, Barbara A McClain. RANW as distributed by MLS GRID
- $445,0003 bd2 ba1.5k sqft1532 Liberty Ave, Neenah, WI 54956For SaleMLS ID #50328545, Nicole M Annis. RANW as distributed by MLS GRID
- $559,9003 bd3 ba2.7k sqftN3141 State Road 76, Hortonville, WI 54944For SaleMLS ID #50330840, Tiffany L Holtz. RANW as distributed by MLS GRID
- $489,9002 bd3 ba1.9k sqft2306 E Sienna Way #100, Appleton, WI 54913For SaleMLS ID #50330160, Lori Clark. RANW as distributed by MLS GRID
- $474,9003 bd3 ba2.2k sqft810 Rusty Ct, Kaukauna, WI 54130For SaleMLS ID #50330419, Gunnar J Witthuhn. RANW as distributed by MLS GRID
- $449,9003 bd3 ba2.8k sqftW6432 Rocky Mountain Dr, Greenville, WI 54942For SaleMLS ID #50327588, Lisa A Ihde. RANW as distributed by MLS GRID
- $658,0005 bd4 ba4k sqft1568 Kingswood Dr, Neenah, WI 54956For SaleBHHS broker feed
- $441,9003 bd2 ba2.2k sqft2948 Chrystella Dr, Menasha, WI 54952For SaleMLS ID #50327585, Michael J Christianson. RANW as distributed by MLS GRID
