This is a Condo. Condo MLS # 502323371. Spacious free-standing condo in the desirable Town of Grand Chute! This open-concept, split-bedroom layout offers comfort and functionality. The living room features a cozy gas fireplace and flows into the dining area and kitchen with center island, custom cabinetry, and granite countertops. Two lower-level windows provide natural light for a bright office, rec room and 3rd bedroom and bath. The large primary suite includes a walk-in closet, dual sinks, and a tiled walk-in shower. Main level also features a second bedroom, full bath, mudroom, and laundry. Garage walls are finished. Enjoy a covered deck AND stamped concrete patio with peaceful pond views. Low condo dues cover lawn care and snow removal for easy living. Digitally staged.
Active under contract
$470,000
4499 W TRASINO WAY, Appleton, WI 54913
3beds
2,545sqft
Single Family Residence
Built in 2017
435 Square Feet Lot
$461,800 Zestimate®
$185/sqft
$-- HOA
What's special
- 174 days
- 32
- 1
Zillow last checked:
Listing updated:
Listed by:
Aaron Curran OFF-D:920-840-8558,
Curran Real Estate, LLC
Source: WIREX MLS,MLS#: 50325112 Originating MLS: REALTORS Association of Northeast Wisconsin
Facts & features
Interior
Bedrooms & bathrooms
- Bedrooms: 3
- Bathrooms: 3
- Full bathrooms: 3
- Main level bedrooms: 2
Primary bedroom
- Level: Main
- Area: 182
- Dimensions: 13 x 14
Bedroom 2
- Level: Main
- Area: 132
- Dimensions: 11 x 12
Bedroom 3
- Level: Lower
- Area: 168
- Dimensions: 12 x 14
Bathroom
- Features: At least 1 Tub
Kitchen
- Level: Main
- Area: 195
- Dimensions: 13 x 15
Living room
- Level: Main
- Area: 208
- Dimensions: 13 x 16
Office
- Level: Lower
- Area: 96
- Dimensions: 8 x 12
Heating
- Natural Gas, Forced Air
Cooling
- Central Air
Appliances
- Included: Dishwasher, Disposal, Dryer, Microwave, Range/Oven, Refrigerator, Washer
Features
- High Speed Internet, Pantry, Kitchen Island
- Basement: Full,Radon Mitigation System,Sump Pump,Finished,Concrete
Interior area
- Total structure area: 2,545
- Total interior livable area: 2,545 sqft
- Finished area above ground: 1,561
- Finished area below ground: 984
Property
Parking
- Total spaces: 2
- Parking features: Attached, 2 Car
- Attached garage spaces: 2
Features
- Levels: One
- Stories: 1
- Patio & porch: Deck, Patio
Lot
- Size: 435 Square Feet
Details
- Parcel number: 103088712
- Zoning: Condo
Construction
Type & style
- Home type: SingleFamily
- Architectural style: Ranch
- Property subtype: Single Family Residence
Materials
- Stone, Brick/Stone, Vinyl Siding
Condition
- 6-10 Years,Construction Completed
- New construction: No
- Year built: 2017
Utilities & green energy
- Sewer: Public Sewer
- Water: Public
- Utilities for property: Cable Available
Community & HOA
Location
- Region: Appleton
- Municipality: Grand Chute
Financial & listing details
- Price per square foot: $185/sqft
- Tax assessed value: $421,200
- Annual tax amount: $5,180
- Date on market: 5/8/2026
- Inclusions: Refrigerator, Range/Oven, Dishwasher, Microwave, Clothes Washer And Dryer,
Estimated market value
$461,800
$434,000 - $490,000
$2,742/mo
Price history
| Date | Event | Price |
|---|---|---|
| 9/30/2026 | Contingent | $470,000$185/sqft |
Source:  WIREX MLS #50325112 Report a problem | ||
| 9/28/2026 | Listing removed | $470,000$185/sqft |
Source: WIREX MLS #50325112 Report a problem | ||
| 9/15/2026 | Pending sale | $470,000$185/sqft |
Source: WIREX MLS #50323371 Report a problem | ||
| 8/1/2026 | Contingent | $470,000$185/sqft |
Source: WIREX MLS #50323371 Report a problem | ||
| 6/17/2026 | Price change | $470,000-3.1%$185/sqft |
Source: WIREX MLS #50323371 Report a problem | ||
| 4/9/2026 | Listed for sale | $484,900+51.5%$191/sqft |
Source: RANW as distributed by MLS GRID #50323371 Report a problem | ||
| 12/26/2018 | Sold | $320,000$126/sqft |
Source: Public Record Report a problem | ||
Public tax history
| Year | Property taxes | Tax assessment |
|---|---|---|
| 2025 | $5,180 -6.2% | $421,200 +30% |
| 2024 | $5,524 +1.3% | $324,000 |
| 2023 | $5,454 +1.4% | $324,000 |
| 2022 | $5,379 -0.3% | $324,000 |
| 2021 | $5,396 -1.5% | $324,000 |
| 2020 | $5,476 +22.9% | $324,000 +35.1% |
| 2019 | $4,456 +149% | $239,900 +153.1% |
| 2018 | $1,790 +276.7% | $94,800 +279.2% |
| 2017 | $475 | $25,000 |
Find assessor info on the county website
Monthly payment
Est. payment
Payment breakdown
Explore the cost of this home by adjusting the details. Changes won't be saved.Climate risks
Neighborhood: 54913
Nearby schools
Schools provided by the listing agent
- District: Appleton Area
Source: WIREX MLS. This data may not be complete. We recommend contacting the local school district to confirm school assignments for this home.


Similar homes
- $484,7003 bd3 ba1.8k sqft2127 W Kohl Dr, Appleton, WI 54913For Sale
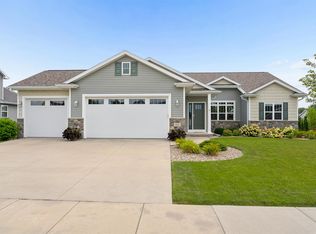 MLS ID #50334354, Tiffany L Holtz. RANW as distributed by MLS GRID
- $449,9003 bd2 ba1.5k sqftW6296 Elpaso Dr, Greenville, WI 54942For Sale
 MLS ID #50335045, Bill A Tate. RANW as distributed by MLS GRID
- $489,9004 bd3 ba3.1k sqft3328 Tulip Trl, Appleton, WI 54913For Sale
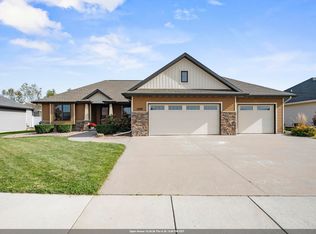 MLS ID #50334648, Talia A Budz. RANW as distributed by MLS GRID
- $639,9003 bd3 ba2.6k sqft4265 N Deer Valley Ct, Appleton, WI 54913For Sale
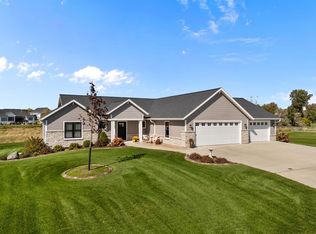 MLS ID #50334036, Stephanie M Svanda. RANW as distributed by MLS GRID
