Cute as can be 2 plus 1 non-conforming bedroom ranch home in SW Lincoln. This home features a very open floor plan with great kitchen space, a comfortably sized living room, 2 baths and a large family room. Look outside to a tidy neighborhood, a fenced in backyard with an awesome deck to entertain, and a garden shed for added storage. This one will go fast. Schedule your showing today.
Pending
$259,900
1636 W Mulberry St, Lincoln, NE 68522
2beds
1,548sqft
:
Get pre-qualified$1,782/mo
Single Family Residence
Built in 1994
7,405 Square Feet Lot
$-- Zestimate®
$168/sqft
$-- HOA
What's special
Fenced in backyardTidy neighborhoodLarge family roomOpen floor planGreat kitchen spaceAwesome deck to entertain
- 32 days |
- 118 |
- 1 |
Likely to sell faster than
Zillow last checked:
Listing updated:
Listed by:
Mark Tvrdy 402-440-8944,
Woods Bros Realty
Source: GPRMLS,MLS#: 22617611
Facts & features
Interior
Bedrooms & bathrooms
- Bedrooms: 2
- Bathrooms: 2
- Full bathrooms: 1
- 3/4 bathrooms: 1
- Main level bathrooms: 1
Primary bedroom
- Features: Wall/Wall Carpeting
- Level: Main
- Area: 150
- Dimensions: 15 x 10
Bedroom 2
- Features: Wall/Wall Carpeting
- Level: Main
- Area: 110
- Dimensions: 11 x 10
Family room
- Features: Wall/Wall Carpeting
- Level: Basement
- Area: 352
- Dimensions: 32 x 11
Kitchen
- Features: Wall/Wall Carpeting
- Level: Main
- Area: 156
- Dimensions: 13 x 12
Living room
- Features: Wall/Wall Carpeting
- Level: Main
- Area: 176
- Dimensions: 16 x 11
Basement
- Area: 816
Heating
- Natural Gas, Forced Air
Cooling
- Central Air
Appliances
- Included: Humidifier, Range, Ice Maker, Refrigerator, Freezer, Washer, Dishwasher, Dryer, Disposal, Microwave, Convection Oven
- Laundry: Concrete Floor
Features
- Ceiling Fan(s), Drain Tile
- Flooring: Carpet
- Basement: Finished
- Has fireplace: No
Interior area
- Total structure area: 1,548
- Total interior livable area: 1,548 sqft
- Finished area above ground: 848
- Finished area below ground: 700
Property
Parking
- Total spaces: 1
- Parking features: Attached, Garage Door Opener
- Attached garage spaces: 1
Features
- Patio & porch: Deck
- Fencing: Chain Link
Lot
- Size: 7,405 Square Feet
- Dimensions: 60 x 120
- Features: Up to 1/4 Acre., City Lot, Subdivided, Public Sidewalk, Curb Cut, Curb and Gutter, Sloped, Paved
Details
- Parcel number: 1033231001000
Construction
Type & style
- Home type: SingleFamily
- Architectural style: Ranch
- Property subtype: Single Family Residence
Materials
- Vinyl Siding
- Foundation: Concrete Perimeter
- Roof: Composition
Condition
- Not New and NOT a Model
- New construction: No
- Year built: 1994
Utilities & green energy
- Sewer: Public Sewer
- Water: Public
- Utilities for property: Cable Available, Electricity Available, Natural Gas Available, Water Available, Sewer Available, Storm Sewer, Phone Available, Fiber Optic
Community & HOA
Community
- Subdivision: West A
HOA
- Has HOA: No
Location
- Region: Lincoln
Financial & listing details
- Price per square foot: $168/sqft
- Tax assessed value: $243,900
- Annual tax amount: $3,134
- Date on market: 6/23/2026
- Listing terms: VA Loan,FHA,Conventional,Cash
- Ownership: Fee Simple
- Electric utility on property: Yes
- Road surface type: Paved
Estimated market value
Not available
Estimated sales range
Not available
Not available
Price history
| Date | Event | Price |
|---|---|---|
| 6/25/2026 | Pending sale | $259,900$168/sqft |
Source:  GPRMLS #22617611 Report a problem GPRMLS #22617611 Report a problem | ||
| 6/23/2026 | Listed for sale | $259,900+79.2%$168/sqft |
Source: GPRMLS #22617611 Report a problem | ||
| 3/24/2021 | Listing removed | -- |
Source: Owner Report a problem | ||
| 4/17/2017 | Sold | $145,000-0.7%$94/sqft |
Source: Public Record Report a problem | ||
| 3/4/2017 | Pending sale | $146,000$94/sqft |
Source: Owner Report a problem | ||
| 2/11/2017 | Listed for sale | $146,000+27%$94/sqft |
Source: Owner Report a problem | ||
| 6/11/2008 | Sold | $115,000+27.8%$74/sqft |
Source: Public Record Report a problem | ||
| 3/27/2000 | Sold | $90,000$58/sqft |
Source: Public Record Report a problem | ||
Public tax history
| Year | Property taxes | Tax assessment |
|---|---|---|
| 2025 | $3,134 +2.9% | $243,900 +11.8% |
| 2024 | $3,046 -12% | $218,200 +5.6% |
| 2023 | $3,463 -1.8% | $206,600 +16.5% |
| 2022 | $3,526 -0.2% | $177,300 |
| 2021 | $3,534 +16.5% | $177,300 +11.7% |
| 2020 | $3,032 -5.2% | $158,700 |
| 2019 | $3,198 +9.9% | $158,700 +9.4% |
| 2018 | $2,909 +4.5% | $145,000 |
| 2017 | $2,783 +14.4% | $145,000 +16.1% |
| 2016 | $2,432 | $124,900 |
| 2015 | $2,432 +0.7% | $124,900 +7.3% |
| 2014 | $2,415 +6.7% | $116,400 |
| 2013 | $2,264 | $116,400 |
| 2012 | -- | $116,400 +2.9% |
| 2011 | -- | $113,100 |
| 2010 | -- | $113,100 |
| 2009 | -- | $113,100 +1.1% |
| 2008 | -- | $111,918 |
| 2007 | -- | $111,918 |
| 2006 | -- | $111,918 |
| 2005 | $2,112 +1.3% | -- |
| 2004 | $2,086 | -- |
| 2003 | $2,086 +8% | -- |
| 2002 | $1,931 +6.8% | -- |
| 2001 | $1,809 +7.3% | -- |
| 2000 | $1,685 | -- |
Find assessor info on the county website
Monthly payment
Est. payment
Payment breakdown
Explore the cost of this home by adjusting the details. Changes won't be saved.Climate risks
Neighborhood: West A
Nearby schools
GreatSchools rating
- 5/10Roper Elementary SchoolGrades: PK-5Distance: 0.4 mi
- 3/10Park Middle SchoolGrades: 6-8Distance: 2 mi
- NANORTHWEST HIGH SCHOOLGrades: 9-12Distance: 3.2 mi
Schools provided by the listing agent
- Elementary: Roper
- Middle: Park
- High: Lincoln High
- District: Lincoln Public Schools
Source: GPRMLS. This data may not be complete. We recommend contacting the local school district to confirm school assignments for this home.
- $270,6003 bd2 ba1.1k sqft1630 W Mulberry St, Lincoln, NE 68522Off Market
- $248,1002 bd2 ba1.4k sqft1642 W Mulberry St, Lincoln, NE 68522Off Market
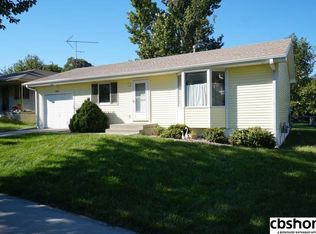
- $261,4003 bd1 ba816 sqft1624 W Mulberry St, Lincoln, NE 68522Off Market

- $284,7003 bd2 ba1.1k sqft1648 W Mulberry St, Lincoln, NE 68522Off Market
- $279,9003 bd2 ba1.8k sqft1637 W Mulberry St, Lincoln, NE 68522Sold
- $264,0003 bd2 ba1k sqft1848 W Arlington Cir, Lincoln, NE 68522Off Market
- $290,5003 bd2 ba1.2k sqft1901 Hartman Rd, Lincoln, NE 68522Off Market
- $180,0003 bd2 ba2k sqft1839 W Arlington Cir, Lincoln, NE 68522Sold
A local agent can set up tours, give advice and negotiate with sellers.
A local lender can help you make sure your offer is ready when you are.
Similar homes
- $270,0003 bd2 ba1.5k sqft1606 SW 16th St, Lincoln, NE 68522For Sale

 MLS ID #22617630, Anne Peterson, Keller Williams Greater Omaha. GPRMLS
 - $225,0003 bd2 ba1.2k sqft1521 W South St, Lincoln, NE 68528For Sale
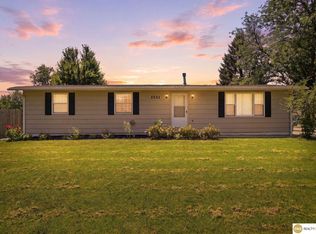 MLS ID #22620900, Serina Shuck, Realty ONE Group Sterling. GPRMLS
 - $315,0004 bd3 ba2.1k sqft1331 SW 24th St, Lincoln, NE 68522For Sale
 MLS ID #22620166, Wade Bartels, SimpliCity Real Estate. GPRMLS
 - $239,9003 bd2 ba1.8k sqft224 W Dawes Ave, Lincoln, NE 68521For Sale
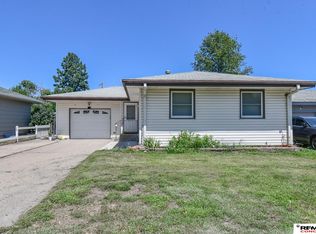 MLS ID #22620779, Jessica Cammarano, REMAX Concepts. GPRMLS
 - $260,0003 bd2 ba1.4k sqft5218 S 39th St, Lincoln, NE 68516For SaleMLS ID #22620789, Buzz Niederklein, Woods Bros Realty. GPRMLS
- $250,0002 bd2 ba1.2k sqft4920 Hillside St, Lincoln, NE 68506For SaleMLS ID #22620663, Keaton Kraft, Nebraska Realty. GPRMLS
- $255,0004 bd1 ba1.3k sqft1701 N 26th St, Lincoln, NE 68503For SaleMLS ID #22620905, Deana Pohlmeier, Nebraska Realty. GPRMLS
- $250,0003 bd2 ba948 sqft636 S 51st St, Lincoln, NE 68510For SaleMLS ID #22620727, Jayme Shelton, Red Door Realty. GPRMLS
- $259,9004 bd2 ba1.7k sqft3321 Mickaela Ln, Lincoln, NE 68521For SaleMLS ID #22620536, Brandon Roseberry, SimpliCity Real Estate. GPRMLS
- $257,0003 bd2 ba1.4k sqft3600 Melrose Ave, Lincoln, NE 68506For SaleMLS ID #22615932, Jill Swim, SimpliCity Real Estate. GPRMLS
- $280,0003 bd2 ba1.9k sqft1021 Driftwood Dr, Lincoln, NE 68510For SaleMLS ID #22621184, Meranda Wente, HOME Real Estate. GPRMLS
- $265,0003 bd2 ba1.6k sqft4835 Hillside St, Lincoln, NE 68506For SaleMLS ID #22618281, Charles Wilkinson, Nebraska Realty. GPRMLS
- $260,0003 bd2 ba2k sqft2284 Sheldon St, Lincoln, NE 68503For SaleMLS ID #22620147, Lauren Lineweber, Pinnacle Realty Group. GPRMLS
- $258,5002 bd2 ba1.6k sqft5434 Bancroft Ave, Lincoln, NE 68506For SaleMLS ID #22615959, Austin Yurth, Woods Bros Realty. GPRMLS
- $269,9003 bd2 ba1.5k sqft4510 Normal Blvd, Lincoln, NE 68506For SaleMLS ID #22616992, Hannah Searcy, HOME Real Estate. GPRMLS
- $250,0004 bd2 ba1.6k sqft610 S 28th St, Lincoln, NE 68510For SaleMLS ID #22617680, Becky Winbolt Rankin, Woods Bros Realty. GPRMLS
- $225,0003 bd1 ba1.6k sqft1316 S 23rd St, Lincoln, NE 68502For SaleMLS ID #22620601, Ashley Rockemann, HOME Real Estate. GPRMLS
- $260,0002 bd2 ba1.6k sqft5411 Knox St, Lincoln, NE 68504For SaleMLS ID #22619619, Scott Oehm, Nebraska Realty. GPRMLS
- $250,0003 bd3 ba1.7k sqft7229 Dorchester Ct, Lincoln, NE 68521For SaleMLS ID #22620998, Wade Bartels, SimpliCity Real Estate. GPRMLS
- $295,0003 bd2 ba1.3k sqft2345 Saint Thomas Dr, Lincoln, NE 68502For SaleMLS ID #22618786, Josh Popp, REMAX Concepts. GPRMLS
