Space, style, and exceptional indoor-outdoor living come together at this unique Lincoln property! Set on approximately 2 acres, this well-built two-story home offers the space, privacy, and versatility that are increasingly hard to find. The property features an inground pool and cabana, creating an inviting setting for relaxing, entertaining, and enjoying the outdoors. Inside, the home has been thoughtfully updated while maintaining its warmth and character. The newly renovated kitchen offers a fresh, stylish space for everyday living and entertaining, while the newly refinished hardwood floors throughout the main level bring timeless character and a beautifully refreshed finish. The primary bedroom is conveniently located on the main level and features two spacious closets and a large adjoining bathroom, creating a comfortable private retreat. Upstairs, you’ll find three additional bedrooms, each offering spacious closets, along with a truly distinctive bathroom featuring three individual pedestal sinks. An extra-large, fully finished bonus room provides an abundance of flexible space that can be tailored to your needs. A particularly special feature of this property is the wood-burning stove, paired with convenient exterior access to the firewood supply. Whether you’re enjoying a quiet evening or entertaining guests, this thoughtful setup makes it easy to keep the fire going without having to head outside into the cold to retrieve more wood—perfect for creating a warm and cozy atmosphere on chilly evenings. The property also includes a unique pole barn with a newly renovated multipurpose space, offering flexible possibilities for a home office, studio, hobby room, workspace, or other use to fit your needs. With approximately 2 acres, an updated interior, refinished hardwood floors, a main-level primary suite, three additional upstairs bedrooms, a unique three-sink bathroom, an oversized finished bonus room, inground pool and cabana, distinctive pole barn, and thoughtful features designed for comfortable living, 16363 Staytonville Road is a property that truly offers something different. Come experience the character, versatility, and one-of-a-kind features that make this Lincoln property a place you’ll want to call home!
Under contract
$749,900
16363 Staytonville Rd, Lincoln, DE 19960
4beds
3,500sqft
Single Family Residence
Built in 2007
2.2 Acres Lot
$727,400 Zestimate®
$214/sqft
$-- HOA
What's special
Newly renovated kitchenUpdated interiorInground pool and cabanaMain-level primary suiteOversized finished bonus room
- 27 days
- 1,144
- 78
Likely to sell faster than
Zillow last checked:
Listing updated:
Listed by:
Lawryn Downes 302-265-8768,
The Watson Realty Group, LLC (302) 422-4400
Source: Bright MLS,MLS#: DESU2118594
Facts & features
Interior
Bedrooms & bathrooms
- Bedrooms: 4
- Bathrooms: 3
- Full bathrooms: 2
- 1/2 bathrooms: 1
- Main level bathrooms: 2
- Main level bedrooms: 1
Basement
- Area: 0
Heating
- ENERGY STAR Qualified Equipment, Electric, Geothermal
Cooling
- Central Air, Electric, Geothermal
Appliances
- Included: Microwave, Built-In Range, Dishwasher, Dryer, Exhaust Fan, Extra Refrigerator/Freezer, Refrigerator, Stainless Steel Appliance(s), Washer, Water Heater, Electric Water Heater
- Laundry: Main Level
Features
- Bathroom - Walk-In Shower, Built-in Features, Ceiling Fan(s), Combination Dining/Living, Combination Kitchen/Living, Combination Kitchen/Dining, Dining Area, Entry Level Bedroom, Family Room Off Kitchen, Open Floorplan, Kitchen Island, Store/Office, Upgraded Countertops, Walk-In Closet(s), Bathroom - Tub Shower, 2 Story Ceilings, 9'+ Ceilings, Dry Wall, Cathedral Ceiling(s), Vaulted Ceiling(s)
- Flooring: Ceramic Tile, Carpet, Hardwood, Wood
- Doors: French Doors, Storm Door(s), Sliding Glass
- Windows: Double Hung, Screens, Wood Frames
- Has basement: No
- Number of fireplaces: 1
- Fireplace features: Brick, Equipment, Stone, Wood Burning, Wood Burning Stove
Interior area
- Total structure area: 3,500
- Total interior livable area: 3,500 sqft
- Finished area above ground: 3,500
- Finished area below ground: 0
Property
Parking
- Total spaces: 8
- Parking features: Garage Faces Side, Garage Door Opener, Circular Driveway, Gravel, Attached, Driveway
- Attached garage spaces: 2
- Uncovered spaces: 6
Accessibility
- Accessibility features: 2+ Access Exits, Accessible Doors
Features
- Levels: Two
- Stories: 2
- Patio & porch: Patio, Porch, Roof
- Exterior features: Satellite Dish, Storage, Sport Court
- Has private pool: Yes
- Pool features: Fenced, In Ground, Private
- Fencing: Wood
- Has view: Yes
- View description: Trees/Woods
Lot
- Size: 2.2 Acres
- Features: Urban
Details
- Additional structures: Above Grade, Below Grade, Outbuilding
- Parcel number: 23025.004.08
- Zoning: AR-1
- Special conditions: Standard
Construction
Type & style
- Home type: SingleFamily
- Architectural style: A-Frame,Traditional
- Property subtype: Single Family Residence
Materials
- Vinyl Siding
- Foundation: Block
- Roof: Shingle
Condition
- Very Good
- New construction: No
- Year built: 2007
Utilities & green energy
- Electric: 200+ Amp Service
- Sewer: Private Septic Tank, Mound System
- Water: Private, Well
- Utilities for property: Satellite Internet Service
Green energy
- Energy efficient items: Appliances, Fireplace/Wood Stove, HVAC
Community & HOA
Community
- Subdivision: Gum Branch Acres
HOA
- Has HOA: No
Location
- Region: Lincoln
Financial & listing details
- Price per square foot: $214/sqft
- Tax assessed value: $591,100
- Annual tax amount: $1,808
- Date on market: 8/20/2026
- Listing agreement: Exclusive Right To Sell
- Listing terms: Cash,Conventional,FHA,USDA Loan,VA Loan
- Ownership: Fee Simple
- Road surface type: Gravel
Estimated market value
$727,400
$691,000 - $764,000
$3,231/mo
Price history
| Date | Event | Price |
|---|---|---|
| 9/8/2026 | Contingent | $749,900$214/sqft |
Source:  Bright MLS #DESU2118594 Report a problem Bright MLS #DESU2118594 Report a problem | ||
| 8/20/2026 | Listed for sale | $749,900+1342.1%$214/sqft |
Source: Bright MLS #DESU2118594 Report a problem | ||
| 11/29/2004 | Sold | $52,000$15/sqft |
Source: Agent Provided Report a problem | ||
Public tax history
| Year | Property taxes | Tax assessment |
|---|---|---|
| 2025 | $1,818 -5.4% | $295,550 +725.6% |
| 2024 | $1,923 -3.7% | $35,800 |
| 2023 | $1,996 +1.5% | $35,800 |
| 2022 | $1,966 -1.1% | $35,800 |
| 2021 | $1,988 -0.3% | $35,800 |
| 2020 | $1,995 | $35,800 |
| 2019 | $1,995 -0.8% | $35,800 |
| 2018 | $2,011 -0.4% | $35,800 |
| 2017 | $2,018 -8.8% | $35,800 |
| 2016 | $2,213 +42.1% | $35,800 |
| 2015 | $1,558 +3.5% | $35,800 |
| 2014 | $1,505 -2.2% | $35,800 |
| 2013 | $1,540 +3.2% | $35,800 |
| 2012 | $1,491 -6.1% | $35,800 |
| 2011 | $1,588 | $35,800 |
| 2010 | $1,588 +4.4% | $35,800 |
| 2009 | $1,521 | $35,800 |
| 2008 | -- | -- |
| 2007 | -- | -- |
| 2006 | -- | -- |
| 2005 | -- | -- |
| 2004 | -- | -- |
Find assessor info on the county website
Monthly payment
Est. payment
Payment breakdown
Explore the cost of this home by adjusting the details. Changes won't be saved.Climate risks
Neighborhood: 19960
Nearby schools
Schools provided by the listing agent
- District: Milford
Source: Bright MLS. This data may not be complete. We recommend contacting the local school district to confirm school assignments for this home.
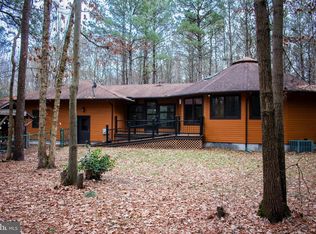
Similar homes
- $639,9004 bd3 ba3.3k sqftNone Available, Lincoln, DE 19960New Construction

 MLS ID #DESU2112516, Chad Mitchell, Crown Homes Real Estate. Bright MLS
 - $649,9004 bd5 ba3.5k sqftNone Available, Lincoln, DE 19960New Construction
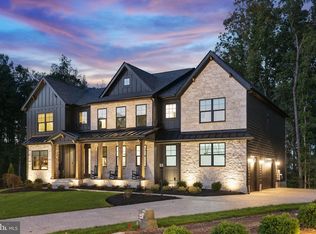 MLS ID #DESU2112518, Chad Mitchell, Crown Homes Real Estate. Bright MLS
 - $619,9004 bd3 ba3k sqftNone Available, Lincoln, DE 19960New Construction
 MLS ID #DESU2111808, Chad Mitchell, Crown Homes Real Estate. Bright MLS
 - $659,9004 bd4 ba3.6k sqftNone Available, Lincoln, DE 19960New Construction
 MLS ID #DESU2112520, Chad Mitchell, Crown Homes Real Estate. Bright MLS
 - $699,0002 bd2 ba1.9k sqftNone Available, Lincoln, DE 19960For SaleMLS ID #DESU2118186, Matt Toback, Keller Williams Realty. Bright MLS
- $724,9004 bd3 ba3.2k sqftNone Available, Bridgeville, DE 19933For SaleMLS ID #DESU2113996, Dustin Parker, The Parker Group. Bright MLS
- $589,9003 bd3 ba2.6k sqftNone Available, Lincoln, DE 19960New ConstructionMLS ID #DESU2111834, Chad Mitchell, Crown Homes Real Estate. Bright MLS
- $609,9003 bd3 ba3k sqftNone Available, Lincoln, DE 19960New ConstructionMLS ID #DESU2112514, Chad Mitchell, Crown Homes Real Estate. Bright MLS
- $645,0003 bd3 ba2.4k sqftNone Available, Milford, DE 19963For SaleMLS ID #DESU2120216, Cheyenne Frieze, Linda Vista Real Estate. Bright MLS
- $602,0004 bd3 ba3k sqftNone Available, Ellendale, DE 19941New ConstructionMLS ID #DESU2113078, David Litz, Century 21 Emerald. Bright MLS
- $525,0004 bd3 ba2.5k sqftNone Available, Lincoln, DE 19960For SaleMLS ID #DESU2117856, ROBIN PALUMBO THOMPSON, Northrop Realty. Bright MLS
- $579,9004 bd4 ba2.5k sqftNone Available, Lincoln, DE 19960New ConstructionMLS ID #DESU2112528, Chad Mitchell, Crown Homes Real Estate. Bright MLS
- $569,9003 bd3 ba2.5k sqftNone Available, Lincoln, DE 19960New ConstructionMLS ID #DESU2111116, Chad Mitchell, Crown Homes Real Estate. Bright MLS
- $629,9003 bd4 ba2.7k sqftNone Available, Lincoln, DE 19960New ConstructionMLS ID #DESU2084774, Deniene DAILEY, Dailey Dailey Real Estate. Bright MLS
- $654,9904 bd3 ba2.8k sqftNone Available, Hannah Ellendale, DE 19941New ConstructionMLS ID #DESU2093338, Georgie Penny, Cape Realty. Bright MLS
- $789,9003 bd2 ba2.7k sqftNone Available, Greenwood, DE 19950For SaleMLS ID #DESU2108604, Debbie Oberdorf, Bryan Realty Group. Bright MLS
- $499,0004 bd3 ba2.5k sqftNone Available, Lincoln, DE 19960For SaleMLS ID #DESU2115270, Deniene DAILEY, Dailey Dailey Real Estate. Bright MLS
- $534,9004 bd3 ba2.4k sqftNone Available, Lincoln, DE 19960New ConstructionMLS ID #DESU2119260, Jim Wirick, Century 21 Gold Key-Dover. Bright MLS
- $575,0003 bd3 ba2.5k sqftNone Available, Lincoln, DE 19960For SaleMLS ID #DESU2117214, ELIZABETH DORMAN, Coldwell Banker Premier - Rehoboth. Bright MLS
- $599,0004 bd3 ba2.1k sqftNone Available, Harrington, DE 19952For SaleMLS ID #DESU2115992, Renee Parker, Keller Williams Realty. Bright MLS
