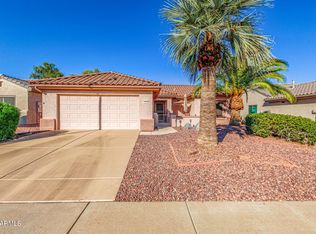
Move in Ready - Well Maintained- Corner Lot home in the Grand.
This spacious Verbena model features 2 bedrooms, 2 baths, a den/office, and 2,019 sq. ft. of thoughtfully designed living space. The kitchen offers a generous island and separate dining area that flows seamlessly into one of the home's highlights- an impressive 864 sq. ft. room addition perfect for entertaining and hosting large gatherings. Additional living spaces include a formal living and dining area, plus the family room w a gas fireplace. The large primary suite offers a roomy bath w dual sinks and walk in closet. Enjoy the front gated courtyard, security door, oversized laundry room with sink, garage cabinets, and sealed garage flooring. The home has been professionally cleaned, including tile, grout and carpet and i is truly move-in ready and awaiting your arrival!
Some of The Grand Amenities Include: A state-of-the-art fitness center, lap pool, resort-style outdoor pool, indoor walking track, clubs and studios for activities, tennis, pickle-ball, bocce ball, golf courses, and much more. Buyer to Verify all Material Facts and Measurements.
Contingent
Price cut: $25K (6/11)
$375,000
16365 W MONTEVERDE Lane, Surprise, AZ 85374
2beds
2,019sqft
:
Get pre-qualified$2,418/mo
Single Family Residence
Built in 1999
8,489 Square Feet Lot
$-- Zestimate®
$186/sqft
$160/mo HOA
What's special
Front gated courtyardSecurity doorSeparate dining areaLarge primary suite
- 227 days |
- 648 |
- 19 |
Zillow last checked:
Listing updated:
Listed by:
Cynthia McNicol 602-672-8834,
CORE Choice Realty
Source: ARMLS,MLS#: 6955850
Facts & features
Interior
Bedrooms & bathrooms
- Bedrooms: 2
- Bathrooms: 2
- Full bathrooms: 2
Heating
- Natural Gas
Cooling
- Heat Pump, Central Air, Ceiling Fan(s), Programmable Thmstat
Appliances
- Included: Water Softener Owned, Refrigerator, Built-in Microwave, Dishwasher, Disposal, Electric Range, Electric Oven
- Laundry: Inside
Features
- High Speed Internet, Double Vanity, Eat-in Kitchen, 9+ Flat Ceilings, Kitchen Island, Pantry, 3/4 Bath Master Bdrm, Laminate Counters
- Flooring: Carpet, Tile
- Windows: Screens, Double Pane Windows
- Has basement: No
- Number of fireplaces: 1
- Fireplace features: Family Room, Gas
Interior area
- Total structure area: 2,019
- Total interior livable area: 2,019 sqft
Property
Parking
- Total spaces: 4
- Parking features: Garage Door Opener, Direct Access, Attch'd Gar Cabinets
- Garage spaces: 2
- Uncovered spaces: 2
Features
- Stories: 1
- Patio & porch: Patio
- Exterior features: Screened in Patio(s)
- Spa features: None
- Fencing: None
Lot
- Size: 8,489 Square Feet
- Features: Sprinklers In Rear, Sprinklers In Front, Corner Lot, Desert Back, Desert Front
Details
- Parcel number: 23235537
- Special conditions: Age Restricted (See Remarks),Probate Listing
Construction
Type & style
- Home type: SingleFamily
- Architectural style: Ranch
- Property subtype: Single Family Residence
Materials
- Stucco, Wood Frame, Painted
- Foundation: Slab
- Roof: Tile
Condition
- Year built: 1999
Details
- Builder name: Del Webb
Utilities & green energy
- Sewer: Public Sewer
- Water: City Water
- Utilities for property: Phone Available
Community & HOA
Community
- Features: Pool, Golf, Pickleball, Community Spa, Community Spa Htd, Community Media Room, Tennis Court(s), Biking/Walking Path, Fitness Center
- Senior community: Yes
- Subdivision: SUN CITY GRAND-MOUNTAIN VIEW 1
HOA
- Has HOA: Yes
- Services included: Maintenance Grounds
- HOA fee: $1,921 annually
- HOA name: Sun City Grand CAM
- HOA phone: 623-546-7444
Location
- Region: Surprise
Financial & listing details
- Price per square foot: $186/sqft
- Tax assessed value: $377,600
- Annual tax amount: $2,502
- Date on market: 12/11/2025
- Cumulative days on market: 227 days
- Listing terms: Cash,Conventional
- Ownership: Fee Simple
- Road surface type: Paved
Estimated market value
Not available
Estimated sales range
Not available
Not available
Price history
| Date | Event | Price |
|---|---|---|
| 7/24/2026 | Contingent | $375,000$186/sqft |
Source:  ARMLS #6955850 Report a problem ARMLS #6955850 Report a problem | ||
| 6/11/2026 | Price change | $375,000-6.3%$186/sqft |
Source: ARMLS #6955850 Report a problem | ||
| 4/17/2026 | Price change | $400,000-3.6%$198/sqft |
Source: ARMLS #6955850 Report a problem | ||
| 3/16/2026 | Price change | $415,000-1.2%$206/sqft |
Source: ARMLS #6955850 Report a problem | ||
| 2/17/2026 | Price change | $420,000-1.2%$208/sqft |
Source: ARMLS #6955850 Report a problem | ||
| 1/8/2026 | Price change | $425,000-0.9%$211/sqft |
Source: ARMLS #6955850 Report a problem | ||
| 12/9/2025 | Listed for sale | $429,000+155.7%$212/sqft |
Source: ARMLS #6955850 Report a problem | ||
| 6/23/1999 | Sold | $167,753$83/sqft |
Source: Public Record Report a problem | ||
Public tax history
| Year | Property taxes | Tax assessment |
|---|---|---|
| 2025 | $2,319 -0.3% | $37,760 -10.3% |
| 2024 | $2,326 +1.4% | $42,110 +47.2% |
| 2023 | $2,295 -4.6% | $28,601 -2.8% |
| 2022 | $2,406 -4.5% | $29,430 +7.1% |
| 2021 | $2,520 +3.1% | $27,470 +6% |
| 2020 | $2,446 +1.2% | $25,920 +10.2% |
| 2019 | $2,417 | $23,530 +3.2% |
| 2018 | $2,417 +8.5% | $22,810 +5.8% |
| 2017 | $2,227 +13.5% | $21,550 +4.9% |
| 2016 | $1,961 -2.2% | $20,550 +5.5% |
| 2015 | $2,005 | $19,480 +1.1% |
| 2014 | -- | $19,260 +0.7% |
| 2013 | -- | $19,130 -4.9% |
| 2012 | -- | $20,120 -2% |
| 2011 | -- | $20,530 -4.2% |
| 2010 | -- | $21,430 -9.6% |
| 2009 | -- | $23,710 -13.2% |
| 2008 | -- | $27,300 +4.6% |
| 2007 | -- | $26,100 +60.1% |
| 2006 | -- | $16,300 |
| 2005 | -- | $16,300 +0.9% |
| 2004 | -- | $16,150 |
| 2003 | -- | $16,150 +14.5% |
| 2002 | -- | $14,100 |
Find assessor info on the county website
Monthly payment
Est. payment
Payment breakdown
Explore the cost of this home by adjusting the details. Changes won't be saved.Climate risks
Neighborhood: 85374
Nearby schools
GreatSchools rating
- 7/10Kingswood Elementary SchoolGrades: PK-8Distance: 1.6 mi
- 6/10Willow Canyon High SchoolGrades: 7-12Distance: 1.9 mi
- $512,0003 bd3 ba1.7k sqft16385 W Monteverde Ln, Surprise, AZ 85374Sold

- $473,3002 bd1 ba1.8k sqft16404 W Sandia Park Dr, Surprise, AZ 85374Off Market

- $417,0002 bd2 ba1.8k sqft16363 W Sandia Park Dr, Surprise, AZ 85374Off Market

- $446,3002 bd1 ba1.9k sqft16373 W Sandia Park Dr, Surprise, AZ 85374Off Market

- $440,3002 bd2 ba1.8k sqft16405 W Monteverde Ln, Surprise, AZ 85374Off Market
- $770,3003 bd2 ba2.7k sqft16362 W Monteverde Ln, Surprise, AZ 85374Off Market
- $401,300-- bd2 ba1.6k sqft16353 W Sandia Park Dr, Surprise, AZ 85374Off Market
- $409,0002 bd2 ba1.6k sqft16414 W Sandia Park Dr, Surprise, AZ 85374Sold
A local agent can set up tours, give advice and negotiate with sellers.
Similar homes
- $342,0002 bd2 ba1.6k sqft18100 N LAS ROCAS Way, Surprise, AZ 85374For Sale
 MLS ID #7015678, Marlene Cerreta, Cerreta Real Estate. ARMLS
 - $374,9003 bd2 ba1.5k sqft15775 W ARROWHEAD Drive, Surprise, AZ 85374For Sale
 MLS ID #6982648, Tami Henderson, Russ Lyon Sotheby's International Realty. ARMLS
 - $424,9992 bd2 ba1.8k sqft16047 W SANDIA PARK Drive, Surprise, AZ 85374For Sale
 MLS ID #6972374, Leolinda Bowers, Leolinda Realty. ARMLS
 - $358,0002 bd2 ba1.4k sqft16274 W DESERT CANYON Drive, Surprise, AZ 85374For Sale
 MLS ID #6945270, Mary B Gleason, West USA Realty. ARMLS
 - $335,0002 bd2 ba1.2k sqft19409 N PAPAGO Drive, Surprise, AZ 85374For SaleMLS ID #7016092, Paulette Strozyk, Realty ONE Group. ARMLS
- $398,0002 bd2 ba1.5k sqft15027 W HOME RUN Drive, Surprise, AZ 85374For SaleMLS ID #7008604, Judi Simpson, Realty ONE Group. ARMLS
- $364,5003 bd2 ba1.7k sqft14712 W LAMOILLE Drive, Surprise, AZ 85374For SaleMLS ID #6954555, Renee L Ryan, Russ Lyon Sotheby's International Realty. ARMLS
- $382,5003 bd2 ba1.6k sqft16209 W MAUNA LOA Lane, Surprise, AZ 85379For SaleMLS ID #7036017, Mark Tauscher, HomeSmart. ARMLS
- $345,0003 bd2 ba1.4k sqft14821 W HONEYSUCKLE Lane, Surprise, AZ 85374For SaleMLS ID #6976186, Shannon Cunningham, AZ Performance Realty. ARMLS
- $430,0002 bd2 ba1.6k sqft18429 N AVALON Lane, Surprise, AZ 85374For SaleMLS ID #7048312, Gail Burgoni, Realty ONE Group. ARMLS
- $349,9002 bd2 ba1.4k sqft17179 N ZUNI Trail, Surprise, AZ 85374For SaleMLS ID #7044849, Micah Keller, Realty ONE Group. ARMLS
- $409,9993 bd4 ba1.9k sqft14574 W BISON Path, Surprise, AZ 85374For SaleMLS ID #7014436, Marissa Eick, Keller Williams Realty Phoenix. ARMLS
- $529,0002 bd2 ba1.9k sqft15497 W MOONLIGHT Way, Surprise, AZ 85374For SaleMLS ID #7056002, Laura O'Guinn, Berkshire Hathaway HomeServices Arizona Properties. ARMLS
- $385,0003 bd3 ba1.9k sqft16935 W CENTRAL Street, Surprise, AZ 85388For SaleMLS ID #7000273, Kenny Klaus, Real Broker. ARMLS
- $339,0002 bd2 ba1.2k sqft16238 W TAPATIO Drive, Surprise, AZ 85374For SaleMLS ID #7003497, Catherine Barton, Realty ONE Group. ARMLS
- $345,0002 bd2 ba1.4k sqft17467 N SUNSET Trail, Surprise, AZ 85374For SaleMLS ID #7014492, Annette Sharp, HomeSmart. ARMLS
- $430,0002 bd2 ba1.7k sqft17807 N NAVARRO Court, Surprise, AZ 85374For SaleMLS ID #6942434, Jyl M Rogers, Realty ONE Group. ARMLS
- $505,0003 bd2 ba1.9k sqft16442 W DOS AMIGOS Court, Surprise, AZ 85374For SaleMLS ID #7036363, Steve Russell, Keller Williams Arizona Realty. ARMLS
- $354,9003 bd2 ba1.6k sqft14871 W WATSON Lane, Surprise, AZ 85379For SaleMLS ID #7013367, Olga M Smith, Real Broker. ARMLS
- $379,0003 bd2 ba1.4k sqft16807 W PALISADE TRAIL Lane, Surprise, AZ 85387For SaleMLS ID #7010293, Josee Plant, Realty ONE Group. ARMLS
