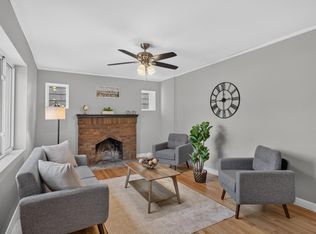
This Saint Paul home offers a functional layout with plenty of opportunity to make it your own. The main living space flows into an informal dining area and kitchen, while the lower-level family room provides additional space to spread out. Outside, enjoy a walk-out deck from kitchen, fenced privacy yard with medium tree coverage, and a storage shed. Additional features include forced-air heating, city water and sewer, washer/dryer hookup, circuit breakers, and an included range and refrigerator. Currently tenant-occupied, this property could be a great option for an investor looking to add to their portfolio or an owner-occupant ready to bring their own vision to the home. Close to lots of delicious eats, trails, parks, highways, and shopping areas. Agents and buyers, please verify all measurements. Measurement provided is deemed reliable, but is not guaranteed and should be independently verified.
Active
Price cut: $20K (10/12)
$215,000
1639 4th St E, Saint Paul, MN 55106
2beds
1,565sqft
Single Family
Built in 1993
4,138 Square Feet Lot
$215,000 Zestimate®
$137/sqft
$-- HOA
What's special
- 22 days
- 347
- 19
Zillow last checked:
Listing updated:
Listed by:
SuChann Yang 651-447-0212,
Herizon Realty,
Fong Her 651-755-7165
Source: NorthstarMLS as distributed by MLS GRID,MLS#: 7150550
Facts & features
Interior
Bedrooms & bathrooms
- Bedrooms: 2
- Bathrooms: 1
- Full bathrooms: 1
Bedroom
- Level: Upper
- Area: 126 Square Feet
- Dimensions: 14 x 9
Bedroom 2
- Level: Upper
- Area: 110 Square Feet
- Dimensions: 11 x 10
Deck
- Level: Upper
- Area: 80 Square Feet
- Dimensions: 10 x 8
Deck
- Level: Upper
- Area: 130 Square Feet
- Dimensions: 13 x 10
Dining room
- Level: Upper
- Area: 130 Square Feet
- Dimensions: 13 x 10
Family room
- Level: Lower
- Area: 266 Square Feet
- Dimensions: 14 x 19
Kitchen
- Level: Upper
- Area: 130 Square Feet
- Dimensions: 13 x 10
Living room
- Level: Upper
- Area: 238 Square Feet
- Dimensions: 17 x 14
Utility room
- Level: Lower
- Area: 171 Square Feet
- Dimensions: 9 x 19
Heating
- Forced Air
Cooling
- Central Air
Appliances
- Included: Exhaust Fan, Gas Water Heater, Range, Refrigerator
- Laundry: Lower Level, Washer Hookup
Features
- Basement: Finished,Partial
- Has fireplace: No
Interior area
- Total structure area: 2,080
- Total interior livable area: 1,565 sqft
- Finished area above ground: 1,040
- Finished area below ground: 525
Property
Parking
- Total spaces: 2
- Parking features: Attached, Concrete, Garage Door Opener, Tuckunder Garage
- Attached garage spaces: 2
- Has uncovered spaces: Yes
- Details: Garage Dimensions (16x20), Garage Door Height (7), Garage Door Width (16)
Accessibility
- Accessibility features: None
Features
- Levels: Multi/Split
- Patio & porch: Deck
- Pool features: None
- Fencing: Partial,Privacy,Wood
Lot
- Size: 4,138 Square Feet
- Dimensions: 33 x 125
- Features: Tree Coverage - Medium
Details
- Additional structures: Storage Shed
- Foundation area: 1040
- Parcel number: 342922130118
- Zoning description: Residential-Single Family
Construction
Type & style
- Home type: SingleFamily
- Property subtype: Single Family
Materials
- Block
- Roof: Age Over 8 Years,Asphalt,Pitched
Condition
- New construction: No
- Year built: 1993
Utilities & green energy
- Electric: Circuit Breakers, 100 Amp Service, Power Company: Xcel Energy
- Gas: Natural Gas
- Sewer: City Sewer/Connected
- Water: City Water/Connected
Community & HOA
HOA
- Has HOA: No
Location
- Region: Saint Paul
Financial & listing details
- Price per square foot: $137/sqft
- Tax assessed value: $257,500
- Annual tax amount: $4,472
- Date on market: 9/29/2026
Estimated market value
$215,000
$204,000 - $226,000
$1,588/mo
Price history
| Date | Event | Price |
|---|---|---|
| 10/12/2026 | Price change | $215,000-8.5%$137/sqft |
Source:  NorthstarMLS as distributed by MLS GRID #7150550 Report a problem | ||
| 10/6/2026 | Price change | $235,000-14.5%$150/sqft |
Source: NorthstarMLS as distributed by MLS GRID #7150550 Report a problem | ||
| 10/2/2026 | Listed for sale | $275,000+109.9%$176/sqft |
Source: NorthstarMLS as distributed by MLS GRID #7150550 Report a problem | ||
| 3/7/2001 | Sold | $131,000$84/sqft |
Source: Public Record Report a problem | ||
Public tax history
| Year | Property taxes | Tax assessment |
|---|---|---|
| 2026 | $4,472 +0.1% | $257,500 +4.8% |
| 2025 | $4,468 +12.2% | $245,800 -3.4% |
| 2024 | $3,982 -0.9% | $254,400 +0.4% |
| 2023 | $4,018 +24.5% | $253,500 +0.8% |
| 2022 | $3,228 +4.7% | $251,600 +29.7% |
| 2021 | $3,084 +8.1% | $194,000 +3.5% |
| 2020 | $2,853 +12.6% | $187,500 +24.3% |
| 2019 | $2,533 | $150,900 |
| 2018 | $2,533 -3.2% | $150,900 -2.1% |
| 2017 | $2,616 | $154,200 |
| 2016 | $2,616 +22% | -- |
| 2015 | $2,144 -0.7% | $125,400 |
| 2014 | $2,160 -6.3% | -- |
| 2013 | $2,306 +11% | -- |
| 2012 | $2,078 +19.6% | -- |
| 2011 | $1,738 | -- |
| 2010 | -- | -- |
| 2009 | $1,928 -16.2% | -- |
| 2008 | $2,302 +21.2% | -- |
| 2007 | $1,900 +16.9% | -- |
| 2006 | $1,626 +20.6% | -- |
| 2005 | $1,348 +5.3% | -- |
| 2004 | $1,280 +8.5% | -- |
| 2003 | $1,180 +16.1% | -- |
| 2002 | $1,016 -24.3% | -- |
| 2001 | $1,342 +38.7% | -- |
| 2000 | $968 | -- |
Find assessor info on the county website
Monthly payment
Est. payment
Payment breakdown
Explore the cost of this home by adjusting the details. Changes won't be saved.Climate risks
Neighborhood: Sun Ray
Similar homes
- $220,0004 bd2 ba1.5k sqft1010 Jenks Ave, Saint Paul, MN 55106For Sale

 MLS ID #7161031, Jennifer A Forliti, RE/MAX Results. NorthstarMLS as distributed by MLS GRID
- $234,9003 bd1 ba1.1k sqft1626 Minnehaha Ave E, Saint Paul, MN 55106For Sale
 MLS ID #7159261, Anthony Nguyen, HOMESTEAD ROAD. NorthstarMLS as distributed by MLS GRID
- $223,5003 bd2 ba1k sqft1331 4th St E, Saint Paul, MN 55106For Sale
 MLS ID #7127852, Kurtis Pauley, Zarabenny Real Estate LLC. NorthstarMLS as distributed by MLS GRID
- $192,0003 bd2 ba1.2k sqft760 Minnehaha Ave E, Saint Paul, MN 55106For Sale
 MLS ID #7162870, Greg E. Hilger, RE/MAX Advantage Plus. NorthstarMLS as distributed by MLS GRID
- $225,0002 bd1 ba1k sqft1144 Cook Ave E, Saint Paul, MN 55106For SaleMLS ID #7149627, Anissa M. Lightner, Edina Realty, Inc.. NorthstarMLS as distributed by MLS GRID
- $215,0002 bd2 ba1.4k sqft1101 Barclay St #1101, Saint Paul, MN 55106For SaleMLS ID #7150307, Taylor Matzoll, Coldwell Banker Realty. NorthstarMLS as distributed by MLS GRID
- $220,0002 bd2 ba1.4k sqft1087 Barclay St, Saint Paul, MN 55106For SaleMLS ID #7157741, Nakia D Sheppard, Century 21 Atwood. NorthstarMLS as distributed by MLS GRID
- $205,0002 bd1 ba912 sqft1677 Burns Ave, Saint Paul, MN 55106For SaleMLS ID #7133195, Zachary Navarro, eXp Realty. NorthstarMLS as distributed by MLS GRID
- $205,0002 bd2 ba1.4k sqft922 Beech St, Saint Paul, MN 55106For SaleMLS ID #7125859, Patricia Fitzpatrick, Coldwell Banker Realty. NorthstarMLS as distributed by MLS GRID
- $169,9004 bd2 ba1.8k sqft1190 Pacific St, Saint Paul, MN 55106For SaleMLS ID #7161882, Cecilia J Giron, RE/MAX Advantage Plus. NorthstarMLS as distributed by MLS GRID
- $219,9003 bd1 ba979 sqft1190 Magnolia Ave E, Saint Paul, MN 55106For SaleMLS ID #7157266, Terry L. Buchanan, Keller Williams Classic Realty. NorthstarMLS as distributed by MLS GRID
- $302,0004 bd2 ba1.9k sqft1701 4th St E, Saint Paul, MN 55106For SaleMLS ID #7162227, MuMu Aye, Home Sellers. NorthstarMLS as distributed by MLS GRID
- $229,9004 bd2 ba1.5k sqft915 Beech St, Saint Paul, MN 55106For SaleMLS ID #7147269, Chang Vang, TruHomes Realty LLC. NorthstarMLS as distributed by MLS GRID
- $185,0002 bd1 ba856 sqft1812 Minnehaha Ave E, Saint Paul, MN 55119For SaleMLS ID #7160868, Megan Moreau, Kris Lindahl Real Estate. NorthstarMLS as distributed by MLS GRID
- $199,9003 bd1 ba1.3k sqft1076 Ross Ave, Saint Paul, MN 55106For SaleMLS ID #7146536, Kerby & Cristina Real Estate Experts, RE/MAX Results. NorthstarMLS as distributed by MLS GRID
- $245,0002 bd1 ba1.3k sqft894 Euclid St, Saint Paul, MN 55106For SaleMLS ID #7150162, Austin Wohlenhaus, Dwell Realty Partners, LLC. NorthstarMLS as distributed by MLS GRID
