Amazing & different Layout! Very spacious first floor huge living room, formal dining room & wow, huge kitchen at the rear of the house, window & extended porch overlooking back yard. Upstairs is Large Primary suite with 11 x 11 attached room, could be tandem bedroom because there is a closet in it too! On the other side of this Primary bedroom is a dr. to hall with full Bath! the hall extends to the other bedroom upstairs so it's like a jack & Jill set up, but even more private! Dr. to steps to Attic too. Very versatile for today's people. Perfect set up for those who work from home, or Babies, toys or super sweet walk-in closet! Talk about storge, the basement has another full bath with big soaking tub! a sump pump, open area & 2 other storge or canning rooms, gas or electric hook ups for washer & dryer. outside entrance as well, just redone. super deep yard, big garage with overhead dr & man dr. Inside is clean, painted, fully functioning, newer vinyl windows & GFCI. electric outlets, newer breaker box, newer GFA furnace & newer Hot water tank! Alum. sided home newer Roof. qualifies for FIRST TIME HOMEBUYER'S PROGRAM.
Active
$74,900
1639 Wellington Ave, Youngstown, OH 44509
3beds
--sqft
Single Family Residence
Built in 1910
6,882 Square Feet Lot
$-- Zestimate®
$--/sqft
$-- HOA
What's special
Large primary suiteFormal dining roomWalk-in closetSuper deep yardNewer roof
- 112 days |
- 135 |
- 7 |
Zillow last checked:
Listing updated:
Listed by:
Cynthia L Cursaro 330-792-2216 cynthia@trisunrealestate.com,
Tri Sun Real Estate
Source: MLS Now,MLS#: 5205349 Originating MLS: Youngstown Columbiana Association of REALTORS
Originating MLS: Youngstown Columbiana Association of REALTORSFacts & features
Interior
Bedrooms & bathrooms
- Bedrooms: 3
- Bathrooms: 2
- Full bathrooms: 2
Heating
- Forced Air, Gas
Cooling
- None
Appliances
- Included: Dishwasher, Range, Refrigerator
Features
- Built-in Features, Ceiling Fan(s), Chandelier, High Ceilings, Laminate Counters, See Remarks, Soaking Tub, Smart Thermostat, Walk-In Closet(s)
- Windows: Insulated Windows, Screens, Window Treatments
- Basement: Full,Sump Pump
- Has fireplace: No
Property
Parking
- Total spaces: 1
- Parking features: Driveway, Electricity
- Garage spaces: 1
Features
- Levels: Two
- Stories: 2
- Patio & porch: Rear Porch, Front Porch
- Exterior features: Private Yard, Rain Gutters
- Fencing: Partial
Lot
- Size: 6,882 Square Feet
- Dimensions: 40 x 172
Details
- Additional structures: Garage(s)
- Parcel number: 530670301.000
- Special conditions: Standard
Construction
Type & style
- Home type: SingleFamily
- Architectural style: Colonial
- Property subtype: Single Family Residence
Materials
- Aluminum Siding
- Foundation: Block
- Roof: Asphalt,Fiberglass
Condition
- Updated/Remodeled
- Year built: 1910
Utilities & green energy
- Sewer: Public Sewer
- Water: Public
Community & HOA
Community
- Security: Carbon Monoxide Detector(s), Smoke Detector(s)
- Subdivision: City/Youngstown
HOA
- Has HOA: No
Location
- Region: Youngstown
Financial & listing details
- Tax assessed value: $19,640
- Annual tax amount: $298
- Date on market: 5/1/2026
- Cumulative days on market: 115 days
Estimated market value
Not available
Estimated sales range
Not available
Not available
Price history
| Date | Event | Price |
|---|---|---|
| 5/1/2026 | Listed for sale | $74,900+254.4% |
Source:  MLS Now #5205349 Report a problem MLS Now #5205349 Report a problem | ||
| 2/4/2025 | Listing removed | $750 |
Source: Zillow Rentals Report a problem | ||
| 1/11/2025 | Price change | $750-6.3% |
Source: Zillow Rentals Report a problem | ||
| 1/7/2025 | Listed for rent | $800+33.3% |
Source: Zillow Rentals Report a problem | ||
| 3/24/2021 | Listing removed | -- |
Source: Owner Report a problem | ||
| 2/8/2019 | Listing removed | $600 |
Source: Owner Report a problem | ||
| 2/3/2019 | Listed for rent | $600 |
Source: Owner Report a problem | ||
| 7/24/2006 | Sold | $21,135 |
Source: Public Record Report a problem | ||
Public tax history
| Year | Property taxes | Tax assessment |
|---|---|---|
| 2025 | $298 -11.8% | $6,870 |
| 2024 | $338 +0.7% | $6,870 |
| 2023 | $336 +18.1% | $6,870 +53.7% |
| 2022 | $284 0% | $4,470 |
| 2021 | $284 -0.6% | $4,470 |
| 2020 | $286 -34.1% | $4,470 +12% |
| 2019 | $434 +0.4% | $3,990 |
| 2018 | $432 +50.7% | $3,990 |
| 2017 | $287 -62.4% | $3,990 -42.7% |
| 2016 | $763 +1.2% | $6,960 |
| 2015 | $753 +67.3% | $6,960 |
| 2014 | $450 +1.4% | $6,960 |
| 2013 | $444 +0.1% | $6,960 |
| 2012 | $444 +0.7% | $6,960 |
| 2011 | $440 -7.9% | $6,960 -19.9% |
| 2010 | $478 -2.8% | $8,690 |
| 2009 | $491 +21.2% | $8,690 |
| 2008 | $406 +0.1% | $8,690 |
| 2007 | $405 0% | $8,690 |
| 2006 | $405 -20% | $8,690 -1.6% |
| 2005 | $507 -21.5% | $8,830 |
| 2003 | $645 -0.1% | -- |
| 2002 | $646 | -- |
| 2001 | $646 +1.2% | -- |
| 2000 | $638 | -- |
Find assessor info on the county website
Monthly payment
Est. payment
Payment breakdown
Explore the cost of this home by adjusting the details. Changes won't be saved.Climate risks
Neighborhood: Steelton
Nearby schools
GreatSchools rating
- 2/10Volney Rogers SchoolGrades: K-5Distance: 1.2 mi
- 3/10Chaney Middle at McGuffeyGrades: 6-8Distance: 2.3 mi
- 4/10Chaney High SchoolGrades: 9-12Distance: 1.2 mi
Schools provided by the listing agent
- District: Youngstown CSD - 5014
Source: MLS Now. This data may not be complete. We recommend contacting the local school district to confirm school assignments for this home.
- $25,3404 bd1 ba1.3k sqft1635 Wellington Ave, Youngstown, OH 44509Off Market
- $27,4002 bd2 ba1k sqft1621 Wellington Ave, Youngstown, OH 44509Off Market
- $34,7103 bd1 ba1.1k sqft1643 Wellington Ave, Youngstown, OH 44509Off Market
- $26,8702 bd1 ba1.2k sqft1619 Wellington Ave, Youngstown, OH 44509Off Market
- $55,4004 bd1 ba1.4k sqft1647 Wellington Ave, Youngstown, OH 44509Off Market
- $72,8003 bd1 ba1.1k sqft1651 Wellington Ave, Youngstown, OH 44509Off Market
- $72,9003 bd1 ba1.3k sqft1617 Wellington Ave, Youngstown, OH 44509Off Market
- $25,1704 bd1 ba1.5k sqft1634 Wellington Ave, Youngstown, OH 44509Off Market
A local agent can set up tours, give advice and negotiate with sellers.
A local lender can help you make sure your offer is ready when you are.
Similar homes
- $79,9004 bd2 ba1.2k sqft146 N Richview Ave, Youngstown, OH 44509For Sale
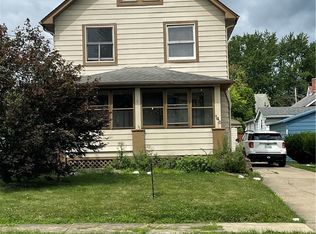 MLS ID #5217173, Mary C Bodnar, CENTURY 21 Lakeside Realty. MLS Now
 - $84,9003 bd1 ba1.3k sqft50 N Hazelwood Ave, Youngstown, OH 44509For Sale
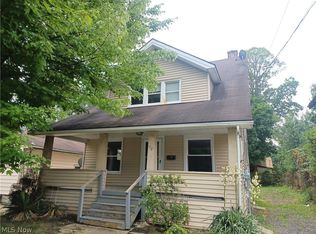 MLS ID #5204968, Cynthia L Cursaro, Tri Sun Real Estate. MLS Now
 - $84,9003 bd1 ba1.4k sqft1514 Manhattan Ave, Youngstown, OH 44509For Sale
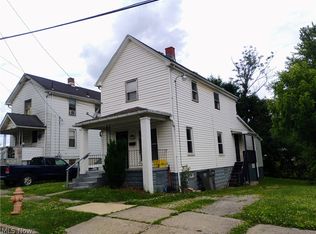 MLS ID #5222725, Cynthia L Cursaro, Tri Sun Real Estate. MLS Now
 - $55,0002 bd2 ba-- sqft1947 Manhattan Ave, Youngstown, OH 44509For Sale
 MLS ID #5208670, Robert C Bates, Agency Real Estate. MLS Now
 - $74,9005 bd1 ba1.7k sqft360 W Delason Ave, Youngstown, OH 44511For SaleMLS ID #5223860, Bob Roberts, Russell Real Estate Services. MLS Now
- $65,0003 bd1 ba-- sqft231 Marmion Ave, Youngstown, OH 44507For SaleMLS ID #5236842, Erica Winner-Sauceman, Keller Williams Legacy Group Realty. MLS Now
- $75,0002 bd1 ba896 sqft556 W Myrtle Ave, Youngstown, OH 44511For SaleMLS ID #5231350, Erica Winner-Sauceman, Keller Williams Legacy Group Realty. MLS Now
- $89,9004 bd2 ba2.2k sqft1719 Ohio Ave, Youngstown, OH 44504For SaleMLS ID #5230690, Jessica L Hinerman, Century 21 Lakeside Realty. MLS Now
- $67,9003 bd1 ba1k sqft148 Saint Louis Ave, Youngstown, OH 44507For SaleMLS ID #5215263, Virginia Troyer, Pathway Real Estate. MLS Now
- $72,0003 bd1 ba1.5k sqft2426 Shirley Rd, Youngstown, OH 44502For SaleMLS ID #5229192, Annie D Robles, Kelly Warren and Associates RE Solutions. MLS Now
- $111,0003 bd1 ba-- sqft1711 Manhattan Ave, Youngstown, OH 44509For SaleMLS ID #5181940, Shanice Griffin, Keller Williams Chervenic Rlty. MLS Now
- $77,0002 bd2 ba1k sqft1452 Humbolt Ave, Youngstown, OH 44502For SaleMLS ID #5214078, Alura Webb, CENTURY 21 Lakeside Realty. MLS Now
- $67,9003 bd1 ba1.1k sqft568 E Lucius Ave, Youngstown, OH 44502For SaleMLS ID #5225407, Angelisa Neapolitan, Neapolitan Realty. MLS Now
- $39,0003 bd1 ba1.3k sqft405 Drake Ave, Youngstown, OH 44505For SaleMLS ID #5238007, Sheree L Nemenz, D'Amico Agency. MLS Now
- $79,9002 bd1 ba1.2k sqft815 Detroit Ave, Youngstown, OH 44502For SaleMLS ID #5217017, Alexsey Plotnikov, Gonatas Real Estate LLC. MLS Now
- $63,5003 bd1 ba1.5k sqft504 W Boston Ave, Youngstown, OH 44511For SaleMLS ID #5181330, Taarek Maalouf, More Options Realty, LLC. MLS Now
- $67,9004 bd1 ba1.2k sqft3419 Hillman St, Youngstown, OH 44507For SaleMLS ID #5181332, Taarek Maalouf, More Options Realty, LLC. MLS Now
- $100,0004 bd2 ba1.7k sqft56 N Osborn Ave, Youngstown, OH 44509For SaleMLS ID #5190881, Marty Scholze, CENTURY 21 Lakeside Realty. MLS Now
- $70,0003 bd1 ba1.1k sqft603 Belmont Ave, Niles, OH 44446For SaleMLS ID #5199336, Dina Shuto, Kelly Warren and Associates RE Solutions. MLS Now
- $79,9003 bd1 ba1k sqft814 Griffin St, Niles, OH 44446For SaleMLS ID #5204970, Barbara K Wike, Altobelli Real Estate. MLS Now
