Welcome to the Harper, a thoughtfully crafted layout ideal for both empty nesters and growing families. Its open-concept design creates a warm, inviting space that’s perfect for everyday living and effortless entertaining. The main level includes a spacious primary suite, a flexible room that can serve as a home office or formal dining area, and a secondary bedroom for guests or family. Upstairs, you’ll find a private third bedroom and a generous bonus room—perfect for a media room, play space, or hobby retreat. This home features a multi-slide door that opens onto a generously sized screened porch.
Nestled in the highly sought-after Adalyn Park community, this home places you just minutes from downtown Mooresville and convenient access to I-77. It’s easy to see why this area is becoming one of the Charlotte region’s most desirable suburbs. Enjoy the charm of local shops and restaurants, along with the convenience of nearby national retailers—everything you need is right at your fingertips. Plus, you're just moments away from Iredell County’s top-rated medical facilities. Families will appreciate being part of the Mooresville Graded School District, recognized as one of the top 10 school districts in North Carolina for K–12 academic achievement.
*New Construction. This home is currently under construction. Since this is an active jobsite, we request contacting a Representative before entering the jobsite.
Under contract-no show
$725,300
164 Eve Ash Ln, Mooresville, NC 28115
3beds
2,883sqft
Single Family Residence
Built in 2026
0.25 Acres Lot
$-- Zestimate®
$252/sqft
$79/mo HOA
What's special
Generously sized screened porchSpacious primary suiteOpen-concept designWarm inviting spaceMulti-slide door
- 108 days |
- 15 |
- 0 |
Zillow last checked:
Listing updated:
Listed by:
Chad Little clittle@niblockhomes.com,
Niblock Development Corp
Source: Canopy MLS as distributed by MLS GRID,MLS#: 4378638
Facts & features
Interior
Bedrooms & bathrooms
- Bedrooms: 3
- Bathrooms: 3
- Full bathrooms: 3
- Main level bedrooms: 2
Primary bedroom
- Level: Main
Bedroom s
- Level: Main
Bedroom s
- Level: Upper
Bathroom full
- Level: Main
Bathroom full
- Level: Main
Bathroom full
- Level: Upper
Bonus room
- Level: Upper
Dining area
- Level: Main
Family room
- Level: Main
Flex space
- Level: Main
Kitchen
- Level: Main
Laundry
- Level: Main
Heating
- Natural Gas
Cooling
- Central Air
Appliances
- Included: Dishwasher, Disposal, Gas Cooktop, Microwave, Plumbed For Ice Maker, Tankless Water Heater, Wall Oven
- Laundry: Laundry Room, Main Level
Features
- Drop Zone, Kitchen Island, Open Floorplan, Pantry, Walk-In Closet(s)
- Flooring: Carpet, Hardwood, Tile
- Windows: Insulated Windows
- Has basement: No
- Fireplace features: Family Room, Porch
Interior area
- Total structure area: 2,883
- Total interior livable area: 2,883 sqft
- Finished area above ground: 2,883
- Finished area below ground: 0
Property
Parking
- Total spaces: 2
- Parking features: Attached Garage, Garage Door Opener, Garage on Main Level
- Attached garage spaces: 2
Features
- Levels: One and One Half
- Stories: 1.5
- Patio & porch: Front Porch, Rear Porch, Screened
Lot
- Size: 0.25 Acres
Details
- Parcel number: 4666806087
- Zoning: RG
- Special conditions: Standard
Construction
Type & style
- Home type: SingleFamily
- Architectural style: Transitional
- Property subtype: Single Family Residence
Materials
- Fiber Cement, Stone Veneer
- Foundation: Slab
Condition
- New construction: Yes
- Year built: 2026
Details
- Builder model: Harper
- Builder name: Niblock Homes
Utilities & green energy
- Sewer: Public Sewer
- Water: City
- Utilities for property: Cable Available
Community & HOA
Community
- Subdivision: Adalyn Park
HOA
- Has HOA: Yes
- HOA fee: $475 semi-annually
- HOA name: Herman Management
Location
- Region: Mooresville
Financial & listing details
- Price per square foot: $252/sqft
- Date on market: 5/11/2026
- Cumulative days on market: 108 days
- Listing terms: Cash,Conventional,FHA,VA Loan
- Road surface type: Concrete, Paved
Estimated market value
Not available
Estimated sales range
Not available
$2,919/mo
Price history
| Date | Event | Price |
|---|---|---|
| 6/22/2026 | Pending sale | $725,300$252/sqft |
Source:  Canopy MLS as distributed by MLS GRID #4378638 Report a problem Canopy MLS as distributed by MLS GRID #4378638 Report a problem | ||
| 2/24/2026 | Listed for sale | $725,300$252/sqft |
Source:  Niblock Homes Report a problem Niblock Homes Report a problem | ||
Public tax history
Tax history is unavailable.
Monthly payment
Est. payment
Payment breakdown
Explore the cost of this home by adjusting the details. Changes won't be saved.Climate risks
Neighborhood: 28115
Nearby schools
GreatSchools rating
- NARocky River ElementaryGrades: PK-2Distance: 0.2 mi
- 9/10Mooresville MiddleGrades: 6-8Distance: 0.3 mi
- 8/10Mooresville Senior HighGrades: 9-12Distance: 2.1 mi
Schools provided by the listing agent
- Elementary: Rocky River
- Middle: Mooresville
- High: Mooresville
Source: Canopy MLS as distributed by MLS GRID. This data may not be complete. We recommend contacting the local school district to confirm school assignments for this home.
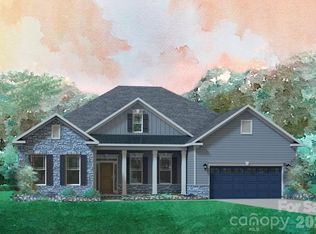
- $741,9953 bd3 ba2.5k sqft172 Eve Ash Ln LOT 13, Mooresville, NC 28115Sold
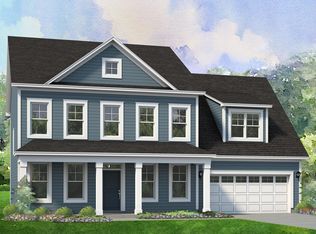
- $759,9005 bd4 ba3.2k sqft180 Eve Ash Ln, Mooresville, NC 28115New Construction
- $190,0002 bd1 ba1.2k sqft161 Bow Ln, Mooresville, NC 28115Sold
- $167,4002 bd1 ba768 sqft179 Bow Ln, Mooresville, NC 28115Off Market
- $728,8004 bd3 ba3k sqft167 Eve Ash Ln, Mooresville, NC 28115New Construction
- $727,8004 bd3 ba3k sqft187 Eve Ash Ln, Mooresville, NC 28115New Construction
- $712,7004 bd3 ba2.7k sqft177 Eve Ash Ln, Mooresville, NC 28115New Construction
- $714,8003 bd3 ba2.8k sqft163 Eve Ash Ln, Mooresville, NC 28115Off Market
A local agent can set up tours, give advice and negotiate with sellers.
Similar homes
- $727,8004 bd3 ba3k sqft187 Eve Ash Ln, Mooresville, NC 28115New Construction

 Canopy MLS as distributed by MLS GRID
 - $671,0003 bd3 ba2k sqft152 Eve Ash Ln, Mooresville, NC 28115New Construction
 Canopy MLS as distributed by MLS GRID
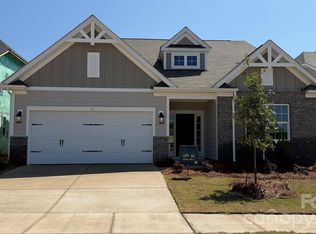
 - $587,6493 bd3 ba2.6k sqft119 Dane Pl #Haf0056, Mooresville, NC 28115New Construction
 Canopy MLS as distributed by MLS GRID
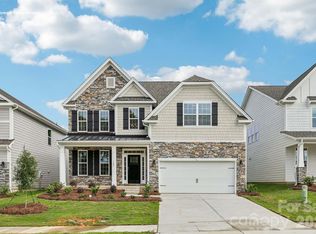
 - $485,0004 bd3 ba2.5k sqft116 Ventnor Way, Mooresville, NC 28115New Construction
 Canopy MLS as distributed by MLS GRID
 - $618,0554 bd3 ba3.2k sqft111 Dane Pl #Haf0045, Mooresville, NC 28115New ConstructionCanopy MLS as distributed by MLS GRID
- $626,7855 bd4 ba3.3k sqft119 Cartington Way #Haf0048, Mooresville, NC 28115New ConstructionCanopy MLS as distributed by MLS GRID
- $585,2044 bd3 ba2.7k sqft121 Dane Pl #Haf0057, Mooresville, NC 28115New ConstructionCanopy MLS as distributed by MLS GRID
- $596,2744 bd3 ba3.1k sqft110 Cartington Way #Haf0040, Mooresville, NC 28115New ConstructionCanopy MLS as distributed by MLS GRID
- $529,0005 bd4 ba2.7k sqft134 Tetcott St, Mooresville, NC 28115For SaleMLS ID #4391838, Lainey Clark, Keller Williams South Park. Canopy MLS as distributed by MLS GRID
- $618,0554 bd3 ba3.2k sqft111 Cartington Way #Haf0045, Mooresville, NC 28115New ConstructionEmpire Homes
- $499,0005 bd4 ba2.9k sqft110 Ventnor Way, Mooresville, NC 28115New ConstructionCanopy MLS as distributed by MLS GRID
- $534,9003 bd3 ba2.2k sqft114 Jentri Way, Mooresville, NC 28115For SaleMLS ID #4379864, Renee Austin Elkin, Southern Homes of the Carolinas, Inc. Canopy MLS as distributed by MLS GRID
- $609,9005 bd4 ba3.4k sqft109 Summerhill Dr, Mooresville, NC 28115For SaleMLS ID #4373648, Michael Conley, Eastwood Homes. Canopy MLS as distributed by MLS GRID
- $975,0004 bd4 ba4k sqft121 Juniper Rd, Mooresville, NC 28115New ConstructionMLS ID #4403335, Tom Bost, B & R Realty. Canopy MLS as distributed by MLS GRID
- $707,9004 bd4 ba3k sqft2568 Cornelius Pl NW, Concord, NC 28027New ConstructionCanopy MLS as distributed by MLS GRID
- $502,0004 bd3 ba2.7k sqft166 Windgate Way, Mooresville, NC 28115New ConstructionCanopy MLS as distributed by MLS GRID
- $452,0005 bd3 ba2.5k sqft258 Wellshire St, Mooresville, NC 28115New ConstructionCanopy MLS as distributed by MLS GRID
- $699,7773 bd4 ba2.2k sqft0 Trinity Ct, Salisbury, NC 28147New ConstructionMLS ID #4363361, Keith Knight, Wallace Realty. Canopy MLS as distributed by MLS GRID
- $560,0004 bd3 ba3.3k sqft172 Longleaf Dr, Mooresville, NC 28117For SaleMLS ID #4413694, Stephen Scott, Realty Dynamics Inc.. Canopy MLS as distributed by MLS GRID
- $698,7774 bd4 ba3k sqft153 Trinity Ct, Salisbury, NC 28147New ConstructionMLS ID #4355709, Keith Knight, Wallace Realty. Canopy MLS as distributed by MLS GRID
