AFFORDABILITY AT ITS BEST!!! Plus be a hop and a skip to downtown huntsville, the Flint River, and much more! 3BR, 2BA manufactured home w/reinforced foundation on large country lot! Open floor plan with spacious rooms, primary suite is isolated and has large bathroom with dbl vanity and large walk in closet, gorgeous wood floors in the living room and kitchen, tons of counter space and center island plus pantry and sunny breakfast area opens to large deck, the owners have maintained this one to perfection! One car garage workshop, double carport, shed, deck and fenced back yard! All this plus new HVAC and recent stove and roof!
Under contract
$199,900
164 Petty Ln, Brownsboro, AL 35741
3beds
1,900sqft
Single Family Residence
Built in ----
0.7 Acres Lot
$100,800 Zestimate®
$105/sqft
$-- HOA
What's special
- 12 days
- 374
- 50
Likely to sell faster than
Zillow last checked:
Listing updated:
Listed by:
Terri Burkholder 256-509-2362,
Flo Burkholder Realty, Inc.,
Maddie Pitt 256-656-7979,
Flo Burkholder Realty, Inc.
Source: ValleyMLS,MLS#: 21927807
Facts & features
Interior
Bedrooms & bathrooms
- Bedrooms: 3
- Bathrooms: 2
- Full bathrooms: 1
- 3/4 bathrooms: 1
Rooms
- Room types: Master Bedroom, Living Room, Bedroom 2, Dining Room, Bedroom 3, Kitchen, Laundry
Primary bedroom
- Features: Ceiling Fan(s), Crown Molding, Isolate, Recessed Lighting, Tray Ceiling(s), Wood Floor
- Level: First
- Area: 195
- Dimensions: 15 x 13
Bedroom 2
- Features: Ceiling Fan(s), Crown Molding, LVP
- Level: First
- Area: 169
- Dimensions: 13 x 13
Bedroom 3
- Features: Carpet, Walk-In Closet(s)
- Level: First
- Area: 156
- Dimensions: 12 x 13
Dining room
- Features: Crown Molding, Wood Floor
- Level: First
- Area: 130
- Dimensions: 10 x 13
Kitchen
- Features: Crown Molding, Kitchen Island, Pantry, Recessed Lighting, Wood Floor
- Level: First
- Area: 169
- Dimensions: 13 x 13
Living room
- Features: Wood Floor
- Level: First
- Area: 247
- Dimensions: 13 x 19
Laundry room
- Features: Vinyl
- Level: First
- Area: 100
- Dimensions: 10 x 10
Heating
- Central 1
Cooling
- Central 1
Appliances
- Included: Range, Dishwasher, Refrigerator, Other
Features
- Basement: Crawl Space
- Has fireplace: No
- Fireplace features: None
Interior area
- Total interior livable area: 1,900 sqft
Property
Parking
- Total spaces: 2
- Parking features: Carport, Workshop in Garage, Driveway-Gravel
- Carport spaces: 2
Features
- Levels: One
- Stories: 1
- Patio & porch: Covered, Deck
Lot
- Size: 0.7 Acres
Details
- Parcel number: 1307250001010002
Construction
Type & style
- Home type: MobileManufactured
- Architectural style: Ranch
- Property subtype: Single Family Residence
Condition
- New construction: No
Utilities & green energy
- Sewer: Septic Tank
Community & HOA
Community
- Subdivision: Metes And Bounds
HOA
- Has HOA: No
Location
- Region: Brownsboro
Financial & listing details
- Price per square foot: $105/sqft
- Tax assessed value: $11,400
- Annual tax amount: $78
- Date on market: 8/29/2026
Estimated market value
$100,800
$72,000 - $137,000
Not available
Price history
| Date | Event | Price |
|---|---|---|
| 9/4/2026 | Contingent | $199,900$105/sqft |
Source:  ValleyMLS #21927807 Report a problem ValleyMLS #21927807 Report a problem | ||
| 9/2/2026 | Listed for sale | $199,900$105/sqft |
Source: ValleyMLS #21927807 Report a problem | ||
Public tax history
| Year | Property taxes | Tax assessment |
|---|---|---|
| 2025 | $78 +0.9% | $2,280 +0.9% |
| 2024 | $77 +1% | $2,260 +0.9% |
| 2023 | $76 +1.9% | $2,240 +1.8% |
| 2022 | $75 +3% | $2,200 +2.8% |
| 2021 | $73 +1% | $2,140 +0.9% |
| 2020 | $72 +1% | $2,120 +1% |
| 2019 | $71 | $2,100 +1.9% |
| 2018 | $71 +2.1% | $2,060 |
| 2017 | $70 | $2,060 |
| 2016 | $70 | $2,060 |
| 2015 | $70 | $2,060 |
| 2014 | $70 | $2,060 |
Find assessor info on the county website
Monthly payment
Climate risks
Neighborhood: 35741
Nearby schools
Schools provided by the listing agent
- Elementary: Central Elementary School
- Middle: Central
- High: Madison County
Source: ValleyMLS. This data may not be complete. We recommend contacting the local school district to confirm school assignments for this home.
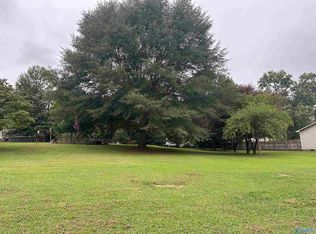
Similar homes
- $225,0003 bd2 ba1.1k sqft119 Colby Dr NE, Huntsville, AL 35810For Sale
 MLS ID #21927060, Paytee Beddingfield Pohl. ValleyMLS
 - $224,9004 bd3 ba1.6k sqft6007 Carmel Dr NW, Huntsville, AL 35810For Sale
 MLS ID #21924930, Jacob Cuevas. ValleyMLS
 - $235,0003 bd2 ba2.3k sqft285 Ruby Dr, Huntsville, AL 35811For Sale
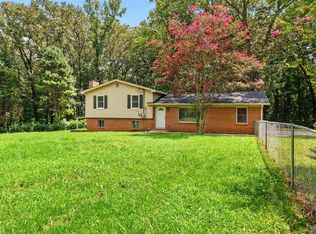 MLS ID #21918530, John Wesley Brooks. ValleyMLS
 - $225,0004 bd3 ba2k sqft2912 Moss Rd NW, Huntsville, AL 35810For Sale
 MLS ID #21920530, Gretchen Broadway. ValleyMLS
