Big things come in small packages! Nice 3 bed/2 full bath SE Huntsville Rancher with restoration hardware vibes. Vaulted ceiling in living and dining rooms. Newer kitchen cabinets with solid wood countertops. Generous sized living room as well as large bonus room give you two nice, distinct living areas. Located on a low traffic street within walking distance to elementary school, middle school and Aldridge Creek Greenway. New LVP flooring and fresh paint. HVAC and roof were brand new in 2024.
For sale
$245,000
1019 Branscomb Cir SE, Huntsville, AL 35803
3beds
1,539sqft
Single Family Residence
Built in ----
0.29 Acres Lot
$241,300 Zestimate®
$159/sqft
$-- HOA
What's special
Fresh paintNew lvp flooring
- 13 days
- 1,199
- 171
Likely to sell faster than
Zillow last checked:
Listing updated:
Listed by:
Blake Cantrell 256-527-8468,
Kendall James Realty
Source: ValleyMLS,MLS#: 21927747
Facts & features
Interior
Bedrooms & bathrooms
- Bedrooms: 3
- Bathrooms: 2
- Full bathrooms: 2
Rooms
- Room types: Master Bedroom, Living Room, Bedroom 2, Dining Room, Bedroom 3, Kitchen, Bonus Room, Laundry
Primary bedroom
- Features: Ceiling Fan(s), Isolate, Laminate Floor, Walk-In Closet(s)
- Level: First
- Area: 182
- Dimensions: 14 x 13
Bedroom 2
- Features: Ceiling Fan(s), Laminate Floor
- Level: First
- Area: 110
- Dimensions: 10 x 11
Bedroom 3
- Features: Ceiling Fan(s), Laminate Floor
- Level: First
- Area: 110
- Dimensions: 10 x 11
Dining room
- Features: Laminate Floor, Vaulted Ceiling(s)
- Level: First
- Area: 80
- Dimensions: 8 x 10
Kitchen
- Features: Laminate Floor, Pantry
- Level: First
- Area: 128
- Dimensions: 16 x 8
Living room
- Features: Ceiling Fan(s), Laminate Floor, Vaulted Ceiling(s)
- Level: First
- Area: 360
- Dimensions: 20 x 18
Bonus room
- Features: Ceiling Fan(s), Crown Molding, Laminate Floor
- Level: First
- Area: 252
- Dimensions: 12 x 21
Laundry room
- Features: Laminate Floor, Built-in Features
- Level: First
- Area: 30
- Dimensions: 6 x 5
Heating
- Central 1
Cooling
- Central 1
Appliances
- Included: Range, Dishwasher
Features
- Basement: Crawl Space
- Has fireplace: No
- Fireplace features: None
Interior area
- Total interior livable area: 1,539 sqft
Property
Parking
- Parking features: Garage-One Car, Driveway-Concrete
Features
- Levels: One
- Stories: 1
- Patio & porch: Deck
Lot
- Size: 0.29 Acres
Details
- Parcel number: 2303084002086000
Construction
Type & style
- Home type: SingleFamily
- Architectural style: Ranch,Craftsman
- Property subtype: Single Family Residence
Condition
- New construction: No
Utilities & green energy
- Sewer: Public Sewer
- Water: Public
Community & HOA
Community
- Subdivision: Woodridge South
HOA
- Has HOA: No
Location
- Region: Huntsville
Financial & listing details
- Price per square foot: $159/sqft
- Tax assessed value: $198,100
- Annual tax amount: $1,150
- Date on market: 8/28/2026
Estimated market value
$241,300
$229,000 - $253,000
$1,712/mo
Price history
| Date | Event | Price |
|---|---|---|
| 8/28/2026 | Listed for sale | $245,000+36.1%$159/sqft |
Source:  ValleyMLS #21927747 Report a problem ValleyMLS #21927747 Report a problem | ||
| 7/20/2026 | Sold | $180,000-21.7%$117/sqft |
Source: Public Record Report a problem | ||
| 10/30/2022 | Listing removed | -- |
Source: ValleyMLS #1815975 Report a problem | ||
| 10/29/2022 | Listed for sale | $230,000$149/sqft |
Source: ValleyMLS #1815975 Report a problem | ||
| 10/19/2022 | Pending sale | $230,000$149/sqft |
Source: ValleyMLS #1815975 Report a problem | ||
| 10/14/2022 | Price change | $230,000-6.1%$149/sqft |
Source: ValleyMLS #1815975 Report a problem | ||
| 10/7/2022 | Price change | $245,000-3.9%$159/sqft |
Source: ValleyMLS #1815975 Report a problem | ||
| 9/27/2022 | Listed for sale | $255,000$166/sqft |
Source: ValleyMLS #1815975 Report a problem | ||
| 8/29/2022 | Listing removed | -- |
Source: ValleyMLS #1815975 Report a problem | ||
| 8/24/2022 | Price change | $255,000-3.8%$166/sqft |
Source: ValleyMLS #1815975 Report a problem | ||
| 8/19/2022 | Pending sale | $265,000$172/sqft |
Source: ValleyMLS #1815975 Report a problem | ||
| 8/15/2022 | Listed for sale | $265,000+62.4%$172/sqft |
Source: ValleyMLS #1815975 Report a problem | ||
| 8/21/2019 | Sold | $163,155+1%$106/sqft |
Source: ValleyMLS #1120540 Report a problem | ||
| 7/11/2019 | Listed for sale | $161,500+50.9%$105/sqft |
Source: Superior Realty Group, Inc #1120540 Report a problem | ||
| 4/2/2019 | Sold | $107,000$70/sqft |
Source: Public Record Report a problem | ||
Public tax history
| Year | Property taxes | Tax assessment |
|---|---|---|
| 2025 | $1,150 -47.3% | $19,820 -47.3% |
| 2024 | $2,182 +2.7% | $37,620 +2.7% |
| 2023 | $2,124 +11.1% | $36,620 +11.1% |
| 2022 | $1,912 -0.5% | $32,960 -0.5% |
| 2021 | $1,921 +8.9% | $33,120 +8.9% |
| 2020 | $1,764 +39% | $30,420 +39% |
| 2019 | $1,269 | $21,880 +110% |
| 2018 | $1,269 +131.5% | $10,420 +1.4% |
| 2017 | $548 | $10,280 |
| 2016 | $548 | $10,280 |
| 2015 | $548 +1.5% | $10,280 +1.4% |
| 2014 | $540 | $10,140 +2.6% |
| 2013 | -- | $9,880 -13.8% |
| 2012 | -- | $11,460 |
| 2011 | -- | $11,460 |
Find assessor info on the county website
Monthly payment
Est. payment
Payment breakdown
Explore the cost of this home by adjusting the details. Changes won't be saved.Climate risks
Neighborhood: Woodridge South
Nearby schools
Schools provided by the listing agent
- Elementary: Challenger
- Middle: Challenger
- High: Grissom High School
Source: ValleyMLS. This data may not be complete. We recommend contacting the local school district to confirm school assignments for this home.
- $265,900-- bd0 ba1.5k sqft1017 Branscomb Cir SE, Huntsville, AL 35803Off Market
- $261,800-- bd0 ba1.3k sqft1021 Branscomb Cir SE, Huntsville, AL 35803Off Market
- $217,200-- bd0 ba1.2k sqft1023 Branscomb Cir SE, Huntsville, AL 35803Off Market
- $260,6003 bd2 ba1.5k sqft1026 Branscomb Cir SE, Huntsville, AL 35803Off Market
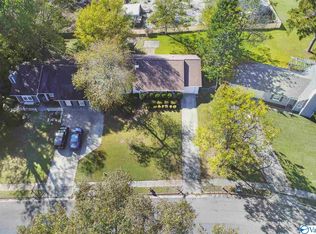
Similar homes
- $250,0003 bd2 ba1.3k sqft1019 Shiloh St SE, Huntsville, AL 35803For Sale
 MLS ID #21920522, Sierra Vehawn. ValleyMLS
 - $229,0003 bd2 ba1.1k sqft1004 Parcus Rd SE, Huntsville, AL 35803For Sale
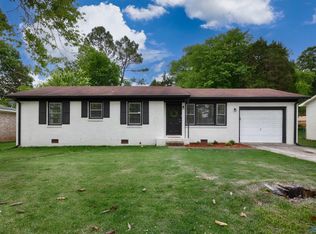 MLS ID #21916605, Roger Wallace. ValleyMLS
 - $234,9003 bd2 ba1.4k sqft12013 Bell Mountain Dr SW, Huntsville, AL 35803For Sale
 MLS ID #21921326, David Couture. ValleyMLS
 - $258,0003 bd2 ba1.3k sqft2208 Cecille Dr SW, Huntsville, AL 35803For Sale
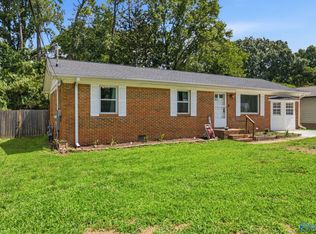 MLS ID #21907275, Derek Crawford. ValleyMLS
