Beautiful Upper East Side Torrington Ranch - Move-In Ready! Welcome home to this charming ranch-style residence located in one of Torrington's desirable Upper East Side neighborhoods. Offering 2-3 bedrooms, 2 full bathrooms, and a thoughtful layout, this home combines comfort, convenience, and numerous updates. The updated kitchen features granite countertops and flows seamlessly into the bright dining room, where a beautiful bay window fills the space with natural light. The inviting living room offers a cozy fireplace, while hardwood floors add warmth and character throughout much of the home. The updated main bath includes a walk-in shower, and the semi-finished walkout lower level provides flexible living space, ideal for a family room, home office, or recreation area, along with ample storage. Additional features include central air conditioning with an updated unit, a new oil tank, new hot water heater, generator hookup, a two-car attached garage, and a covered porch overlooking the level backyard. An outbuilding offers even more storage space for tools, equipment, or seasonal items. With its attractive curb appeal, thoughtful updates, abundant storage, and sought-after location, this well-maintained home is ready for its next owner. Don't miss this wonderful opportunity!
Accepting backups
$384,900
164 Sherwood Drive, Torrington, CT 06790
3beds
1,679sqft
:
Get pre-qualified$2,549/mo
Single Family Residence
Built in 1957
0.52 Acres Lot
$-- Zestimate®
$229/sqft
$-- HOA
What's special
Cozy fireplaceTwo-car attached garageSemi-finished walkout lower levelWalk-in showerBeautiful bay windowLevel backyardAmple storage
- 27 days |
- 855 |
- 32 |
Zillow last checked:
Listing updated:
Listed by:
Joanne M. Donne (860)480-1035,
The Washington Agency 860-482-7044
Source: Smart MLS,MLS#: 24186241
Facts & features
Interior
Bedrooms & bathrooms
- Bedrooms: 3
- Bathrooms: 2
- Full bathrooms: 2
Primary bedroom
- Level: Main
- Area: 140.36 Square Feet
- Dimensions: 11.6 x 12.1
Bedroom
- Level: Main
- Area: 152.22 Square Feet
- Dimensions: 12.9 x 11.8
Bedroom
- Level: Main
- Area: 175.15 Square Feet
- Dimensions: 11.3 x 15.5
Dining room
- Features: Bay/Bow Window, Hardwood Floor
- Level: Main
- Area: 202.02 Square Feet
- Dimensions: 18.2 x 11.1
Kitchen
- Features: Granite Counters, Eating Space
- Level: Main
- Area: 96 Square Feet
- Dimensions: 8 x 12
Living room
- Features: Fireplace, Sliders
- Level: Main
- Area: 418.56 Square Feet
- Dimensions: 21.8 x 19.2
Office
- Features: Built-in Features, Hardwood Floor
- Level: Lower
- Area: 134.56 Square Feet
- Dimensions: 11.6 x 11.6
Heating
- Forced Air, Oil
Cooling
- Central Air, Whole House Fan
Appliances
- Included: Gas Cooktop, Oven, Microwave, Refrigerator, Dishwasher, Dryer, Electric Water Heater, Water Heater
- Laundry: Lower Level, Main Level
Features
- Doors: Storm Door(s)
- Windows: Thermopane Windows
- Basement: Full
- Attic: Storage,Access Via Hatch
- Number of fireplaces: 1
Interior area
- Total structure area: 1,679
- Total interior livable area: 1,679 sqft
- Finished area above ground: 1,679
Property
Parking
- Total spaces: 4
- Parking features: Attached, Driveway, Garage Door Opener, Paved
- Attached garage spaces: 2
- Has uncovered spaces: Yes
Features
- Patio & porch: Porch, Patio
Lot
- Size: 0.52 Acres
- Features: Level
Details
- Additional structures: Shed(s)
- Parcel number: 883064
- Zoning: R15S
- Other equipment: Generator, Generator Ready
Construction
Type & style
- Home type: SingleFamily
- Architectural style: Ranch
- Property subtype: Single Family Residence
Materials
- Vinyl Siding
- Foundation: Concrete Perimeter
- Roof: Asphalt
Condition
- New construction: No
- Year built: 1957
Utilities & green energy
- Sewer: Public Sewer
- Water: Public
- Utilities for property: Cable Available
Green energy
- Energy efficient items: Doors, Windows
Community & HOA
Community
- Features: Golf, Health Club, Library, Medical Facilities, Park, Pool, Shopping/Mall
HOA
- Has HOA: No
Location
- Region: Torrington
Financial & listing details
- Price per square foot: $229/sqft
- Tax assessed value: $235,060
- Annual tax amount: $7,865
- Date on market: 6/30/2026
Estimated market value
Not available
Estimated sales range
Not available
Not available
Price history
| Date | Event | Price |
|---|---|---|
| 6/30/2026 | Listed for sale | $384,900+51.2%$229/sqft |
Source:  Smart MLS #24186241 Report a problem Smart MLS #24186241 Report a problem | ||
| 12/5/2005 | Sold | $254,500$152/sqft |
Source: Smart MLS #L115209 Report a problem | ||
Public tax history
| Year | Property taxes | Tax assessment |
|---|---|---|
| 2025 | $9,038 +53.5% | $235,060 +91.5% |
| 2024 | $5,889 +0% | $122,770 |
| 2023 | $5,888 +1.7% | $122,770 |
| 2022 | $5,787 +2.1% | $122,770 |
| 2021 | $5,668 | $122,770 |
| 2020 | $5,668 +6.3% | $122,770 +6.3% |
| 2019 | $5,330 | $115,440 |
| 2018 | $5,330 +0.9% | $115,440 |
| 2017 | $5,281 | $115,440 |
| 2016 | $5,281 | $115,440 |
Find assessor info on the county website
Monthly payment
Est. payment
Payment breakdown
Explore the cost of this home by adjusting the details. Changes won't be saved.Climate risks
Neighborhood: Torringford
Nearby schools
GreatSchools rating
- 4/10Vogel-Wetmore SchoolGrades: PK-3Distance: 2.5 mi
- 4/10Torrington Middle SchoolGrades: 6-8Distance: 1.4 mi
- 2/10Torrington High SchoolGrades: 9-12Distance: 1.8 mi
- $343,5003 bd2 ba2.2k sqft174 Sherwood Dr, Torrington, CT 06790Off Market
- $348,5003 bd2 ba1.9k sqft148 Sherwood Dr, Torrington, CT 06790Off Market
- $322,7003 bd1 ba1.2k sqft157 Sherwood Dr, Torrington, CT 06790Off Market
- $294,7003 bd1 ba960 sqft147 Sherwood Dr, Torrington, CT 06790Off Market
- $294,9003 bd1 ba1k sqft175 Sherwood Dr, Torrington, CT 06790Off Market
- $259,0003 bd1 ba1k sqft138 Sherwood Dr, Torrington, CT 06790Off Market
- $325,2003 bd2 ba1.2k sqft186 Sherwood Dr, Torrington, CT 06790Off Market
- $328,4003 bd2 ba1.4k sqft133 Sherwood Dr, Torrington, CT 06790Off Market
A local agent can set up tours, give advice and negotiate with sellers.
Similar homes
- $349,0004 bd2 ba1.9k sqft271 Meadowview Drive, Torrington, CT 06790For Sale
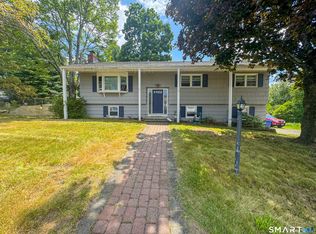
 MLS ID #24191423, Stephen Mele, Houlihan Lawrence. Smart MLS
 - $395,0003 bd2 ba1.7k sqft401 Highland Avenue, Torrington, CT 06790For Sale
 MLS ID #24190327, Marshall Cohen, Cohen Agency. Smart MLS
 - $389,5003 bd1 ba1.3k sqft112 Greenfield Drive, Torrington, CT 06790For Sale
 MLS ID #24185134, Fernando Barreiro, Lamacchia Realty. Smart MLS
 - $399,0004 bd2 ba1.4k sqft203 Marcia Drive, Torrington, CT 06790For Sale
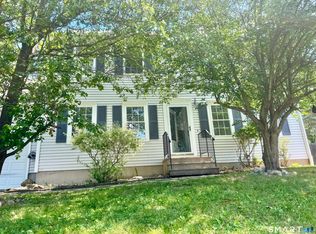 MLS ID #24182394, Erika Wright, eRealty Advisors, Inc.. Smart MLS
 - $399,0003 bd2 ba1.3k sqft24 Zappula Drive, Torrington, CT 06790For SaleMLS ID #24190082, Ryley Chabre, Berkshire Hathaway NE Prop.. Smart MLS
- $314,9993 bd2 ba1k sqft86 Bird Street, Torrington, CT 06790For SaleMLS ID #24172816, Travis Lipinski, W. Raveis Lifestyles Realty. Smart MLS
- $359,0003 bd1 ba1.1k sqft10 Spring Hill Road, Harwinton, CT 06791For SaleMLS ID #24187157, Travis Lipinski, W. Raveis Lifestyles Realty. Smart MLS
- $319,9002 bd2 ba1.3k sqft131 Garden Street, Torrington, CT 06790For SaleMLS ID #24185550, Jason Schwartz, Coldwell Banker Realty. Smart MLS
- $299,9003 bd2 ba1.1k sqft137 Northside Drive, Torrington, CT 06790For SaleMLS ID #24181442, Cathy Macias, Northwest CT Realty. Smart MLS
- $440,0004 bd2 ba1.4k sqft17 Tarlton St, Torrington, CT 06790For Sale By Owner
- $525,0003 bd3 ba2.2k sqft321 Guerdat Road, Torrington, CT 06790For SaleMLS ID #24190463, Kristin Leblanc, Mary LeBlanc Realty. Smart MLS
- $325,0002 bd2 ba912 sqft106 Edgewood Drive, Torrington, CT 06790For SaleMLS ID #24182810, Peter J. Cifaldi, The Bella Group, LLC. Smart MLS
- $350,0001 bd2 ba1.3k sqft152 Ramstein Road, New Hartford, CT 06057For SaleMLS ID #24184075, Kim-Mai Mahon, W. Raveis Lifestyles Realty. Smart MLS
- $379,9003 bd2 ba1.3k sqft12 Silver Drive, Burlington, CT 06013For SaleMLS ID #24193461, Jorge A. Zea, Blue Lighthouse Realty, Inc. Smart MLS
- $279,5003 bd2 ba1.4k sqft377 Harwinton Avenue, Torrington, CT 06790For SaleMLS ID #24176120, Inna Klebanov, Accent Realty, LLC. Smart MLS
- $--3 bd2 ba1.4k sqft37 Rich Ln, Bristol, CT 06010AuctionAuction.com 1
- $389,9004 bd2 ba1.5k sqft53 Broadview Heights, Thomaston, CT 06787For SaleMLS ID #24187799, Annette Marino, Berkshire Hathaway NE Prop.. Smart MLS
- $360,0003 bd2 ba1.4k sqft60 Case Road, Burlington, CT 06013For SaleMLS ID #24188572, Lana Van Valkenburgh, Vision Real Estate. Smart MLS
- $485,0003 bd3 ba1.8k sqft12 School House Hill, Burlington, CT 06013For SaleMLS ID #24189194, Amy Balko, RE/MAX Right Choice. Smart MLS
- $389,9003 bd2 ba1.8k sqft132 East Lake Street, Winchester, CT 06098For SaleMLS ID #24184417, Bryan Palladino, Showcase Realty, Inc.. Smart MLS
