Welcome to a rare East Tennessee estate where timeless farmhouse charm meets luxurious modern living. Set on 10.2 acres of fenced pasture with breathtaking mountain views, this fully remodeled farmhouse offers the lifestyle you've been dreaming of. Relax on the screened porch or in the hot tub as the sun sets over the rolling countryside. Equestrian enthusiasts, hobby farmers, and those seeking peaceful country living will love the century-old barn, riding arena, creek, and endless possibilities this extraordinary property offers. Inside, the thoughtfully renovated home perfectly blends historic character with today's modern finishes. The gourmet kitchen features granite countertops, solid cherry cabinetry, a designer tile backsplash, large pantry, and premium stainless steel appliances. Hardwood floors, extensive moldings, wainscoting, shiplap accents, trey and cathedral ceilings, and abundant natural light create warmth and elegance throughout.
The owner's suite is a private retreat with white pine cathedral ceilings, a beautifully renovated spa-inspired bath featuring a double vanity and oversized walk-in tile shower, generous walk-in closet, fireplace, and private deck overlooking the pastures and mountains.
Outdoor living is equally impressive with multiple decks, a screened porch, hot tub, and panoramic views in every direction.
One of the property's most remarkable features is the authentic century-old timber-frame barn built with rough-hewn beams and wooden pegs. Hidden inside is a beautifully renovated approximately 1,200-square-foot apartment (not included in the home's square footage) offering two bedrooms, one full bath, one half bath, kitchen, living area, and pantry, making it ideal for guests, multi-generational living, or a caretaker.
The barn also includes a massive two-story hay loft, four horse stalls, six kennels, tack room, workshop, concrete floors, multiple equipment bays, storage rooms, chicken coop, and endless flexible space.
Under contract - showing
Price cut: $25K (10/15)
$1,050,000
1640 Munsey Hatcher Rd, Seymour, TN 37865
3beds
2,998sqft
Single Family Residence, Residential
Built in 1910
10.2 Acres Lot
$-- Zestimate®
$350/sqft
$-- HOA
What's special
Century-old barnBreathtaking mountain viewsSix kennelsTack roomScreened porchFour horse stallsShiplap accents
- 65 days
- 1,877
- 177
Zillow last checked:
Listing updated:
Listed by:
Josie Wilson 865-654-3117,
Realty Executives Associates 865-588-3232
Source: RealTracs MLS as distributed by MLS GRID,MLS#: 3544546
Facts & features
Interior
Bedrooms & bathrooms
- Bedrooms: 3
- Bathrooms: 4
- Full bathrooms: 3
- 1/2 bathrooms: 1
- Main level bedrooms: 3
Kitchen
- Features: Pantry
Heating
- Central
Cooling
- Central Air
Appliances
- Included: Dishwasher, Disposal, Dryer, Microwave, Refrigerator, Oven, Washer
Features
- High Ceilings, Ceiling Fan(s), Pantry, Walk-In Closet(s)
- Flooring: Wood, Tile
- Basement: None
- Number of fireplaces: 4
Interior area
- Total structure area: 2,998
- Total interior livable area: 2,998 sqft
- Finished area above ground: 2,998
Property
Parking
- Total spaces: 4
- Parking features: Garage Door Opener, Attached
- Attached garage spaces: 2
- Carport spaces: 2
- Covered spaces: 4
Features
- Levels: One
- Stories: 2
- Patio & porch: Deck, Covered
- Fencing: Full
- Has view: Yes
- View description: Mountain(s)
Lot
- Size: 10.2 Acres
- Features: Level, Private, Views
- Topography: Level,Private,Views
Details
- Additional structures: Storage, Barn(s), Guest House, Stable(s)
- Parcel number: 040 08004 000
- Special conditions: Standard
Construction
Type & style
- Home type: SingleFamily
- Architectural style: Contemporary
- Property subtype: Single Family Residence, Residential
Materials
- Frame, Vinyl Siding
Condition
- New construction: No
- Year built: 1910
Utilities & green energy
- Sewer: Septic Tank
- Water: Well
Community & HOA
Community
- Subdivision: Other
HOA
- Has HOA: No
Location
- Region: Seymour
Financial & listing details
- Price per square foot: $350/sqft
- Tax assessed value: $485,400
- Annual tax amount: $1,929
- Date on market: 9/9/2026
Estimated market value
Not available
Estimated sales range
Not available
Not available
Price history
| Date | Event | Price |
|---|---|---|
| 11/2/2026 | Contingent | $1,050,000$350/sqft |
Source:  RealTracs MLS as distributed by MLS GRID #3544546 Report a problem | ||
| 11/2/2026 | Pending sale | $1,050,000$350/sqft |
Source:  East Tennessee Realtors #1346377 Report a problem | ||
| 10/15/2026 | Price change | $1,050,000-2.3%$350/sqft |
Source: East Tennessee Realtors #1346377 Report a problem | ||
| 9/23/2026 | Price change | $1,075,000-2.3%$359/sqft |
Source: East Tennessee Realtors #1346377 Report a problem | ||
| 6/29/2026 | Listed for sale | $1,100,000+10%$367/sqft |
Source: East Tennessee Realtors #1346377 Report a problem | ||
| 4/21/2025 | Sold | $1,000,000-9%$334/sqft |
Source: RealTracs MLS as distributed by MLS GRID #2873856 Report a problem | ||
| 3/20/2025 | Pending sale | $1,099,000$367/sqft |
Source: East Tennessee Realtors #1283856 Report a problem | ||
| 3/11/2025 | Price change | $1,099,000-8.4%$367/sqft |
Source: East Tennessee Realtors #1283856 Report a problem | ||
| 1/31/2025 | Listed for sale | $1,200,000$400/sqft |
Source: East Tennessee Realtors #1283856 Report a problem | ||
| 1/22/2025 | Pending sale | $1,200,000$400/sqft |
Source: East Tennessee Realtors #1283856 Report a problem | ||
| 12/5/2024 | Listed for sale | $1,200,000+182.4%$400/sqft |
Source: East Tennessee Realtors #1283856 Report a problem | ||
| 2/3/2017 | Sold | $425,000-7.4%$142/sqft |
Source:  Lakeway Area AOR #569394 Report a problem | ||
| 9/10/2016 | Price change | $459,000-2.1%$153/sqft |
Source: CREEK COUNTRY REAL ESTATE #569394 Report a problem | ||
| 8/7/2016 | Listed for sale | $469,000+284.4%$156/sqft |
Source: CREEK COUNTRY REAL ESTATE #569394 Report a problem | ||
| 8/1/1995 | Sold | $122,000$41/sqft |
Source: Public Record Report a problem | ||
Public tax history
| Year | Property taxes | Tax assessment |
|---|---|---|
| 2025 | $1,929 | $121,350 |
| 2024 | $1,929 | $121,350 |
| 2023 | $1,929 +9.9% | $121,350 +70.8% |
| 2022 | $1,755 | $71,050 |
| 2021 | $1,755 | $71,050 |
| 2020 | $1,755 +13.3% | $71,050 +13.3% |
| 2019 | $1,549 +90.9% | $62,700 +90.9% |
| 2018 | $811 +2.1% | $32,850 |
| 2017 | $795 | $32,850 |
| 2016 | $795 +12.6% | $32,850 |
| 2015 | $706 | $32,850 |
| 2014 | -- | $32,850 +0.5% |
| 2013 | $703 | $32,700 |
| 2012 | $703 +0% | $32,700 +0% |
| 2011 | $703 +5.4% | $32,694 |
| 2010 | $667 | $32,694 |
| 2009 | -- | $32,694 +13.1% |
| 2008 | $645 | $28,902 |
| 2007 | $645 +2.3% | $28,902 |
| 2006 | $630 -10.3% | $28,902 |
| 2005 | $702 +37.5% | $28,902 +21.6% |
| 2004 | $511 | $23,765 |
| 2002 | $511 | $23,765 +5.7% |
| 2001 | -- | $22,479 -75% |
| 2000 | -- | $89,915 |
Find assessor info on the county website
Monthly payment
Est. payment
Payment breakdown
Explore the cost of this home by adjusting the details. Changes won't be saved.Climate risks
Neighborhood: 37865
Nearby schools
Schools provided by the listing agent
- Elementary: Alcoa Elementary
- Middle: Alcoa Middle School
- High: Alcoa High School
Source: RealTracs MLS as distributed by MLS GRID. This data may not be complete. We recommend contacting the local school district to confirm school assignments for this home.
Similar homes
- $998,9003 bd5 ba3.5k sqft1845 Tree Tops Ln, Seymour, TN 37865Active
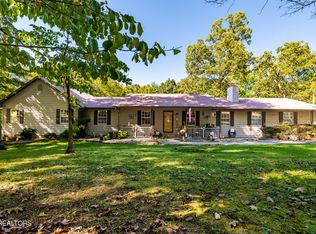
 MLS ID #1357500, Robin L. Skeen, Realty Executives Associates. East Tennessee Realtors
- $844,9003 bd3 ba3.8k sqft1410 Jeffries Hollow Rd, Seymour, TN 37865For Sale
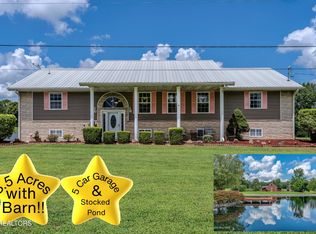
 MLS ID #3509914, Dustin Weaver. RealTracs MLS as distributed by MLS GRID
- $924,9003 bd3 ba2.9k sqft1913 E Union Valley Rd, Seymour, TN 37865Active
 MLS ID #1360983, Dustin R Weaver, Keller Williams Realty. East Tennessee Realtors
- $775,0006 bd5 ba3k sqft5710 Sevierville Rd, Seymour, TN 37865Active
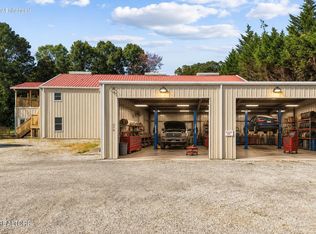 MLS ID #1355142, Jamie Foreman, Realty One Group Ascend. East Tennessee Realtors
- $863,9003 bd3 ba3.4k sqft275 Kings Grant Rd, Maryville, TN 37804ActiveMLS ID #1350400, Sherry Jones Paul, Realty Executives Associates. East Tennessee Realtors
- $799,9005 bd3 ba2.9k sqft1205 Johnson Rd, Seymour, TN 37865For SaleMLS ID #3598863, Tim Tipton. RealTracs MLS as distributed by MLS GRID
- $1,050,0003 bd3 ba2.3k sqft1710 Murphy Myers Rd, Maryville, TN 37803ActiveMLS ID #1349074, Dwight Price, The Dwight Price Group Realty Executives Associates. East Tennessee Realtors
- $1,049,9003 bd3 ba2.6k sqft767 Farmington Way, Maryville, TN 37801ActiveMLS ID #1351252, Matt Mallacoccio, United Real Estate Solutions. East Tennessee Realtors
- $659,9004 bd4 ba2.5k sqft213 Chapman Overlook Dr, Seymour, TN 37865For SaleMLS ID #3591801, Corinne Hampton. RealTracs MLS as distributed by MLS GRID
- $725,0003 bd3 ba4k sqft1801 Grouse Top Rd, Walland, TN 37886ActiveMLS ID #1357054, Jon Engle, Realty Executives Associates. East Tennessee Realtors
- $649,9003 bd2 ba2.2k sqft372 Fallen Oak Cir, Seymour, TN 37865ActiveMLS ID #1354303, Michael Darby, ReMax Preferred Properties, In. East Tennessee Realtors
- $899,0003 bd3 ba3.2k sqft584 Bethel Church Rd, Townsend, TN 37882ActiveMLS ID #1331370, Nancy Hodge, Front Porch Brokerage LLC. East Tennessee Realtors
- $1,100,0004 bd3 ba3.5k sqft824 Midway Rd, Strawberry Plains, TN 37871For SaleMLS ID #3231840, Jennifer Scates. RealTracs MLS as distributed by MLS GRID
- $824,9973 bd2 ba2.4k sqft2139 Missouri St, Seymour, TN 37865ActiveMLS ID #1355121, TJ Dembek, Honors Real Estate Services LLC. East Tennessee Realtors
- $748,0004 bd3 ba3.2k sqft1181 Pine Mountain Rd, Sevierville, TN 37862For SaleMLS ID #3544541, Josie Wilson. RealTracs MLS as distributed by MLS GRID
- $634,7503 bd4 ba4k sqft870 Pioneer Dr, Seymour, TN 37865ActiveMLS ID #1353746, Daniel Owens, Wallace. East Tennessee Realtors
- $1,275,0003 bd4 ba3.4k sqft3217 Cove Ln, Louisville, TN 37777ActiveMLS ID #1353586, Brenda Babaj, Realty Executives Main Street. East Tennessee Realtors
- $900,0003 bd3 ba2.5k sqft427 Hardin Rd, Kodak, TN 37764ActiveMLS ID #1353954, Kara Edenfield, Keller Williams Signature. East Tennessee Realtors
- $759,9003 bd2 ba2k sqft2116 Cub Cir, Sevierville, TN 37862ActiveMLS ID #1356715, Kevin W. Charkosky, Prime Mountain Properties. East Tennessee Realtors
- $1,209,9004 bd5 ba3.8k sqft538 Harrisburg Rd, Sevierville, TN 37876For SaleMLS ID #3633122, Rasa Baldino. RealTracs MLS as distributed by MLS GRID
