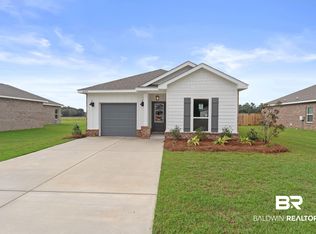
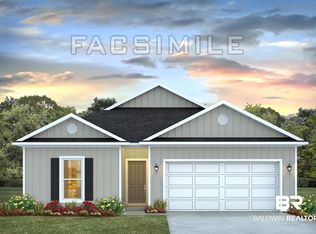
Check out the new Camilla floorplan at 16400 Tigris Drive in Fairhope, Alabama. Located in our brand-new community, Cottonwood Estates, this cozy cottage style home offers 4 bedrooms, and 2 bathrooms in a one-level home with 1,504 square feet of space. This home is perfectly situated for a little more privacy and the feel of a large lot without the maintenance, as it backs up to and beside common areas. This home is as stylish as it is comfortable and flexible to suite your needs. In addition, this brand-new home includes a one-car garage. This home offers a great open concept area from the kitchen to dining and living room leading to the outdoor area. The split bedroom plan ensures just the right amount of privacy. The primary bedroom will be your retreat as it includes an ensuite bath and a large open closet. The second and third bedrooms are located away from the primary bedroom and are separated by a second full bathroom featuring a linen closet. The fourth bedroom is conveniently across from the second bedroom and kitchen. A laundry room is after this bedroom and across from the kitchen making clean up a breeze. This home is being built to Gold FORTIFIED Home certification, which may save the buyer on their homeowner’s insurance (see Sales Representative for details.) *This home will receive a one-year warranty from D.R. Horton and a ten-year structural warranty through RWC. **This home features our Home is Connected Smart Home Technology, which includes control panel, doorbell, smart code lock, two smart light switches, and thermostat, all controlled by one app. (See Sales Representative for complete details on these smart home features.) *****Pictures are of similar home and not necessarily of subject property, including interior and exterior colors, options, and finishes. Buyer to verify all information during due diligence. *** Estimated completion of July 2026!
Active
$316,037
16400 Tigris Dr, Fairhope, AL 36532
4beds
1,504sqft
:
Get pre-qualified$1,970/mo
Single Family Residence
Built in 2026
-- sqft lot
$-- Zestimate®
$210/sqft
$36/mo HOA
What's special
One-car garageCozy cottage style homeOutdoor areaSplit bedroom planOne-level home
- 16 hours |
- 75 |
- 1 |
Zillow last checked:
Listing updated:
Listed by:
Chaca Martins 251-979-5679,
DHI Realty of Alabama, LLC
Source: Baldwin Realtors,MLS#: 395403
Facts & features
Interior
Bedrooms & bathrooms
- Bedrooms: 4
- Bathrooms: 2
- Full bathrooms: 2
Heating
- Heat Pump, Electric
Cooling
- Electric
Appliances
- Included: Disposal, Microwave, Dishwasher
Features
- En Suite, Termite Contract
- Flooring: Engineered Vinyl Plank
- Has fireplace: No
Interior area
- Total interior livable area: 1,504 sqft
Property
Parking
- Parking features: Attached, Single Garage, Garage Door Opener
- Has garage: Yes
Features
- Stories: 1
- Patio & porch: Patio
- Pool features: None
- Has view: Yes
- View description: Northern View
- Waterfront features: No Waterfront
Lot
- Features: Less Than 1 Acre
Details
- Parcel number: 055601010001035.081
- Special conditions: None
Construction
Type & style
- Home type: SingleFamily
- Architectural style: Cottage
- Property subtype: Single Family Residence
Materials
- Roof: Composition Shingle
Condition
- Year built: 2026
Utilities & green energy
- Utilities for property: Underground Utilities, Water City, Baldwin EMC, Sewage City, Fairhope Utilities
Community & HOA
Community
- Features: None
- Security: Carbon Monoxide Detector(s), Smoke Detector(s)
- Subdivision: Cottonwood Estates
HOA
- Has HOA: Yes
- Services included: Taxes Common Area, Association Management, Common Area Maintenance
- HOA fee: $435 annually
- HOA phone: 251-309-9100
Location
- Region: Fairhope
Financial & listing details
- Price per square foot: $210/sqft
- Date on market: 4/20/2026
- Ownership type: Whole Full
Estimated market value
Not available
Estimated sales range
Not available
Not available
Price history
| Date | Event | Price |
|---|---|---|
| 7/29/2026 | Listed for sale | $316,037$210/sqft |
Source:  Baldwin Realtors #395403 Report a problem Baldwin Realtors #395403 Report a problem | ||
| 4/20/2026 | Pending sale | $316,037$210/sqft |
Source: Baldwin Realtors #395403 Report a problem | ||
Public tax history
Tax history is unavailable.
Monthly payment
Est. payment
Payment breakdown
Explore the cost of this home by adjusting the details. Changes won't be saved.Climate risks
Neighborhood: 36532
Nearby schools
GreatSchools rating
- 9/10J Larry Newton SchoolGrades: PK-6Distance: 2.5 mi
- 10/10Fairhope Middle SchoolGrades: 7-8Distance: 4.5 mi
- 9/10Fairhope High SchoolGrades: PK,9-12Distance: 4.8 mi
Schools provided by the listing agent
- Elementary: J. Larry Newton Elementary
- Middle: Fairhope Middle
- High: Fairhope High
Source: Baldwin Realtors. This data may not be complete. We recommend contacting the local school district to confirm school assignments for this home.
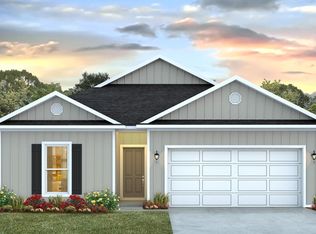
- from $319,3004 bd2 ba1.4k sqftShelby Plan, Cottonwood Estates, Fairhope, AL 36532New Construction
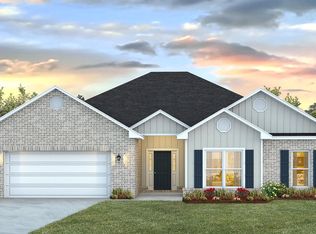
- from $476,6505 bd3 ba2.4k sqftKADEN Plan, Cottonwood Estates, Fairhope, AL 36532New Construction
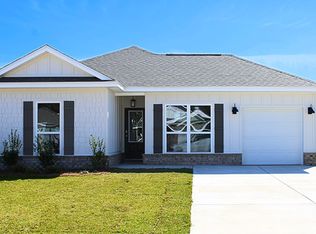
- from $301,8004 bd2 ba1.4k sqftSULLIVAN Plan, Cottonwood Estates, Fairhope, AL 36532New Construction
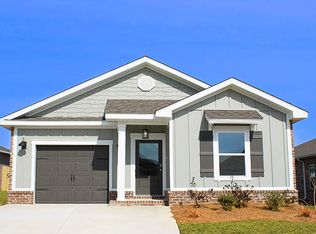
- from $296,8003 bd2 ba1.2k sqftDELILAH Plan, Cottonwood Estates, Fairhope, AL 36532New Construction
- from $337,0504 bd2 ba1.7k sqftCali Plan, Cottonwood Estates, Fairhope, AL 36532New Construction
- from $309,8004 bd2 ba1.5k sqftCAMILLA Plan, Cottonwood Estates, Fairhope, AL 36532New Construction
- from $304,8003 bd2 ba1.4k sqftJULIA Plan, Cottonwood Estates, Fairhope, AL 36532New Construction
- $307,8003 bd2 ba1.4k sqft16348 Tigris Dr, Fairhope, AL 36532Off Market
A local agent can set up tours, give advice and negotiate with sellers.
Similar homes
- $295,0004 bd2 ba1.5k sqft16324 Tigris Dr, Fairhope, AL 36532Active Under Contract
 MLS ID #386337, Kendall Wahlert, Waters Edge Realty. Baldwin Realtors
 - $321,4524 bd2 ba1.4k sqft16137 Tigris Dr, Fairhope, AL 36526Active
 MLS ID #397413, Joshua Wilson, DHI Realty of Alabama, LLC. Baldwin Realtors
 - from $331,0504 bd2 ba1.4k sqftShelby Plan, Sherwood Grove, Fairhope, AL 36532New Construction
 DR Horton
 - from $321,9004 bd2 ba1.7k sqftCALI Plan, Hadley Village, Foley, AL 36535New Construction
 DR Horton
 - from $341,3004 bd2 ba1.4k sqftShelby Plan, Overland, Fairhope, AL 36532New ConstructionDR Horton
- from $359,9004 bd2 ba2k sqftThe Ryder Plan, Laurelbrooke, Fairhope, AL 36532New ConstructionDR Horton
- from $331,3003 bd2 ba1.4k sqftJulia Plan, Overland, Fairhope, AL 36532New ConstructionDR Horton
- $344,6023 bd2 ba1.6k sqft10174 Lamonica Ln, Fairhope, AL 36532ActiveMLS ID #392801, Anna Ready, DHI Realty of Alabama, LLC. Baldwin Realtors
- from $341,3003 bd2 ba1.5k sqftKELLY Plan, Overland, Fairhope, AL 36532New ConstructionDR Horton
- from $370,0504 bd2 ba1.9k sqftISABELLA Plan, Harvest Green East, Fairhope, AL 36532New ConstructionDR Horton
- $297,2104 bd2 ba1.4k sqft14451 Versailles Cir, Silverhill, AL 36576ActiveBaldwin Realtors
- from $331,9004 bd2 ba2k sqftRYDER Plan, Hadley Village, Foley, AL 36535New ConstructionDR Horton
- $296,3904 bd2 ba1.4k sqft14433 Versailles Cir, Silverhill, AL 36576ActiveBaldwin Realtors
- $349,0004 bd2 ba1.8k sqft1741 Grouse St, Foley, AL 36535ActiveMLS ID #399285, Gigi Smith, World Impact Real Estate. Baldwin Realtors
- $305,0003 bd2 ba1.8k sqft119 Lake Forest Blvd, Daphne, AL 36526Active Under ContractMLS ID #397554, Chace Yamagata, Fiv Realty Co Alabama LLC. Baldwin Realtors
- $316,5304 bd2 ba1.4k sqft8979 Chabo Cir, Foley, AL 36535ActiveBaldwin Realtors
- from $288,0504 bd2 ba1.4k sqftSHELBY Plan, Elizabeth Gardens, Silverhill, AL 36576New ConstructionDR Horton
- $318,5744 bd2 ba1.4k sqft28110 Hallow Trl, Elberta, AL 36530ActiveMLS ID #394624, Janet Baker, DHI Realty of Alabama, LLC. Baldwin Realtors
- from $291,4004 bd2 ba1.5k sqftCAMILLA Plan, The Reserve at Daphne, Daphne, AL 36526New ConstructionDR Horton
- $304,2023 bd2 ba1.5k sqft14422 Versailles Cir, Silverhill, AL 36576ActiveMLS ID #398743, Joshua L Hovater, DHI Realty of Alabama, LLC. Baldwin Realtors
