Under Construction. Welcome to the Augusta Villa at Kings Gate Golf Club! An inviting 2 bedroom, 2 bath home featuring an open concept floorplan with a well-appointed kitchen that seamlessly connects to spacious living areas. Enjoy maintenance free living in a gated, golf course community offering resort style amenities and an active lifestyle. Stop by the Kings Gate Clubhouse to meet our New Home Consultants and learn more about villa living at Kings Gate! *Photos show pictures of a previous model; not all features are the same.
Pending
Price cut: $46.2K (5/27)
$279,990
1641 ROYAL COURT, PORT CHARLOTTE, FL 33980
2beds
1,443sqft
:
Get pre-qualified$2,406/mo
Villa
Built in 2026
4,281 Square Feet Lot
$274,900 Zestimate®
$194/sqft
$566/mo HOA
What's special
Gated golf course communityOpen concept floorplanWell-appointed kitchen
- 191 days |
- 26 |
- 0 |
Zillow last checked:
Listing updated:
Listed by:
Danielle Calamela 239-209-1120,
M/I HOMES SWFL, LLC 239-387-6066
Source: Stellar MLS,MLS#: R4910581 Originating MLS: Other
Originating MLS: Other
Facts & features
Interior
Bedrooms & bathrooms
- Bedrooms: 2
- Bathrooms: 2
- Full bathrooms: 2
Rooms
- Room types: Great Room, Utility Room
Primary bedroom
- Features: Walk-In Closet(s)
- Level: First
- Area: 182 Square Feet
- Dimensions: 14x13
Great room
- Level: First
- Area: 165 Square Feet
- Dimensions: 15x11
Kitchen
- Level: First
- Area: 110 Square Feet
- Dimensions: 11x10
Heating
- Central, Electric
Cooling
- Central Air
Appliances
- Included: Disposal, Dryer, Microwave, Range, Refrigerator, Washer
- Laundry: Laundry Room
Features
- Primary Bedroom Main Floor, Solid Wood Cabinets, Stone Counters, Walk-In Closet(s)
- Flooring: Carpet, Porcelain Tile, Tile
- Has fireplace: No
Interior area
- Total structure area: 2,043
- Total interior livable area: 1,443 sqft
Video & virtual tour
Property
Parking
- Total spaces: 2
- Parking features: Garage - Attached
- Attached garage spaces: 2
- Details: Garage Dimensions: 19x20
Features
- Levels: One
- Stories: 1
- Exterior features: Irrigation System, Lighting
- Has view: Yes
- View description: Pond
- Has water view: Yes
- Water view: Pond
Lot
- Size: 4,281 Square Feet
- Features: Cul-De-Sac
- Residential vegetation: Trees/Landscaped
Details
- Parcel number: 402307460006
- Special conditions: None
Construction
Type & style
- Home type: SingleFamily
- Property subtype: Villa
Materials
- Block
- Foundation: Slab
- Roof: Shingle
Condition
- Under Construction
- New construction: Yes
- Year built: 2026
Details
- Builder model: Augusta-B
- Builder name: M/I Homes
- Warranty included: Yes
Utilities & green energy
- Sewer: Public Sewer
- Water: Public
- Utilities for property: BB/HS Internet Available, Cable Available, Cable Connected, Electricity Available, Phone Available, Sewer Available, Sewer Connected, Water Available, Water Connected
Community & HOA
Community
- Features: Clubhouse, Fitness Center, Gated Community - Guard, Golf Carts OK, Golf, Pool, Restaurant, Sidewalks, Tennis Court(s)
- Pet fee: $0 monthly
- Senior community: Yes
- Subdivision: KINGS GATE
HOA
- Has HOA: Yes
- Services included: Maintenance Grounds, Recreational Facilities
- HOA fee: $566 monthly
- HOA name: Castlegroup/ Sarah Wood
Location
- Region: Port Charlotte
Financial & listing details
- Price per square foot: $194/sqft
- Tax assessed value: $65,000
- Annual tax amount: $800
- Date on market: 1/21/2026
- Cumulative days on market: 184 days
- Listing terms: Cash,Conventional,FHA,VA Loan
- Ownership: Fee Simple
- Total actual rent: 0
- Electric utility on property: Yes
- Road surface type: Asphalt
Estimated market value
$274,900
$261,000 - $289,000
$2,519/mo
Price history
| Date | Event | Price |
|---|---|---|
| 6/29/2026 | Pending sale | $279,990$194/sqft |
Source:  Stellar MLS #R4910581 Report a problem Stellar MLS #R4910581 Report a problem | ||
| 5/27/2026 | Price change | $279,990-14.2%$194/sqft |
Source: Stellar MLS #R4910581 Report a problem | ||
| 3/23/2026 | Price change | $326,160+8.7%$226/sqft |
Source: Stellar MLS #R4910581 Report a problem | ||
| 3/20/2026 | Listed for sale | $299,990$208/sqft |
Source: Stellar MLS #R4910581 Report a problem | ||
| 3/17/2026 | Pending sale | $299,990$208/sqft |
Source: Stellar MLS #R4910581 Report a problem | ||
| 3/10/2026 | Price change | $299,990-8%$208/sqft |
Source: Stellar MLS #R4910581 Report a problem | ||
| 1/21/2026 | Listed for sale | $326,160$226/sqft |
Source: Stellar MLS #R4910581 Report a problem | ||
Public tax history
| Year | Property taxes | Tax assessment |
|---|---|---|
| 2025 | $830 +4.3% | $47,291 +10% |
| 2024 | $796 +7.1% | $42,992 +10% |
| 2023 | $743 +12% | $39,084 +10% |
| 2022 | $664 +12.9% | $35,531 +10% |
| 2021 | $587 | $32,301 |
Find assessor info on the county website
Monthly payment
Est. payment
Payment breakdown
Explore the cost of this home by adjusting the details. Changes won't be saved.Climate risks
Neighborhood: 33980
Nearby schools
GreatSchools rating
- 4/10Kingsway Elementary SchoolGrades: PK-5Distance: 1.1 mi
- 7/10Port Charlotte Middle SchoolGrades: 6-8Distance: 1.8 mi
- 5/10Charlotte High SchoolGrades: 9-12Distance: 5.6 mi
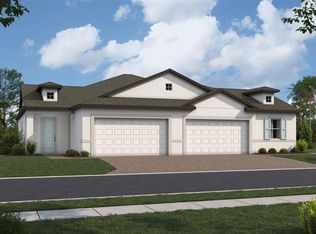
- $345,0352 bd2 ba1.6k sqft1649 Royal Ct, Port Charlotte, FL 33980New Construction
- $305,9802 bd2 ba1.6k sqft1633 Royal Ct, Port Charlotte, FL 33980Sold
- $316,2552 bd2 ba1.4k sqft1657 Royal Ct, Port Charlotte, FL 33980Pending
- $301,4302 bd2 ba1.6k sqft1625 Royal Ct, Port Charlotte, FL 33980Sold
- $308,0342 bd2 ba1.6k sqft1630 Royal Ct, Port Charlotte, FL 33980Sold
- $269,9902 bd2 ba1.4k sqft1617 Royal Ct, Port Charlotte, FL 33980Pending
- $250,8112 bd2 ba1.4k sqft1622 Royal Ct, Port Charlotte, FL 33980Sold
- $300,2602 bd2 ba1.6k sqft1638 Royal Ct, Port Charlotte, FL 33980Sold
A local agent can set up tours, give advice and negotiate with sellers.
Similar homes
- $279,9902 bd2 ba1.4k sqft1609 ROYAL COURT, PORT CHARLOTTE, FL 33980New Construction
 Stellar MLS
 - $344,5002 bd2 ba1.3k sqft24343 WESTGATE BOULEVARD, PUNTA GORDA, FL 33980For Sale
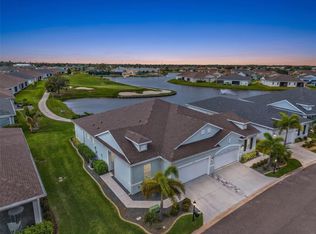 MLS ID #C7526916, John Batliner, KW PEACE RIVER PARTNERS. Stellar MLS
 - $323,6002 bd2 ba1.6k sqft1606 ROYAL COURT, PORT CHARLOTTE, FL 33980New ConstructionStellar MLS
- $284,9904 bd2 ba1.4k sqft23437 STEEPLE AVENUE, PUNTA GORDA, FL 33980New Construction
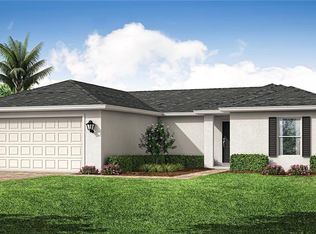 MLS ID #A4694753, Christine Morimanno, COASTON REALTY LLC. Stellar MLS
 - $282,9904 bd2 ba1.4k sqft1365 SONG STREET, PORT CHARLOTTE, FL 33952New ConstructionMLS ID #A4690417, Christine Morimanno, COASTON REALTY LLC. Stellar MLS
- $288,9903 bd2 ba1.4k sqft1237 SOMERSET STREET, PORT CHARLOTTE, FL 33952New ConstructionMLS ID #A4694752, Christine Morimanno, COASTON REALTY LLC. Stellar MLS
- $294,9904 bd2 ba1.4k sqft21019 NOWELL AVENUE, PORT CHARLOTTE, FL 33954New ConstructionMLS ID #A4697414, Christine Morimanno, COASTON REALTY LLC. Stellar MLS
- $279,9993 bd2 ba1.4k sqft16300 COCONUT PALM DRIVE, PORT CHARLOTTE, FL 33953For SaleMLS ID #C7528172, April Emil, KW PEACE RIVER PARTNERS. Stellar MLS
- $288,0003 bd2 ba1.5k sqft1602 SUNSET PRESERVE WAY, PORT CHARLOTTE, FL 33953For SaleMLS ID #A4696755, Alex Curkovic, CURK REALTY LLC. Stellar MLS
- $292,9904 bd2 ba1.4k sqft2035 BROAD RANCH DRIVE, PORT CHARLOTTE, FL 33948New ConstructionMLS ID #A4696865, Christine Morimanno, COASTON REALTY LLC. Stellar MLS
- $295,5002 bd2 ba1.5k sqft2017 MACKEREL STREET, PORT CHARLOTTE, FL 33953For SaleMLS ID #C7527659, Heidi Choiniere, SERHANT. Stellar MLS
- $294,9904 bd2 ba1.4k sqft18087 CLANTON AVENUE, PORT CHARLOTTE, FL 33948New ConstructionMLS ID #A4696870, Christine Morimanno, COASTON REALTY LLC. Stellar MLS
- $312,5003 bd2 ba1.2k sqft19226 BRANDON AVENUE, PORT CHARLOTTE, FL 33954New ConstructionMLS ID #C7527687, Shari Smith, LRC REALTY ADVISORS, INC. Stellar MLS
- $304,9904 bd2 ba1.6k sqft2043 BROAD RANCH DRIVE, PORT CHARLOTTE, FL 33948New ConstructionMLS ID #A4696872, Christine Morimanno, COASTON REALTY LLC. Stellar MLS
- $319,9003 bd2 ba2k sqft15240 MILLE FIORE BOULEVARD, PORT CHARLOTTE, FL 33953For SaleMLS ID #C7528154, Nick Demers, RE/MAX PALM REALTY. Stellar MLS
- $269,9993 bd2 ba1.3k sqft1494 POWELL VALLEY DRIVE, PORT CHARLOTTE, FL 33953New ConstructionStellar MLS
- $339,0002 bd2 ba1.6k sqft23955 Collina WAY #104, PUNTA GORDA, FL 33980For Sale
 MLS ID #225079687, Riccardo Zappia, LoKation. SWFLMLS
 - $274,9994 bd2 ba1.4k sqft1482 POWELL VALLEY DRIVE, PORT CHARLOTTE, FL 33953New ConstructionStellar MLS
- $289,4993 bd2 ba1.4k sqft11927 BROOKSIDE AVENUE, PORT CHARLOTTE, FL 33981New ConstructionStellar MLS
- $294,9903 bd2 ba1.4k sqft4319 HOGRATH STREET, PORT CHARLOTTE, FL 33981New ConstructionMLS ID #A4696532, Christine Morimanno, COASTON REALTY LLC. Stellar MLS
