Welcome to this beautifully maintained 4-bedroom 3-bath home offering inviting living spaces and thoughtful updates throughout. The main level features an open-concept layout with a spacious living room, dining area, and a well-appointed kitchen with abundant cabinetry, granite countertops, stainless steel appliances, and pantry storage. The primary suite offers a tray ceiling, private bath, and impressive walk-in closet. Additional bedrooms provide flexibility for family, guests, or a home office. Enjoy the finished lower-level living area with a cozy fireplace, ample storage, and oversized 3 car garage. Outside, relax on the deck overlooking a large, fully fenced backyard with mature landscaping, storage shed, and above-ground pool. A wonderful combination of comfort, space, and outdoor living!
For sale
$399,500
1641 Torreys Dr, Lincoln, NE 68521
4beds
2,226sqft
Single Family Residence
Built in 2013
6,969 Square Feet Lot
$393,500 Zestimate®
$179/sqft
$8/mo HOA
What's special
Additional bedrooms provide flexibilityStorage shedOpen-concept layoutWell-appointed kitchenDining areaMature landscapingAbove-ground pool
- 4 days
- 733
- 78
Zillow last checked:
Listing updated:
Listed by:
Bryan Trost 402-730-0453,
BancWise Realty,
Matthew Lehnert 402-540-8050,
BancWise Realty
Source: GPRMLS,MLS#: 22628989
Facts & features
Interior
Bedrooms & bathrooms
- Bedrooms: 4
- Bathrooms: 3
- Full bathrooms: 2
- 3/4 bathrooms: 1
- Main level bathrooms: 2
Primary bedroom
- Level: Main
- Area: 224
- Dimensions: 16 x 14
Bedroom 2
- Level: Main
- Area: 121
- Dimensions: 11 x 11
Bedroom 3
- Level: Main
- Area: 132
- Dimensions: 11 x 12
Bedroom 4
- Level: Basement
- Area: 110
- Dimensions: 11 x 10
Dining room
- Level: Main
- Area: 120
- Dimensions: 12 x 10
Family room
- Level: Main
- Area: 180
- Dimensions: 15 x 12
Kitchen
- Level: Main
- Area: 144
- Dimensions: 12 x 12
Living room
- Level: Main
- Area: 208
- Dimensions: 16 x 13
Basement
- Area: 763
Heating
- Natural Gas, Forced Air
Cooling
- Central Air
Features
- Basement: Daylight
- Number of fireplaces: 1
Interior area
- Total structure area: 2,226
- Total interior livable area: 2,226 sqft
- Finished area above ground: 1,526
- Finished area below ground: 700
Property
Parking
- Total spaces: 3
- Parking features: Garage - Attached
- Attached garage spaces: 3
Features
- Levels: Split Entry
- Exterior features: Sprinkler System
- Has private pool: Yes
- Pool features: Above Ground
- Fencing: Privacy
Lot
- Size: 6,969 Square Feet
- Dimensions: 63 x 115 x 59 x 120
- Features: Up to 1/4 Acre.
Details
- Additional structures: Shed(s)
- Parcel number: 1236303016000
Construction
Type & style
- Home type: SingleFamily
- Property subtype: Single Family Residence
Materials
- Foundation: Concrete Perimeter
Condition
- Not New and NOT a Model
- New construction: No
- Year built: 2013
Utilities & green energy
- Sewer: Public Sewer
- Water: Public
Community & HOA
Community
- Subdivision: Stone Bridge Creek
HOA
- Has HOA: Yes
- HOA fee: $100 annually
Location
- Region: Lincoln
Financial & listing details
- Price per square foot: $179/sqft
- Tax assessed value: $335,300
- Annual tax amount: $5,734
- Date on market: 10/8/2026
- Listing terms: VA Loan,FHA,Conventional,Cash
- Ownership: Fee Simple
Estimated market value
$393,500
$374,000 - $413,000
$2,118/mo
Price history
| Date | Event | Price |
|---|---|---|
| 10/8/2026 | Listed for sale | $399,500+96.1%$179/sqft |
Source:  GPRMLS #22628989 Report a problem GPRMLS #22628989 Report a problem | ||
| 7/18/2013 | Sold | $203,679+384.9%$92/sqft |
Source: GPRMLS #L10103642 Report a problem | ||
| 4/3/2013 | Sold | $42,000$19/sqft |
Source: Public Record Report a problem | ||
Public tax history
| Year | Property taxes | Tax assessment |
|---|---|---|
| 2025 | $4,308 -5.2% | $335,300 +2.8% |
| 2024 | $4,544 -13.1% | $326,100 +4.5% |
| 2023 | $5,229 +3.5% | $312,000 +22.8% |
| 2022 | $5,051 -0.2% | $254,000 |
| 2021 | $5,062 +10.4% | $254,000 +5.5% |
| 2020 | $4,585 -4.8% | $240,800 |
| 2019 | $4,815 +6.3% | $240,800 +5.8% |
| 2018 | $4,532 +4.5% | $227,600 |
| 2017 | $4,335 +3.9% | $227,600 +5.4% |
| 2016 | $4,171 | $215,900 |
| 2015 | $4,171 -0.8% | $215,900 +8.4% |
| 2014 | $4,204 +7.8% | $199,100 +397.8% |
| 2013 | $3,901 | $40,000 |
| 2012 | -- | $40,000 +110.5% |
| 2011 | -- | $19,000 |
| 2010 | -- | $19,000 |
| 2009 | -- | $19,000 -5% |
| 2008 | -- | $20,000 -16.7% |
| 2007 | -- | $24,000 +20% |
| 2006 | -- | $20,000 |
Find assessor info on the county website
Monthly payment
Est. payment
Payment breakdown
Explore the cost of this home by adjusting the details. Changes won't be saved.Climate risks
Neighborhood: 68521
Nearby schools
Schools provided by the listing agent
- Elementary: Kooser
- Middle: Schoo
- High: Lincoln North Star
- District: Lincoln Public Schools
Source: GPRMLS. This data may not be complete. We recommend contacting the local school district to confirm school assignments for this home.

Similar homes
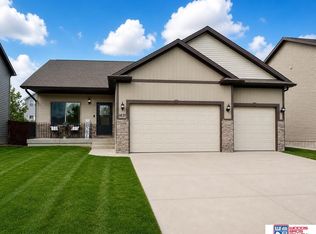
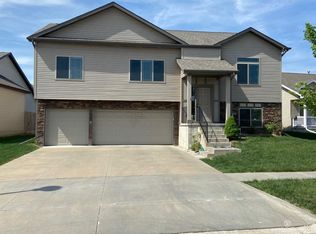
- $379,0004 bd4 ba1.9k sqft7343 N 19th St, Lincoln, NE 68521For Sale
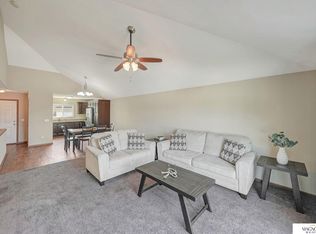
 MLS ID #22629338, Andrea Trail, Magnolia Real Estate. GPRMLS
 - $360,0004 bd4 ba1.8k sqft1120 Geranium Dr, Lincoln, NE 68521For Sale
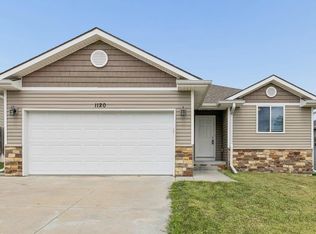 MLS ID #22629339, Andrea Trail, Magnolia Real Estate. GPRMLS
 - $345,0004 bd3 ba2.1k sqft7436 N 17th Ct, Lincoln, NE 68521For Sale
 MLS ID #22629017, Bailey Hedgecock, Nebraska Realty. GPRMLS
 - $354,0003 bd3 ba2k sqft1212 Garden Valley Rd, Lincoln, NE 68521For Sale
 MLS ID #22628959, Amy Mosser, Woods Bros Realty. GPRMLS
 - $360,0004 bd4 ba1.8k sqft6656 N 13th St, Lincoln, NE 68521For SaleMLS ID #22628421, Andrea Trail, Magnolia Real Estate. GPRMLS
- $380,0003 bd3 ba2.3k sqft1871 Kennedy Dr, Lincoln, NE 68521For SaleMLS ID #22628545, Emma Gonzales, Capitol Realty. GPRMLS
- $349,9004 bd3 ba2.2k sqft1733 Frisco Dr, Lincoln, NE 68521For SaleMLS ID #22628467, John Mahoney, BHHS Ambassador Real Estate. GPRMLS
- $385,0004 bd4 ba2.2k sqft6305 Whitewater Ln, Lincoln, NE 68521For SaleMLS ID #22620469, Andrea Trail, Magnolia Real Estate. GPRMLS
- $359,0004 bd3 ba2.1k sqft1800 Old Glory Rd, Lincoln, NE 68521For SaleMLS ID #22628719, Kimberly Rempel, HOME Real Estate. GPRMLS
- $366,5005 bd3 ba2.5k sqft5343 Mission Ln, Lincoln, NE 68521For SaleMLS ID #22627153, Rachel Rentschler, The 1867 Collective. GPRMLS
- $349,9003 bd3 ba1.7k sqft1636 Blackhawk Dr, Lincoln, NE 68521For SaleMLS ID #22627914, Johanna Rhoads, REMAX Concepts. GPRMLS
- $354,0004 bd5 ba2.4k sqft7331 Whitewater Ln, Lincoln, NE 68521For SaleMLS ID #22628032, Andrea Trail, Magnolia Real Estate. GPRMLS
- $350,0004 bd4 ba1.8k sqft7040 Whitewater Ln, Lincoln, NE 68521For SaleMLS ID #22626782, Andrea Trail, Magnolia Real Estate. GPRMLS
- $340,0003 bd3 ba2.1k sqft4910 Bunker Hill Rd, Lincoln, NE 68521For SaleMLS ID #22629360, Susan Buettner, Black Tie Realty. GPRMLS
- $372,5003 bd3 ba2.2k sqft2106 Old Glory Rd, Lincoln, NE 68521For SaleMLS ID #22628716, Chad Francisco, HOME Real Estate. GPRMLS
- $419,0006 bd4 ba3.2k sqft5001 Valley Forge Rd, Lincoln, NE 68521For SaleMLS ID #22628562, Mark Faatz, Nebraska Realty. GPRMLS
- $355,0004 bd3 ba2.3k sqft7301 N 15th St, Lincoln, NE 68521For SaleMLS ID #22622961, Amy Fredrick, Home Smart Realty. GPRMLS
- $360,0004 bd3 ba2k sqft5419 Rockford Dr, Lincoln, NE 68521For SaleMLS ID #22620020, Evan Germansky, Pinnacle Realty Group. GPRMLS
- $335,0004 bd4 ba2.1k sqft5242 N 9th Cir, Lincoln, NE 68521For SaleMLS ID #22627725, Thuy An, OmniHome Realty. GPRMLS
