Welcome home to this like-new 4-bedroom, 4-bathroom home offering the perfect blend of quality finishes, and functional living. From the moment you step inside, you'll appreciate the bright, open-concept layout. The spacious kitchen serves as the heart of the home with stylish finishes, granite countertops, ample cabinetry, and a large island overlooking the living and dining areas. Enjoy the convenience of main floor laundry! Generously sized bedrooms, including beautiful primary suites-yes there's more than one, with a private bath and walk-in closet, providing comfort and privacy for everyone. The finished lower level adds even more versatile living space and a huge storage room! Outside, enjoy a maintained yard and the convenience of a spacious 3-stall garage with room for vehicles, storage, and hobbies. If you've been searching for a move-in ready home that offers the feel of new construction without the wait, or price, this is one you won't want to miss!
For sale
$385,000
6305 Whitewater Ln, Lincoln, NE 68521
4beds
2,251sqft
:
Get pre-qualified$2,646/mo
Single Family Residence
Built in 2019
6,969 Square Feet Lot
$380,600 Zestimate®
$171/sqft
$8/mo HOA
What's special
Walk-in closetMaintained yardHuge storage roomBright open-concept layoutSpacious kitchenAmple cabinetryMain floor laundry
- 8 days |
- 1,037 |
- 72 |
Likely to sell faster than
Zillow last checked:
Listing updated:
Listed by:
Andrea Trail 402-405-5931,
Magnolia Real Estate,
Jaysa Bowers 402-405-6822,
Magnolia Real Estate
Source: GPRMLS,MLS#: 22620469
Facts & features
Interior
Bedrooms & bathrooms
- Bedrooms: 4
- Bathrooms: 4
- Full bathrooms: 4
- 3/4 bathrooms: 1
- Main level bathrooms: 3
Primary bedroom
- Level: Main
Bedroom 2
- Level: Main
Bedroom 3
- Level: Basement
Bedroom 4
- Level: Basement
Basement
- Area: 1251
Heating
- Natural Gas, Forced Air
Cooling
- Central Air
Features
- Basement: Egress
- Has fireplace: No
Interior area
- Total structure area: 2,251
- Total interior livable area: 2,251 sqft
- Finished area above ground: 1,251
- Finished area below ground: 1,000
Video & virtual tour
Property
Parking
- Total spaces: 3
- Parking features: Attached
- Attached garage spaces: 3
Features
- Patio & porch: Porch, Patio
- Fencing: None
Lot
- Size: 6,969 Square Feet
- Dimensions: 65 x 120
- Features: Up to 1/4 Acre.
Details
- Parcel number: 1236317047000
Construction
Type & style
- Home type: SingleFamily
- Architectural style: Ranch
- Property subtype: Single Family Residence
Materials
- Vinyl Siding, Brick/Other
- Foundation: Concrete Perimeter
Condition
- Not New and NOT a Model
- New construction: No
- Year built: 2019
Utilities & green energy
- Sewer: Public Sewer
- Water: Public
Community & HOA
Community
- Subdivision: Stone Bridge Creek
HOA
- Has HOA: Yes
- HOA fee: $100 annually
Location
- Region: Lincoln
Financial & listing details
- Price per square foot: $171/sqft
- Tax assessed value: $340,200
- Annual tax amount: $4,371
- Date on market: 7/17/2026
- Listing terms: Private Financing Available,VA Loan,FHA,Conventional,Cash
- Ownership: Fee Simple
Estimated market value
$380,600
$362,000 - $400,000
$2,166/mo
Price history
| Date | Event | Price |
|---|---|---|
| 7/17/2026 | Listed for sale | $385,000$171/sqft |
Source:  GPRMLS #22620469 Report a problem GPRMLS #22620469 Report a problem | ||
Public tax history
| Year | Property taxes | Tax assessment |
|---|---|---|
| 2025 | $4,371 -0.9% | $340,200 +7.5% |
| 2024 | $4,409 -13.1% | $316,400 +4.5% |
| 2023 | $5,073 -8.1% | $302,700 +9.1% |
| 2022 | $5,518 -0.2% | $277,500 |
| 2021 | $5,531 +617.1% | $277,500 +585.2% |
| 2020 | $771 -4.8% | $40,500 |
| 2019 | $810 +33.8% | $40,500 +33.2% |
| 2018 | $605 +4.5% | $30,400 -24.9% |
| 2017 | $579 -16.7% | $40,500 +12.5% |
| 2016 | $695 | $36,000 +100% |
| 2015 | $695 | $18,000 |
Find assessor info on the county website
Monthly payment
Est. payment
Payment breakdown
Explore the cost of this home by adjusting the details. Changes won't be saved.Climate risks
Neighborhood: 68521
Nearby schools
GreatSchools rating
- 5/10Kooser Elementary SchoolGrades: PK-5Distance: 0.7 mi
- 4/10Schoo Middle SchoolGrades: 6-8Distance: 1.6 mi
- 1/10North Star High SchoolGrades: 9-12Distance: 1.3 mi
Schools provided by the listing agent
- Elementary: Kooser
- Middle: Schoo
- High: Lincoln North Star
- District: Lincoln Public Schools
Source: GPRMLS. This data may not be complete. We recommend contacting the local school district to confirm school assignments for this home.
- $375,3004 bd3 ba1.4k sqft6315 Whitewater Ln, Lincoln, NE 68521Off Market
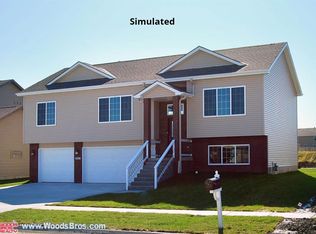
- $433,0004 bd2 ba2.4k sqft6301 Whitewater Ln, Lincoln, NE 68521Off Market
- $409,9004 bd4 ba2.2k sqft6251 Whitewater Ln, Lincoln, NE 68521Off Market
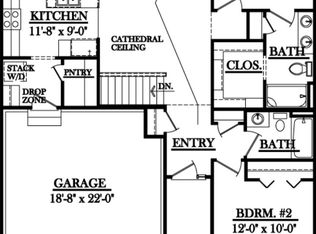
- $337,5003 bd2 ba1.2k sqft6333 Whitewater Ln, Lincoln, NE 68521Off Market
- $412,3003 bd3 ba1.4k sqft6306 Whitewater Ln, Lincoln, NE 68521Off Market
- $400,4003 bd3 ba1.4k sqft6316 Whitewater Ln, Lincoln, NE 68521Off Market
- $418,7003 bd4 ba1.4k sqft6300 Whitewater Ln, Lincoln, NE 68521Off Market
- $410,0004 bd3 ba3.3k sqft6330 Whitewater Ln, Lincoln, NE 68521Sold
A local agent can set up tours, give advice and negotiate with sellers.
A local lender can help you make sure your offer is ready when you are.
Similar homes
- $375,0003 bd3 ba2k sqft911 Barker Ln, Lincoln, NE 68521For Sale

 MLS ID #22620098, Safaa Almotawa, Nebraska Realty. GPRMLS
 - $429,9994 bd3 ba2.6k sqft5230 N 13th St, Lincoln, NE 68521For Sale
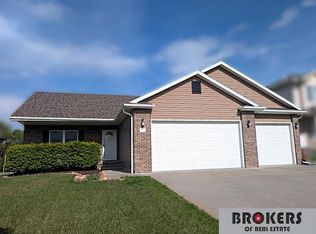 MLS ID #22621159, Tiffie Hunter, Brokers of Real Estate. GPRMLS
 - $395,0004 bd4 ba2.5k sqft5408 N 15th St, Lincoln, NE 68521For Sale
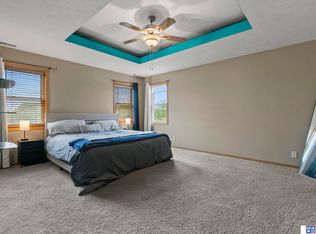 MLS ID #22619416, Stephen Brown, Woods Bros Realty. GPRMLS
 - $355,0004 bd2 ba1.7k sqft4201 Bel Ridge Dr, Lincoln, NE 68521For Sale
 MLS ID #22620930, Iris Lobo, BHHS Ambassador Real Estate. GPRMLS
 - $360,0004 bd3 ba2k sqft5419 Rockford Dr, Lincoln, NE 68521For SaleMLS ID #22620020, Evan Germansky, Pinnacle Realty Group. GPRMLS
- $379,0004 bd4 ba1.9k sqft7343 N 19th St, Lincoln, NE 68521For SaleMLS ID #22616702, Andrea Trail, Magnolia Real Estate. GPRMLS
- $400,0004 bd3 ba2.7k sqft6440 Foxglove Ln, Lincoln, NE 68504For SaleMLS ID #22620975, John Crumrine, Nebraska Realty. GPRMLS
- $359,0004 bd5 ba2.4k sqft7331 Whitewater Ln, Lincoln, NE 68521For SaleMLS ID #22615378, Andrea Trail, Magnolia Real Estate. GPRMLS
- $349,0004 bd2 ba2k sqft1841 Meadow Lark Cir, Lincoln, NE 68521For SaleMLS ID #22619608, Carla Waldbaum, HOME Real Estate. GPRMLS
- $345,0003 bd3 ba1.9k sqft6109 NW 11th St, Lincoln, NE 68521For SaleMLS ID #22620861, Mandi Lackas, Nebraska Realty. GPRMLS
- $375,0003 bd3 ba2.3k sqft5024 N 25th St, Lincoln, NE 68521For SaleMLS ID #22620145, Greg Dorff, Pinnacle Realty Group. GPRMLS
- $359,0003 bd3 ba2k sqft7130 Whitewater Ln, Lincoln, NE 68521For SaleMLS ID #22619060, Thuy An, OmniHome Realty. GPRMLS
- $420,0004 bd3 ba2.2k sqft7355 N 11th St, Lincoln, NE 68521For SaleMLS ID #22618197, Danny Poethig, BHHS Ambassador Real Estate. GPRMLS
- $390,0003 bd3 ba2.3k sqft5320 NW Tudor Ln, Lincoln, NE 68521For SaleMLS ID #22615130, Connie Reddish, BHHS Ambassador Real Estate. GPRMLS
- $389,9003 bd3 ba1.9k sqft5421 W Brixton Dr, Lincoln, NE 68521For SaleMLS ID #22616688, Julie Davis, EXIT Realty Professionals. GPRMLS
- $386,4653 bd2 ba1.3k sqft6401 N 13th Ct, Lincoln, NE 68521New ConstructionMLS ID #22400170, Lea Barker, NP Dodge RE Sales Inc Lincoln. GPRMLS
- $329,9004 bd3 ba1.9k sqft7238 Whitewater Ln, Lincoln, NE 68521For SaleMLS ID #22612129, Abdul Ghafoor, Keller Williams Lincoln. GPRMLS
- $370,0003 bd3 ba2.3k sqft600 W Jennifer Dr, Lincoln, NE 68521For SaleMLS ID #22619205, Amy Fredrick, Home Smart Realty. GPRMLS
- $315,0004 bd3 ba1.6k sqft6933 N Steamboat Dr, Lincoln, NE 68521For SaleMLS ID #22617486, Andrea Trail, Magnolia Real Estate. GPRMLS
- $360,0003 bd3 ba2.1k sqft539 W Keating Cir, Lincoln, NE 68521For SaleMLS ID #22615940, Megan Charko, NextHome Integrity. GPRMLS
