Welcome home to this beautifully maintained 4-bedroom, 3-bath ranch in desirable North Lincoln, offering over 2,700 finished square feet of comfortable living space! Step inside to soaring ceilings, abundant natural light, and a spacious open floor plan centered around a cozy fireplace. The generous primary suite features a private ensuite with a relaxing whirlpool tub. The finished lower level is ideal for entertaining with a wet bar, large family room, and plenty of storage space. Outside, you'll love the composite deck overlooking the fully fenced backyard, complete with a patio, lush landscaping, and a tranquil water feature that creates a peaceful outdoor oasis. The oversized 3-stall garage provides ample room for vehicles, hobbies, and extra storage. With its thoughtful layout, beautiful outdoor living spaces, and desirable North Lincoln location, this home is the perfect blend of comfort, functionality, and style. Schedule your showing!
For sale
$400,000
6440 Foxglove Ln, Lincoln, NE 68504
4beds
2,721sqft
:
Get pre-qualified$2,719/mo
Single Family Residence
Built in 2002
9,147 Square Feet Lot
$391,600 Zestimate®
$147/sqft
$4/mo HOA
What's special
Plenty of storage spaceWet barLarge family roomSpacious open floor planLush landscapingGenerous primary suiteCozy fireplace
- 13 hours |
- 222 |
- 13 |
Zillow last checked:
Listing updated:
Listed by:
John Crumrine 402-499-5079,
Nebraska Realty
Source: GPRMLS,MLS#: 22620975
Facts & features
Interior
Bedrooms & bathrooms
- Bedrooms: 4
- Bathrooms: 3
- Full bathrooms: 3
- Main level bathrooms: 2
Primary bedroom
- Features: Wall/Wall Carpeting
- Level: Main
- Area: 240
- Dimensions: 16 x 15
Bedroom 2
- Features: Wall/Wall Carpeting
- Level: Main
- Area: 110
- Dimensions: 11 x 10
Bedroom 3
- Features: Wall/Wall Carpeting
- Level: Main
- Area: 144
- Dimensions: 12 x 12
Bedroom 4
- Features: Wall/Wall Carpeting
- Level: Basement
- Area: 280
- Dimensions: 20 x 14
Primary bathroom
- Features: Full
Family room
- Features: Wall/Wall Carpeting
- Level: Basement
- Area: 560
- Dimensions: 28 x 20
Kitchen
- Features: Wood Floor
- Level: Main
- Area: 144
- Dimensions: 12 x 12
Living room
- Features: Wall/Wall Carpeting
- Level: Main
- Area: 270
- Dimensions: 18 x 15
Basement
- Area: 1430
Heating
- Natural Gas, Forced Air
Cooling
- Central Air
Appliances
- Laundry: Vinyl Floor
Features
- Wet Bar, High Ceilings, Exercise Room, Ceiling Fan(s), Drain Tile, Pantry
- Basement: Daylight
- Number of fireplaces: 1
- Fireplace features: Direct-Vent Gas Fire
Interior area
- Total structure area: 2,721
- Total interior livable area: 2,721 sqft
- Finished area above ground: 1,471
- Finished area below ground: 1,250
Property
Parking
- Total spaces: 3
- Parking features: Garage - Attached, Open
- Attached garage spaces: 3
- Has uncovered spaces: Yes
Accessibility
- Accessibility features: Exterior Accessible, Interior Accessible
Features
- Patio & porch: Porch, Patio, Deck
- Exterior features: Sprinkler System, Lighting, Other, Drain Tile
- Spa features: Whirlpool
- Fencing: Full,Privacy,Vinyl
Lot
- Size: 9,147 Square Feet
- Dimensions: 50 x 116 x 96 x 115
- Features: Up to 1/4 Acre., City Lot, Subdivided, Public Sidewalk, Curb Cut, Curb and Gutter, Rolling Slope, Paved, Common Area
Details
- Parcel number: 1831323029000
Construction
Type & style
- Home type: SingleFamily
- Architectural style: Ranch
- Property subtype: Single Family Residence
Materials
- Vinyl Siding, Brick/Other, Concrete
- Foundation: Concrete Perimeter
Condition
- Not New and NOT a Model
- New construction: No
- Year built: 2002
Utilities & green energy
- Sewer: Public Sewer
- Water: Public
- Utilities for property: Cable Available
Community & HOA
Community
- Subdivision: Northridge Heights
HOA
- Has HOA: Yes
- Services included: Common Area Maintenance
- HOA fee: $50 annually
Location
- Region: Lincoln
Financial & listing details
- Price per square foot: $147/sqft
- Tax assessed value: $313,800
- Annual tax amount: $4,032
- Date on market: 7/23/2026
- Listing terms: VA Loan,FHA,Conventional,Cash
- Ownership: Fee Simple
- Road surface type: Paved
Estimated market value
$391,600
$372,000 - $411,000
$2,029/mo
Price history
| Date | Event | Price |
|---|---|---|
| 7/23/2026 | Listed for sale | $400,000+106.2%$147/sqft |
Source:  GPRMLS #22620975 Report a problem GPRMLS #22620975 Report a problem | ||
| 2/5/2003 | Sold | $194,000+454.3%$71/sqft |
Source: Public Record Report a problem | ||
| 9/12/2002 | Sold | $35,000$13/sqft |
Source: Public Record Report a problem | ||
Public tax history
| Year | Property taxes | Tax assessment |
|---|---|---|
| 2025 | $4,032 -7.2% | $313,800 +0.8% |
| 2024 | $4,343 -12.3% | $311,200 +5.3% |
| 2023 | $4,951 -4% | $295,400 +13.9% |
| 2022 | $5,158 -0.2% | $259,400 |
| 2021 | $5,170 +19.5% | $259,400 +14.5% |
| 2020 | $4,328 -5.2% | $226,500 |
| 2019 | $4,564 +6.9% | $226,500 +6.4% |
| 2018 | $4,269 +4.5% | $212,800 |
| 2017 | $4,085 +7.4% | $212,800 +8.9% |
| 2016 | $3,805 | $195,400 |
| 2015 | $3,805 -0.7% | $195,400 +7.3% |
| 2014 | $3,833 +6.6% | $182,100 |
| 2013 | $3,597 | $182,100 |
| 2012 | -- | $182,100 -0.9% |
| 2011 | -- | $183,800 |
| 2010 | -- | $183,800 |
| 2009 | -- | $183,800 -6.2% |
| 2008 | -- | $195,918 |
| 2007 | -- | $195,918 |
| 2006 | -- | $195,918 |
| 2005 | $3,802 +120.3% | -- |
| 2004 | $1,726 | -- |
| 2003 | $1,726 +330.4% | -- |
| 2002 | $401 | -- |
Find assessor info on the county website
Monthly payment
Est. payment
Payment breakdown
Explore the cost of this home by adjusting the details. Changes won't be saved.Climate risks
Neighborhood: 68504
Nearby schools
GreatSchools rating
- 5/10Kooser Elementary SchoolGrades: PK-5Distance: 1.9 mi
- 3/10Dawes Middle SchoolGrades: 6-8Distance: 2.1 mi
- 1/10North Star High SchoolGrades: 9-12Distance: 0.6 mi
Schools provided by the listing agent
- Elementary: Kooser
- Middle: Dawes
- High: Lincoln North Star
- District: Lincoln Public Schools
Source: GPRMLS. This data may not be complete. We recommend contacting the local school district to confirm school assignments for this home.
- $328,4002 bd2 ba1.1k sqft6430 Foxglove Ln, Lincoln, NE 68504Off Market
- $428,2004 bd4 ba3.4k sqft6450 Foxglove Ln, Lincoln, NE 68504Off Market
- $331,1003 bd2 ba1.3k sqft6501 Saline Dr, Lincoln, NE 68504Off Market
- $381,0004 bd3 ba2.6k sqft6461 Saline Dr, Lincoln, NE 68504Off Market
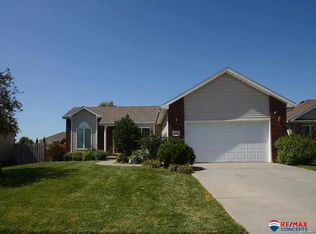
- $371,0005 bd3 ba2.1k sqft6420 Foxglove Ln, Lincoln, NE 68504Off Market
- $327,6003 bd2 ba1.3k sqft6511 Saline Dr, Lincoln, NE 68504Off Market
- $324,9003 bd2 ba1.5k sqft6500 Foxglove Ln, Lincoln, NE 68504Sold
- $408,8004 bd3 ba2.6k sqft6441 Foxglove Ln, Lincoln, NE 68504Off Market
A local agent can set up tours, give advice and negotiate with sellers.
A local lender can help you make sure your offer is ready when you are.
Similar homes
- $369,0003 bd3 ba2.1k sqft6354 Cornflower Dr, Lincoln, NE 68504For Sale

 MLS ID #22616974, Amy Mosser, Woods Bros Realty. GPRMLS
 - $344,9003 bd3 ba1.5k sqft3533 Holly Blue Dr, Lincoln, NE 68504For Sale
 MLS ID #22620875, Deb Jones, Nebraska Realty. GPRMLS
 - $348,0003 bd3 ba1.8k sqft6410 Cornflower Dr, Lincoln, NE 68504For Sale
 MLS ID #22616069, Carla Waldbaum, HOME Real Estate. GPRMLS
 - $395,0004 bd4 ba2.5k sqft5408 N 15th St, Lincoln, NE 68521For Sale
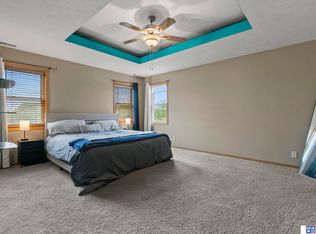 MLS ID #22619416, Stephen Brown, Woods Bros Realty. GPRMLS
 - $355,0004 bd2 ba1.7k sqft4201 Bel Ridge Dr, Lincoln, NE 68521For SaleMLS ID #22620930, Iris Lobo, BHHS Ambassador Real Estate. GPRMLS
- $315,0004 bd3 ba1.9k sqft3132 King Ridge Blvd, Lincoln, NE 68504For SaleMLS ID #22620457, Joanne McCoy, Woods Bros Realty. GPRMLS
- $309,9004 bd3 ba1.9k sqft3102 King Ridge Ct, Lincoln, NE 68504For SaleMLS ID #22621027, Ron Stelling, Woods Bros Realty. GPRMLS
- $385,0004 bd4 ba2.2k sqft6305 Whitewater Ln, Lincoln, NE 68521For SaleMLS ID #22620469, Andrea Trail, Magnolia Real Estate. GPRMLS
- $375,0003 bd3 ba2.3k sqft5024 N 25th St, Lincoln, NE 68521For SaleMLS ID #22620145, Greg Dorff, Pinnacle Realty Group. GPRMLS
- $399,0004 bd3 ba1.8k sqft5024 N 35th Ct, Lincoln, NE 68504New ConstructionMLS ID #22603795, Jayson Becker, BancWise Realty. GPRMLS
- $360,0004 bd3 ba2k sqft5419 Rockford Dr, Lincoln, NE 68521For SaleMLS ID #22620020, Evan Germansky, Pinnacle Realty Group. GPRMLS
- $349,0004 bd2 ba2k sqft1841 Meadow Lark Cir, Lincoln, NE 68521For SaleMLS ID #22619608, Carla Waldbaum, HOME Real Estate. GPRMLS
- $390,0003 bd3 ba2.3k sqft5320 NW Tudor Ln, Lincoln, NE 68521For SaleMLS ID #22615130, Connie Reddish, BHHS Ambassador Real Estate. GPRMLS
- $375,0003 bd3 ba2k sqft911 Barker Ln, Lincoln, NE 68521For SaleMLS ID #22620098, Safaa Almotawa, Nebraska Realty. GPRMLS
- $359,0004 bd5 ba2.4k sqft7331 Whitewater Ln, Lincoln, NE 68521For SaleMLS ID #22615378, Andrea Trail, Magnolia Real Estate. GPRMLS
- $379,0004 bd4 ba1.9k sqft7343 N 19th St, Lincoln, NE 68521For SaleMLS ID #22616702, Andrea Trail, Magnolia Real Estate. GPRMLS
- $359,0003 bd3 ba2k sqft7130 Whitewater Ln, Lincoln, NE 68521For SaleMLS ID #22619060, Thuy An, OmniHome Realty. GPRMLS
- $374,9004 bd3 ba1.6k sqft4900 N 35th Ct, Lincoln, NE 68504New ConstructionMLS ID #22610059, Jayson Becker, BancWise Realty. GPRMLS
- $420,0004 bd3 ba2.2k sqft7355 N 11th St, Lincoln, NE 68521For SaleMLS ID #22618197, Danny Poethig, BHHS Ambassador Real Estate. GPRMLS
- $389,9003 bd3 ba1.9k sqft5421 W Brixton Dr, Lincoln, NE 68521For SaleMLS ID #22616688, Julie Davis, EXIT Realty Professionals. GPRMLS
