UNDER CONSTRUCTION:
Be the first to live in this brand-new affordable luxury all-brick home, thoughtfully designed with elevated finishes and modern functionality.
Meet ''The Boulevard''. This 1,400 sq. ft home features 3 bedrooms, 2 bathrooms, plus a flex space and dedicated office--ideal for today's lifestyle.
Inside, enjoy an open-concept layout with abundant natural light and premium upgrades throughout. The gourmet kitchen offers quartz countertops, custom cabinetry, premium appliances, and a spacious island perfect for entertaining.
Built for long-term value, this home includes smart home features, energy-efficient systems, high-performance HVAC, and a 25-year architectural roof. Durable all-brick construction adds timeless appeal and low maintenance rarely found at this price point.
Conveniently located near downtown Jacksonville and UF Health. *Seller willing to offer a Sellers concession with an acceptable offer.
Affordable Luxury Features Include:
- All-brick construction (low maintenance + long-term durability)
- Quartz countertops throughout
- Premium appliance package
- Custom cabinetry with modern finishes
- Oversized kitchen island for entertaining
- Open-concept living design
- Flex space + dedicated office (work-from-home ready)
- Spacious owner's suite with private bath
- Smart home technology integration
- Energy-efficient systems
- High-performance HVAC system
- 25-year architectural shingle roof
- Modern lighting + clean architectural lines
- New construction--everything brand new, never lived in
Location Highlights:
- Minutes to Downtown Jacksonville
- Convenient access to UF Health
- Easy access to major roadways and redevelopment areas
Active
Price cut: $5K (7/18)
$300,000
1641 W 31ST Street, Jacksonville, FL 32209
3beds
1,400sqft
:
Get pre-qualified$2,018/mo
Single Family Residence
Built in 2026
-- sqft lot
$-- Zestimate®
$214/sqft
$-- HOA
What's special
Quartz countertops throughoutOpen-concept living designSmart home technology integrationPremium appliance packageHigh-performance hvac systemEnergy-efficient systems
- 99 days |
- 298 |
- 38 |
Zillow last checked:
Listing updated:
Listed by:
DIANA ANDERSON 954-591-9616,
LA ROSA REALTY JACKSONVILLE, LLC. 904-877-0822,
DWIGHT ANDERSON 904-607-7729
Source: realMLS,MLS#: 2141049
Facts & features
Interior
Bedrooms & bathrooms
- Bedrooms: 3
- Bathrooms: 2
- Full bathrooms: 2
Heating
- Central, Electric
Cooling
- Central Air
Appliances
- Included: Dishwasher, Electric Cooktop, Electric Range, Microwave, Refrigerator, Water Softener Owned
- Laundry: Electric Dryer Hookup, Washer Hookup
Features
- Ceiling Fan(s), Eat-in Kitchen, Kitchen Island, Open Floorplan, Primary Bathroom - Shower No Tub, Smart Home, Smart Thermostat, Vaulted Ceiling(s), Walk-In Closet(s)
- Flooring: Tile
Interior area
- Total interior livable area: 1,400 sqft
Property
Parking
- Parking features: Electric Vehicle Charging Station(s), Off Street
Features
- Levels: One
- Stories: 1
Details
- Parcel number: 0851580000
Construction
Type & style
- Home type: SingleFamily
- Architectural style: Contemporary
- Property subtype: Single Family Residence
Materials
- Roof: Shingle
Condition
- To Be Built,Under Construction
- New construction: Yes
- Year built: 2026
Utilities & green energy
- Water: Public
- Utilities for property: Cable Available, Electricity Available, Sewer Available, Water Available
Community & HOA
Community
- Subdivision: Royal Terrace
HOA
- Has HOA: No
Location
- Region: Jacksonville
Financial & listing details
- Price per square foot: $214/sqft
- Tax assessed value: $10,012
- Annual tax amount: $103
- Date on market: 4/21/2026
- Listing terms: Cash,Conventional,FHA,VA Loan
Estimated market value
Not available
Estimated sales range
Not available
Not available
Price history
| Date | Event | Price |
|---|---|---|
| 7/18/2026 | Price change | $300,000-1.6%$214/sqft |
Source:  realMLS #2141049 Report a problem realMLS #2141049 Report a problem | ||
| 4/21/2026 | Listed for sale | $305,000+1425%$218/sqft |
Source: realMLS #2141049 Report a problem | ||
| 1/4/2024 | Sold | $20,000-38.5%$14/sqft |
Source: realMLS #1219650 Report a problem | ||
| 10/10/2023 | Listed for sale | $32,500-13.3%$23/sqft |
Source: realMLS #1219650 Report a problem | ||
| 9/27/2023 | Listing removed | -- |
Source: realMLS #1219650 Report a problem | ||
| 5/23/2023 | Price change | $37,500-6.3%$27/sqft |
Source: realMLS #1219650 Report a problem | ||
| 3/31/2023 | Listed for sale | $40,000$29/sqft |
Source: realMLS #1219650 Report a problem | ||
Public tax history
| Year | Property taxes | Tax assessment |
|---|---|---|
| 2024 | $103 +19.8% | $3,406 +10% |
| 2023 | $86 +24.1% | $3,097 +10% |
| 2022 | $69 +26.9% | $2,816 +10% |
| 2021 | $54 +4.4% | $2,560 +10% |
| 2020 | $52 +2.8% | $2,328 +10% |
| 2019 | $51 +6.3% | $2,117 +10% |
| 2018 | $48 | $1,925 -42.3% |
| 2017 | $48 +13.2% | $3,338 |
| 2016 | $42 +1.9% | $3,338 -25% |
| 2015 | $41 -15% | $4,450 |
| 2014 | $49 | $4,450 |
| 2013 | -- | $4,450 |
| 2012 | -- | $4,450 -50% |
| 2011 | -- | $8,900 |
| 2010 | -- | $8,900 |
| 2009 | -- | $8,900 +60% |
| 2006 | -- | $5,562 -20% |
| 2005 | $129 | $6,953 |
| 2004 | -- | $6,953 |
| 2003 | $135 | $6,953 |
| 2002 | -- | $6,953 |
| 2001 | -- | $6,953 +25% |
| 2000 | -- | $5,563 |
| 1999 | -- | $5,563 |
Find assessor info on the county website
Monthly payment
Est. payment
Payment breakdown
Explore the cost of this home by adjusting the details. Changes won't be saved.Climate risks
Neighborhood: Moncrief Park
Nearby schools
GreatSchools rating
- 5/10Northwestern Legends ElementaryGrades: PK-5Distance: 0.8 mi
- 2/10Matthew W. Gilbert Middle SchoolGrades: 6-8Distance: 3.1 mi
- 3/10William M. Raines High SchoolGrades: 9-12Distance: 2 mi
Schools provided by the listing agent
- Elementary: Northwest Legends
- Middle: Matthew Gilbert
- High: William M. Raines
Source: realMLS. This data may not be complete. We recommend contacting the local school district to confirm school assignments for this home.
- $15,0004,791.6 Square Feet1635 W 31st St, Jacksonville, FL 32209Sold

- $68,4002 bd1 ba1k sqft1651 W 31st St, Jacksonville, FL 32209Off Market
- $70,6003 bd1 ba1.1k sqft1642 W 32nd St, Jacksonville, FL 32209Off Market
- $84,9002 bd1 ba674 sqft1629 W 31st St #1, Jacksonville, FL 32209Off Market
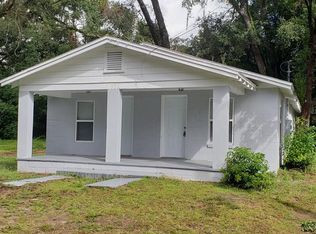
- $143,6002 bd1 ba674 sqft1629 W 31st St, Jacksonville, FL 32209Off Market
- $57,8002 bd1 ba800 sqft1650 W 32nd St, Jacksonville, FL 32209Off Market
- $62,2002 bd1 ba801 sqft1636 W 32nd St, Jacksonville, FL 32209Off Market
- $89,9003 bd1 ba1.7k sqft1663 W 31st St, Jacksonville, FL 32209Off Market
A local agent can set up tours, give advice and negotiate with sellers.
Similar homes
- $235,0004 bd3 ba1.8k sqft1074 GOLFAIR Boulevard, Jacksonville, FL 32209For Sale
 MLS ID #2149674, NATHANIEL WATSON. realMLS
 - $249,0003 bd2 ba1.2k sqft3831 OWEN Avenue, Jacksonville, FL 32209New Construction
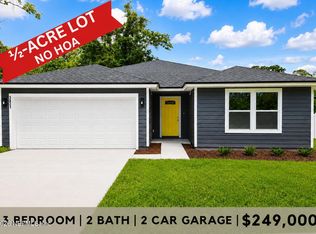 MLS ID #2148106, CHARITY WESTON. realMLS
 - $184,0003 bd2 ba1.3k sqft5302 CORD Avenue, Jacksonville, FL 32209For Sale
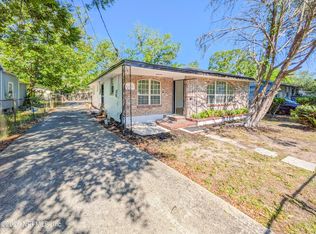 MLS ID #2143973, CHRISTINA WELCH. realMLS
 - $219,0003 bd2 ba1.1k sqft2249 W 45TH, Jacksonville, FL 32209For Sale
 MLS ID #2145813, STEVEN KOLENO. realMLS
 - $300,0003 bd2 ba1.3k sqft4843 SAPPHO Avenue, Jacksonville, FL 32205For SaleMLS ID #2151757, Emanuel Shllaku. realMLS
- $235,0003 bd2 ba1.2k sqft1992 W 20TH Street, Jacksonville, FL 32209New ConstructionMLS ID #2151657, TRINA LOLITA SALTER BENN. realMLS
- $254,9003 bd2 ba1.1k sqft2331 JANETTE Street, Jacksonville, FL 32209New ConstructionMLS ID #2133571, CHAD NEUMANN. realMLS
- $199,9994 bd2 ba1.3k sqft1625 W 27TH Street, Jacksonville, FL 32209New ConstructionMLS ID #2133548, MARIA ESTELA HENRIQUE FARIA. realMLS
- $182,0003 bd2 ba1.1k sqft1938 W 4TH Street, Jacksonville, FL 32209For SaleMLS ID #2149111, TRAVIS KOPF. realMLS
- $252,0003 bd2 ba1.6k sqft3508 TROUT RIVER Boulevard, Jacksonville, FL 32208For SaleMLS ID #2147110, DANIELE SUTTON. realMLS
- $289,0003 bd2 ba1.5k sqft11520 OLD KINGS Road, Jacksonville, FL 32219For SaleMLS ID #2149248, NATASHA TILLMAN. realMLS
- $235,0004 bd2 ba1.3k sqft1538 MT HERMAN Street, Jacksonville, FL 32209New ConstructionMLS ID #2144867, Emanuel Shllaku. realMLS
- $299,9003 bd2 ba1.3k sqft3653 PIZARRO Road, Jacksonville, FL 32217For SaleMLS ID #2146265, MARIA GRASSET LLC. realMLS
- $255,0004 bd2 ba1.2k sqft644 WILLOW BRANCH Avenue, Jacksonville, FL 32205For SaleMLS ID #2128046, PARKER GAILEY. realMLS
- $362,9004 bd3 ba1.9k sqft101 E 7TH Street, Jacksonville, FL 32206For SaleMLS ID #2144362, ERIC PARSONS. realMLS
- $239,0003 bd2 ba1.2k sqft6278 RESTLAWN Drive, Jacksonville, FL 32208New ConstructionMLS ID #2149833, DANIEL DANYUS. realMLS
- $289,9003 bd2 ba1.5k sqft3861 WINTER BERRY Road E, Jacksonville, FL 32210For SaleMLS ID #2152748, AURA CARUSO LLC. realMLS
- $320,0003 bd2 ba1.4k sqft8453 BOYSENBERRY Lane W, Jacksonville, FL 32244For SaleMLS ID #2152449, JULIAN DANTE GARCIA. realMLS
- $284,9004 bd3 ba1.8k sqft6804 ROJO Court, Jacksonville, FL 32210For SaleMLS ID #2135980, RUBEN GONZALEZ. realMLS
- $219,0004 bd2 ba1.5k sqft7924 LONGSPUR Avenue, Jacksonville, FL 32219For SaleMLS ID #2150201, UCHENNA MAXWELL IBE. realMLS
