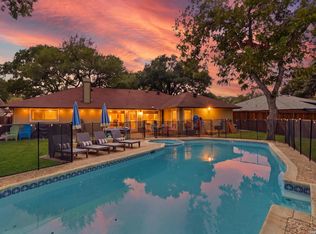
OMG! This excellent 4 bedroom home with the Primary bedroom downstairs, has structural integrity, a beautiful lawn, mature trees and a classic swimming Pool and Patio waiting for your Party! Classic formal dining room with spacious Living/Family room and eat-in kitchen allow the lifestyle that everyone is looking for! Priced to allow buyers to "make it your own" so you can choose the updates that will fit your wants and needs. Conveniently located in Scattered Oaks with easy access to US 281, neighborhood schools, and all the commerce you need along Thousand Oaks! Come see this home soon!
For sale
$329,000
16419 LEDGE POINT ST, San Antonio, TX 78232
4beds
1,849sqft
Single Family Residence
Built in 1975
9,583 Square Feet Lot
$-- Zestimate®
$178/sqft
$-- HOA
What's special
Classic swimming poolClassic formal dining roomPrimary bedroom downstairsEat-in kitchenMature treesBeautiful lawn
- 4 days
- 629
- 71
Likely to sell faster than
Zillow last checked:
Listing updated:
Listed by:
David Kauffman TREC #654998 (210) 254-2610,
Keller Williams City-View
Source: LERA MLS,MLS#: 2020201
Facts & features
Interior
Bedrooms & bathrooms
- Bedrooms: 4
- Bathrooms: 3
- Full bathrooms: 2
- 1/2 bathrooms: 1
Primary bedroom
- Features: Multi-Closets, Ceiling Fan(s), Full Bath
- Area: 195
- Dimensions: 13 x 15
Bedroom 2
- Area: 144
- Dimensions: 12 x 12
Bedroom 3
- Area: 154
- Dimensions: 11 x 14
Bedroom 4
- Area: 168
- Dimensions: 14 x 12
Primary bathroom
- Features: Shower Only, Single Vanity
- Area: 28
- Dimensions: 4 x 7
Dining room
- Area: 168
- Dimensions: 14 x 12
Kitchen
- Area: 169
- Dimensions: 13 x 13
Living room
- Area: 396
- Dimensions: 22 x 18
Heating
- Central, Natural Gas
Cooling
- Ceiling Fan(s), Central Air
Appliances
- Included: Disposal, Dishwasher, Gas Water Heater, Double Oven
- Laundry: Main Level, Laundry Room, Washer Hookup, Dryer Connection
Features
- One Living Area, Separate Dining Room, Eat-in Kitchen, Two Eating Areas, Kitchen Island, Utility Room Inside, High Speed Internet, Telephone, Walk-In Closet(s), Master Downstairs, Ceiling Fan(s), Solid Counter Tops
- Flooring: Carpet, Ceramic Tile, Laminate
- Windows: Window Coverings
- Has basement: No
- Number of fireplaces: 1
- Fireplace features: One, Living Room, Wood Burning
Interior area
- Total interior livable area: 1,849 sqft
Video & virtual tour
Property
Parking
- Total spaces: 2
- Parking features: Two Car Garage
- Garage spaces: 2
Features
- Levels: Two
- Stories: 2
- Patio & porch: Patio, Covered
- Exterior features: Sprinkler System, Rain Gutters
- Has private pool: Yes
- Pool features: In Ground
- Fencing: Privacy
Lot
- Size: 9,583 Square Feet
- Features: Level, Curbs, Sidewalks, Streetlights
- Residential vegetation: Mature Trees, Mature Trees (ext feat)
Details
- Additional structures: Shed(s)
- Parcel number: 161280070090
Construction
Type & style
- Home type: SingleFamily
- Architectural style: Traditional
- Property subtype: Single Family Residence
Materials
- Asbestos, Brick, Stucco, Siding
- Foundation: Slab
- Roof: Composition
Condition
- As-Is,Pre-Owned
- New construction: No
- Year built: 1975
Utilities & green energy
- Electric: CPS
- Gas: CPS
- Sewer: SAWS
- Water: SAWS
- Utilities for property: Cable Available, City Garbage service
Community & HOA
Community
- Features: None, School Bus
- Subdivision: Thousand Oaks
Location
- Region: San Antonio
Financial & listing details
- Price per square foot: $178/sqft
- Tax assessed value: $362,480
- Annual tax amount: $8,219
- Price range: $329K - $329K
- Date on market: 9/30/2026
- Cumulative days on market: 6 days
- Listing terms: Conventional,Cash
- Road surface type: Paved
Estimated market value
Not available
Estimated sales range
Not available
Not available
Price history
| Date | Event | Price |
|---|---|---|
| 9/30/2026 | Listed for sale | $329,000$178/sqft |
Source:  LERA MLS #2020201 Report a problem LERA MLS #2020201 Report a problem | ||
Public tax history
| Year | Property taxes | Tax assessment |
|---|---|---|
| 2025 | $1,534 +2.2% | $362,480 +3.1% |
| 2024 | $1,500 -3.7% | $351,717 +10% |
| 2023 | $1,559 -24.9% | $319,743 +10% |
| 2022 | $2,075 | $290,675 +10% |
| 2021 | -- | $264,250 +3.1% |
| 2020 | -- | $256,310 +6.5% |
| 2019 | $1,984 | $240,710 +3.7% |
| 2018 | $1,984 +2.4% | $232,170 +7.3% |
| 2017 | $1,938 +2.2% | $216,410 +6.9% |
| 2016 | $1,897 -2.4% | $202,460 +8.3% |
| 2015 | $1,943 | $186,993 +10% |
| 2014 | $1,943 | $169,994 +10% |
| 2013 | -- | $154,540 +0.8% |
| 2012 | -- | $153,370 -1.1% |
| 2011 | -- | $155,070 -1.9% |
| 2010 | -- | $158,050 -6.3% |
| 2009 | -- | $168,670 +1.1% |
| 2008 | -- | $166,900 +6.8% |
| 2007 | -- | $156,340 +13.2% |
| 2006 | -- | $138,080 +6.3% |
| 2005 | -- | $129,860 |
| 2004 | -- | -- |
| 2003 | -- | -- |
| 2002 | -- | -- |
| 2001 | -- | -- |
| 2000 | -- | -- |
Find assessor info on the county website
Monthly payment
Est. payment
Payment breakdown
Explore the cost of this home by adjusting the details. Changes won't be saved.Climate risks
Neighborhood: Thousand Oaks
Nearby schools
Schools provided by the listing agent
- Elementary: Thousand Oaks
- Middle: Bradley
- High: Macarthur
- District: North East I.S.D.
Source: LERA MLS. This data may not be complete. We recommend contacting the local school district to confirm school assignments for this home.
- $451,2004 bd3 ba3.2k sqft16423 Ledge Point St, San Antonio, TX 78232Off Market

- $436,0004 bd3 ba2.7k sqft16415 Ledge Point St, San Antonio, TX 78232Off Market

- $344,8003 bd2 ba2.3k sqft16418 Ledge Point St, San Antonio, TX 78232Off Market
- $346,4003 bd2 ba2k sqft16426 Ledge Point St, San Antonio, TX 78232Off Market
Similar homes
- $389,9994 bd2 ba1.6k sqft14223 PARKHURST ST, San Antonio, TX 78232For Sale
 MLS ID #2020781, Andrew Alderete TREC #657951, eXp Realty. LERA MLS
 - $329,0004 bd3 ba1.9k sqft15101 Encino Verde, San Antonio, TX 78232For Sale
 MLS ID #1996139, Edna Lockwood TREC #630815, Compass RE Texas, LLC. LERA MLS
 - $338,5004 bd3 ba2.6k sqft2222 CARDIGAN HL, San Antonio, TX 78232For Sale
 MLS ID #1995654, Shane Hamilton TREC #558379, Keller Williams Heritage. LERA MLS
 - $350,0003 bd2 ba1.5k sqft16223 Deer Pass, San Antonio, TX 78232For Sale
 MLS ID #2014076, Anthony Martinez TREC #757034, Texas Edge Realty. LERA MLS
 - $384,5003 bd2 ba2k sqft16210 Garden Oaks, San Antonio, TX 78232For SaleMLS ID #2018726, Shannan Gleason TREC #618965, LoneStar Properties. LERA MLS
- $369,0004 bd3 ba2.3k sqft15607 Heimer Rd, San Antonio, TX 78232For SaleMLS ID #2017254, Ying Ray TREC #680839, TopSky Realty Texas Inc. LERA MLS
- $329,9003 bd2 ba2k sqft1738 BRANDENBURG DR, San Antonio, TX 78232For SaleMLS ID #2014041, Tavyn Weyman TREC #833740, Rise Realty Group & Associates LLC. LERA MLS
- $389,0004 bd2 ba1.9k sqft16310 Deer Pass, San Antonio, TX 78232For SaleMLS ID #2009837, Sheree Hamilton TREC #653291, Orchard Brokerage. LERA MLS
- $349,5004 bd2 ba2k sqft2011 Broken Oak, San Antonio, TX 78232For SaleMLS ID #1947549, Sylvia Strong TREC #624041, RE/MAX North-San Antonio. LERA MLS
- $314,9003 bd2 ba1.6k sqft2331 Wild Turkey W, San Antonio, TX 78232For SaleMLS ID #2004238, Reynaldo Vasquez TREC #634488, Keller Williams Legacy. LERA MLS
- $357,5004 bd2 ba2.1k sqft2326 Shadow Cliff St, San Antonio, TX 78232For SaleMLS ID #1993517, Rebecca Chan TREC #714790, Real Broker, LLC. LERA MLS
- $290,0003 bd3 ba1.9k sqft16715 Henderson Pass, San Antonio, TX 78232For SaleMLS ID #2013351, Annette Skalomenos TREC #534989, Coldwell Banker D'Ann Harper. LERA MLS
- $339,9003 bd2 ba1.8k sqft17022 TURKEY POINT ST, San Antonio, TX 78232For SaleMLS ID #1965795, Stephen Galvan TREC #700027, Keller Williams Heritage. LERA MLS
- $407,9004 bd3 ba2.1k sqft16406 Ledge Rock, San Antonio, TX 78232For SaleMLS ID #1992940, Eldridge Scott TREC #787147, eXp Realty. LERA MLS
- $350,0003 bd2 ba1.6k sqft2026 ADOBE TRAIL ST, San Antonio, TX 78232For SaleMLS ID #1957525, Thomas Bassler TREC #669804, Keller Williams Heritage. LERA MLS
- $359,0003 bd2 ba1.6k sqft2423 Cedar Ridge, San Antonio, TX 78232For SaleMLS ID #1993851, Kristi Maxwell TREC #480443, Kuper Sotheby's Int'l Realty. LERA MLS
- $347,0003 bd2 ba1.8k sqft16546 Redland Ranch, San Antonio, TX 78247For SaleMLS ID #2020689, Samantha Vandenheuvel TREC #789547, Exquisite Properties, LLC. LERA MLS
- $344,9004 bd2 ba1.9k sqft2019 Crooked Creek St, San Antonio, TX 78232For SaleMLS ID #1950527, Shane Hamilton TREC #558379, Keller Williams Heritage. LERA MLS
- $330,0003 bd2 ba1.7k sqft14304 PARKHURST ST, San Antonio, TX 78232For SaleMLS ID #2012159, Mauro Morillo TREC #803147, Texas Ally Real Estate Group. LERA MLS
- $375,0004 bd2 ba2.1k sqft15815 HEIMER RD, San Antonio, TX 78232For SaleMLS ID #1992746, Ellen McDonough TREC #398375, Phyllis Browning Company. LERA MLS
