Take a look at this unique one-story home tucked away on a quiet street in Northeast San Antonio, where vintage charm, distinctive architecture, and a peaceful setting come together to create a home full of character! Built in the 1970s, this property embraces its mid-century roots with interesting angles, a distinctive roofline, original design elements, and timeless details that tell a story of a different era. From the large front yard and spacious driveway to the two-car garage, this home offers plenty of room to settle in and make it your own. Step inside and discover a home filled with personality and nostalgic appeal. Two generous family living areas provide plenty of space for entertaining, gathering with loved ones, or simply enjoying everyday life. The home retains many of its original features, including vintage cabinetry and light fixtures, an eye-catching octagonal kitchen, clerestory windows that invite additional natural light, and a convenient bar-stool countertop perfect for casual dining or conversation. A decorative brick privacy wall in the front entry adds another distinctive architectural touch, complementing the home's unmistakable 1970s character. With four bedrooms, this thoughtfully arranged home offers a private retreat for its owners. The primary bedroom is set apart from the other bedrooms and features a sliding glass door that opens directly to the back patio, creating a wonderful connection between indoor and outdoor living. Step outside to a comfortable backyard with a patio area that backs up to a greenbelt, offering a peaceful backdrop, added privacy, and a relaxing place to enjoy your morning coffee or unwind at the end of the day. Location adds even more appeal! Enjoy the convenience of a neighborhood swimming pool just a short walk away, along with quick access to Highways 281 and 1604 for easy travel throughout San Antonio. Shopping, dining, and other everyday conveniences are also nearby, making this a practical location for a variety of lifestyles. And for those who appreciate a home with a little extra personality, the furniture currently on the property conveys with the sale, adding to the opportunity to embrace its vintage style. If you've been searching for a home with architectural character, a peaceful greenbelt setting, and a convenient Northeast San Antonio location, this distinctive mid-century-inspired property is ready to welcome its next chapter. Come explore the charm, imagine the possibilities, and discover what makes this 1970s gem truly special! Furniture in house conveys with the property.
Coming soon
$310,000
15011 Elkton Rd., San Antonio, TX 78232
4beds
1,947sqft
Single Family Residence
Built in 1976
10,193 Square Feet Lot
$329,800 Zestimate®
$159/sqft
$-- HOA
What's special
- 4 days
- 353
- 63
Zillow last checked:
Listing updated:
Listed by:
Brian Wood TREC #708822 (888) 519-7431,
eXp Realty
Source: LERA MLS,MLS#: 2024115
Facts & features
Interior
Bedrooms & bathrooms
- Bedrooms: 4
- Bathrooms: 2
- Full bathrooms: 2
Primary bedroom
- Features: Ceiling Fan(s), Full Bath
- Area: 182
- Dimensions: 13 x 14
Bedroom 2
- Area: 143
- Dimensions: 13 x 11
Bedroom 3
- Area: 100
- Dimensions: 10 x 10
Bedroom 4
- Area: 132
- Dimensions: 12 x 11
Primary bathroom
- Features: Tub/Shower Combo
- Area: 65
- Dimensions: 13 x 5
Family room
- Area: 285
- Dimensions: 19 x 15
Kitchen
- Area: 154
- Dimensions: 11 x 14
Living room
- Area: 285
- Dimensions: 19 x 15
Heating
- Central, Natural Gas
Cooling
- Central Air
Appliances
- Included: Range, Disposal, Dishwasher, Trash Compactor
- Laundry: Washer Hookup, Dryer Connection
Features
- Two Living Area, Pantry
- Flooring: Carpet, Ceramic Tile
- Has basement: No
- Number of fireplaces: 1
- Fireplace features: One, Living Room, Gas
Interior area
- Total interior livable area: 1,947 sqft
Property
Parking
- Total spaces: 2
- Parking features: Two Car Garage
- Garage spaces: 2
Features
- Levels: One
- Stories: 1
- Pool features: None, Community
Lot
- Size: 10,193 Square Feet
- Features: Curbs, Sidewalks
Details
- Parcel number: 161860310050
Construction
Type & style
- Home type: SingleFamily
- Property subtype: Single Family Residence
Materials
- Brick, Wood Siding, Siding
- Foundation: Slab
- Roof: Composition
Condition
- Pre-Owned
- New construction: No
- Year built: 1976
Community & HOA
Community
- Features: Clubhouse, Playground
- Subdivision: San Pedro Hills
Location
- Region: San Antonio
Financial & listing details
- Price per square foot: $159/sqft
- Tax assessed value: $357,800
- Annual tax amount: $8,113
- Price range: $310K - $310K
- Date on market: 10/16/2026
- Listing terms: Conventional,FHA,VA Loan,Cash
- Road surface type: Paved
Estimated market value
$329,800
$300,000 - $356,000
$2,289/mo
Price history
Price history is unavailable.
Public tax history
| Year | Property taxes | Tax assessment |
|---|---|---|
| 2025 | $1,448 | $357,800 +1.7% |
| 2024 | -- | $351,836 +10% |
| 2023 | $1,484 -25.4% | $319,851 +10% |
| 2022 | $1,989 +2.9% | $290,774 +10% |
| 2021 | $1,932 | $264,340 +4.9% |
| 2020 | $1,932 +2.6% | $252,110 +7.1% |
| 2019 | $1,883 | $235,460 +7.5% |
| 2018 | $1,883 +4.5% | $219,087 +10% |
| 2017 | $1,802 +1.6% | $199,170 +5.2% |
| 2016 | $1,773 -4.4% | $189,280 +3.1% |
| 2015 | $1,854 | $183,550 +8.8% |
| 2014 | $1,854 | $168,630 +7.9% |
| 2013 | -- | $156,240 +6.3% |
| 2012 | -- | $147,040 -1% |
| 2011 | -- | $148,510 -1.9% |
| 2010 | -- | $151,400 -1% |
| 2009 | -- | $152,860 +1.3% |
| 2008 | -- | $150,860 +3.2% |
| 2007 | -- | $146,170 +8.3% |
| 2006 | -- | $135,030 +10.2% |
| 2005 | -- | $122,500 |
| 2004 | -- | -- |
| 2003 | -- | -- |
| 2002 | -- | -- |
| 2001 | -- | -- |
| 2000 | -- | -- |
Find assessor info on the county website
Monthly payment
Est. payment
Payment breakdown
Explore the cost of this home by adjusting the details. Changes won't be saved.Climate risks
Neighborhood: Lorrence Creek
Nearby schools
Schools provided by the listing agent
- Elementary: Thousand Oaks
- Middle: Bradley
- High: Macarthur
- District: North East I.S.D.
Source: LERA MLS. This data may not be complete. We recommend contacting the local school district to confirm school assignments for this home.
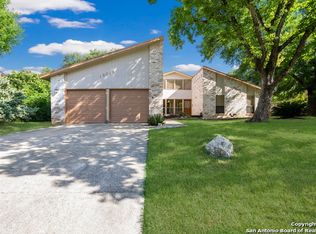
Similar homes
- $340,0003 bd2 ba1.5k sqft2046 Adobe Trail, San Antonio, TX 78232For Sale
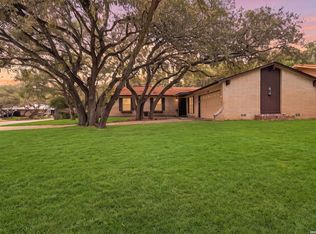
 MLS ID #2024408, Gail Lamb TREC #568013, Keller Williams Heritage. LERA MLS
- $330,0003 bd2 ba1.8k sqft2230 SHADOW CLIFF ST, San Antonio, TX 78232For Sale
 MLS ID #2022494, Timothy Allums TREC #634022, Keller Williams Heritage. LERA MLS
- $335,0005 bd3 ba2k sqft1722 TIMBER OAK ST, San Antonio, TX 78232For Sale
 MLS ID #2023938, Kristie Seibert TREC #660495, Coldwell Banker Realty. LERA MLS
- $295,0003 bd2 ba1.5k sqft15435 STEVES RUN, San Antonio, TX 78232For Sale
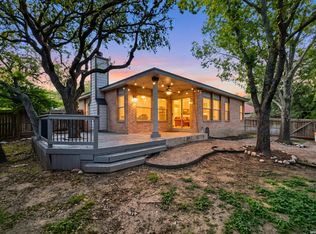 MLS ID #2024767, Cora Turpin TREC #592998, 210 Realty Group LLC. LERA MLS
- $350,0003 bd2 ba1.7k sqft13826 NORLAND ST, San Antonio, TX 78232For SaleMLS ID #2024345, Jaime Aguilar TREC #621981, Match House Real Estate. LERA MLS
- $310,0003 bd3 ba1.9k sqft1511 CANYON PARKE DR, San Antonio, TX 78232For SaleMLS ID #2023859, Tony Ruiz TREC #724287, All City San Antonio Registered Series. LERA MLS
- $325,0004 bd2 ba1.9k sqft2019 Crooked Creek St, San Antonio, TX 78232For SaleMLS ID #1950527, Shane Hamilton TREC #558379, Keller Williams Heritage. LERA MLS
- $375,0004 bd2 ba1.8k sqft15202 WAYSIDE OAKS ST, San Antonio, TX 78232For SaleMLS ID #2022168, Ruben Cavazos TREC #594497, Cavazos Realty Group LLC. LERA MLS
- $308,0003 bd2 ba1.5k sqft14902 Oak Summit, San Antonio, TX 78232For SaleMLS ID #2006377, Kristian Waite TREC #675151, Exquisite Properties, LLC. LERA MLS
- $329,0004 bd3 ba1.9k sqft15101 Encino Verde, San Antonio, TX 78232For SaleMLS ID #1996139, Edna Lockwood TREC #630815, Compass RE Texas, LLC. LERA MLS
- $315,0003 bd2 ba2k sqft14975 Oak Summit, San Antonio, TX 78232For SaleMLS ID #2003958, Ana Martinez TREC #728812, Kuper Sotheby's Int'l Realty. LERA MLS
- $329,0004 bd3 ba1.8k sqft16419 LEDGE POINT ST, San Antonio, TX 78232For SaleMLS ID #2020201, David Kauffman TREC #654998, Keller Williams City-View. LERA MLS
- $305,9994 bd3 ba1.5k sqft13802 Laurel Hollow Dr, San Antonio, TX 78232For SaleMLS ID #1969127, Josue Gallardo TREC #624913, Keller Williams Boerne. LERA MLS
- $325,0004 bd2 ba2k sqft2011 Broken Oak, San Antonio, TX 78232For SaleMLS ID #1947549, Sylvia Strong TREC #624041, RE/MAX North-San Antonio. LERA MLS
- $335,0003 bd3 ba2.1k sqft2521 Melrose Canyon Dr, San Antonio, TX 78232Active
 MLS ID #627701, Charles Coats, Realty Texas LLC. Central Texas MLS
- $305,0003 bd2 ba1.8k sqft1510 CANYON PARKE DR, San Antonio, TX 78232For SaleMLS ID #2022235, Zachary Clark TREC #786585, Keller Williams City-View. LERA MLS
- $309,0003 bd2 ba1.7k sqft1919 Oakshire Street, San Antonio, TX 78232For SaleMLS ID #2000620, Monique Bordelon TREC #489197, RE/MAX Associates Boerne. LERA MLS
- $357,5004 bd2 ba2.1k sqft2326 Shadow Cliff St, San Antonio, TX 78232For SaleMLS ID #1993517, Rebecca Chan TREC #714790, Real Broker, LLC. LERA MLS
- $329,9003 bd2 ba2k sqft1738 BRANDENBURG DR, San Antonio, TX 78232For SaleMLS ID #2014041, Tavyn Weyman TREC #833740, Rise Realty Group & Associates LLC. LERA MLS
- $365,0004 bd2 ba2.1k sqft15815 HEIMER RD, San Antonio, TX 78232For SaleMLS ID #1992746, Ellen McDonough TREC #398375, Phyllis Browning Company. LERA MLS
