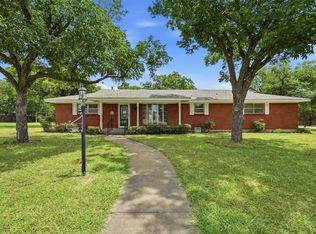
Spacious Living, Inviting Outdoor Spaces, and a Convenient Cleburne Location! Welcome to this inviting home in Cleburne, where comfortable living meets exceptional indoor and outdoor space! The kitchen is designed for both everyday living and entertaining, featuring beautiful granite countertops, a generous center island, and plenty of storage. Gather around the cozy wood-burning fireplace on cooler evenings, or step outside to discover one of this home's standout features—an expansive backyard with a HUGE covered patio! Whether you're hosting weekend barbecues, sitting around the fire pit, enjoying your morning coffee, or simply relaxing in the shade, this outdoor space offers endless possibilities. The primary suite provides a comfortable retreat with dual sinks, a relaxing garden tub, and two closets for added convenience. Carpeted bedrooms offer comfort underfoot, while abundant storage throughout the home helps keep everything organized. Conveniently located near shopping, dining, and everyday essentials, this home offers the space you want, both inside and out, in a location you'll appreciate. Don't miss the opportunity to make this Cleburne home your own!
Under contract
Street View
$325,000
1642 Honeysuckle Ct, Cleburne, TX 76033
3beds
1,796sqft
Single Family Residence
Built in 1997
0.46 Acres Lot
$-- Zestimate®
$181/sqft
$-- HOA
What's special
Cozy wood-burning fireplaceExpansive backyardSpacious livingHuge covered patioInviting outdoor spacesBeautiful granite countertopsPlenty of storage
- 30 days
- 65
- 1
Zillow last checked:
Listing updated:
Listed by:
Angela Tolliver 0645105 817-475-9142,
11:11 Brokerage 817-475-9142
Source: NTREIS,MLS#: 21408992
Facts & features
Interior
Bedrooms & bathrooms
- Bedrooms: 3
- Bathrooms: 2
- Full bathrooms: 2
Primary bedroom
- Level: First
- Dimensions: 1 x 1
Bedroom
- Level: First
- Dimensions: 1 x 1
Bedroom
- Level: First
- Dimensions: 1 x 1
Family room
- Level: First
- Dimensions: 1 x 1
Living room
- Level: First
- Dimensions: 1 x 1
Heating
- Central
Cooling
- Central Air, Ceiling Fan(s)
Appliances
- Included: Dishwasher, Disposal, Microwave, Refrigerator
- Laundry: Washer Hookup, Dryer Hookup, ElectricDryer Hookup, Laundry in Utility Room
Features
- Decorative/Designer Lighting Fixtures, Double Vanity, Granite Counters, High Speed Internet, Kitchen Island, Open Floorplan, Cable TV, Walk-In Closet(s)
- Flooring: Carpet, Luxury Vinyl Plank
- Has basement: No
- Number of fireplaces: 1
- Fireplace features: Wood Burning
Interior area
- Total interior livable area: 1,796 sqft
Property
Parking
- Total spaces: 2
- Parking features: Garage Faces Front, Garage, Garage Door Opener, Boat, RV Access/Parking
- Attached garage spaces: 2
Features
- Levels: One
- Stories: 1
- Patio & porch: Patio, Covered
- Exterior features: Fire Pit, Private Yard, Rain Gutters, Storage
- Pool features: None
- Fencing: Wood
Lot
- Size: 0.46 Acres
- Features: Back Yard, Cul-De-Sac, Irregular Lot, Lawn, Landscaped, Subdivision, Few Trees
- Residential vegetation: Grassed
Details
- Parcel number: 126307801205
Construction
Type & style
- Home type: SingleFamily
- Architectural style: Traditional,Detached
- Property subtype: Single Family Residence
Materials
- Brick
- Foundation: Slab
- Roof: Composition
Condition
- Resale
- Year built: 1997
Utilities & green energy
- Sewer: Public Sewer
- Water: Public
- Utilities for property: Electricity Connected, Sewer Available, Separate Meters, Water Available, Cable Available
Community & HOA
Community
- Features: Curbs
- Subdivision: Westmeadow Add
HOA
- Has HOA: No
Location
- Region: Cleburne
Financial & listing details
- Price per square foot: $181/sqft
- Tax assessed value: $325,465
- Annual tax amount: $7,368
- Date on market: 10/11/2026
- Cumulative days on market: 31 days
- Listing terms: Cash,Conventional,FHA,VA Loan
Estimated market value
Not available
Estimated sales range
Not available
$2,131/mo
Price history
| Date | Event | Price |
|---|---|---|
| 10/11/2026 | Contingent | $325,000$181/sqft |
Source: NTREIS #21408992 Report a problem | ||
| 10/11/2026 | Listed for sale | $325,000+46.5%$181/sqft |
Source: NTREIS #21408992 Report a problem | ||
| 5/21/2018 | Listing removed | $221,900$124/sqft |
Source: Keller Williams Realty #13806269 Report a problem | ||
| 4/10/2018 | Price change | $221,900-3.1%$124/sqft |
Source: Keller Williams Realty #13806269 Report a problem | ||
| 3/30/2018 | Listed for sale | $228,900+72.2%$127/sqft |
Source: Keller Williams Realty #13806269 Report a problem | ||
| 4/3/2017 | Sold | -- |
Source: Public Record Report a problem | ||
| 3/3/2011 | Listing removed | $132,900$74/sqft |
Source: LL Homes #11498198 Report a problem | ||
| 11/6/2010 | Listed for sale | $132,900$74/sqft |
Source: LL Homes, LLC #11498198 Report a problem | ||
Public tax history
| Year | Property taxes | Tax assessment |
|---|---|---|
| 2025 | $2,125 | $325,465 +4.9% |
| 2024 | $2,125 | $310,239 +10% |
| 2023 | $2,125 -32.1% | $282,035 +10% |
| 2022 | $3,128 | $256,395 +10% |
| 2021 | $3,128 | $233,086 +6.1% |
| 2020 | $3,128 | $219,586 +3.8% |
| 2019 | $3,128 | $211,528 +25.9% |
| 2018 | $3,128 -8.3% | $167,986 +3.1% |
| 2017 | $3,410 -21.2% | $162,881 +10.8% |
| 2016 | $4,329 +21.2% | $147,056 +5.6% |
| 2015 | $3,572 | $139,287 +3.9% |
| 2014 | $3,572 | $134,014 |
| 2012 | -- | -- |
| 2011 | -- | -- |
| 2010 | -- | -- |
| 2009 | -- | -- |
| 2008 | -- | -- |
| 2007 | -- | -- |
| 2006 | -- | -- |
| 2005 | -- | -- |
| 2004 | -- | -- |
| 2003 | -- | -- |
| 2002 | -- | -- |
| 2001 | -- | -- |
| 2000 | -- | -- |
Find assessor info on the county website
Monthly payment
Est. payment
Payment breakdown
Explore the cost of this home by adjusting the details. Changes won't be saved.Climate risks
Neighborhood: West Meadows
Nearby schools
Schools provided by the listing agent
- Elementary: Marti
- Middle: Ad Wheat
- High: Cleburne
- District: Cleburne ISD
Source: NTREIS. This data may not be complete. We recommend contacting the local school district to confirm school assignments for this home.

Similar homes
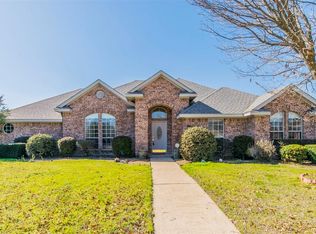
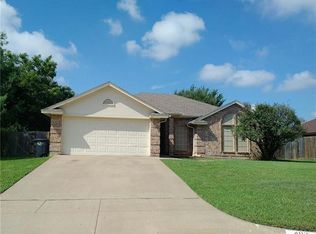
- $299,9993 bd2 ba1.9k sqft1215 Crestwood Dr, Cleburne, TX 76033For Sale
 MLS ID #21421837, Karan Wethington. NTREIS
- $319,9463 bd2 ba1.9k sqft1210 Glenhaven Dr, Cleburne, TX 76033For Sale
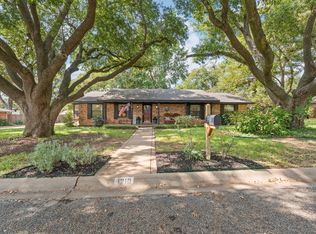 MLS ID #21394561, Rylee Friesen. NTREIS
- $335,9993 bd2 ba1.8k sqft300 Comanche Dr, Cleburne, TX 76033New Construction
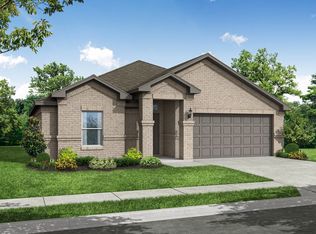 NTREIS
- $350,0003 bd2 ba1.9k sqft206 McAnear St, Cleburne, TX 76033For Sale
 MLS ID #21332318, April Zuniga. NTREIS
