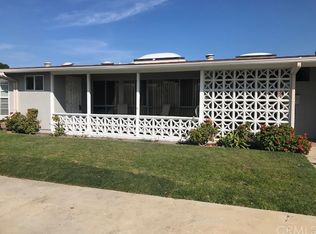
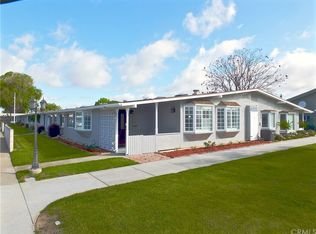
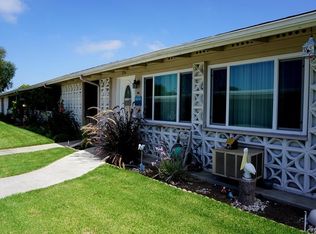
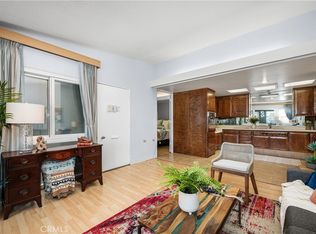
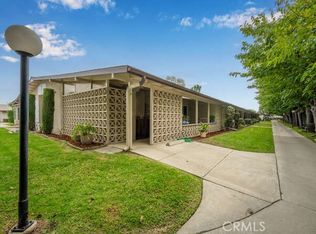
Welcome to this charming single-level home nestled in Mutual 2 in the heart of Leisure World, Seal Beach — one of Southern California's most sought-after 55+ guard-gated communities. Step inside to discover a bright, move-in-ready interior featuring fresh paint throughout, new luxury vinyl plank flooring, newer dual pane windows, custom dual pane glass door, and skylights that fill the space with natural light. This is an expanded 2 bedroom with a dedicated dining area in addition to the large living room that opens into the kitchen for easy entertaining and connection with guests. There are two spacious bedrooms on opposite sides of the unit, one with direct access to the front patio, and the other ideal for a home office or guest room. The bathroom boasts a walk-in shower for easy, step-free access and its own skylight to let in plenty of sun during the day. While inside, enjoy central heating and AC and dedicated interior laundry with a stackable washer dryer included! While outside, enjoy an ample patio — perfect for morning coffee or evening relaxation — complete with a dedicated storage closet! This location offers easy access with guest parking right in front and greenbelt views across the way. Leisure World's world-class amenities include multiple swimming pools, a golf course, fitness center, library, post office, and on-site chapels, as well as RV parking, pickleball courts, billiards room, and bocce area — all within a secure, beautifully landscaped campus. Don't miss this opportunity to enjoy the best of resort-style retirement living in one of Seal Beach's most beloved communities. Note, this is a stock cooperative and cash only sales are considered for this unit.
Coming soon 07/30
Listed by: Y Realty • Noelle Longmeyer • Contact: 714-514-5643
$350,000
1642 Merion Way #40-K, Seal Beach, CA 90740
2beds
950sqft
:
Get pre-qualified$2,606/mo
Stock Cooperative
Built in 1962
-- sqft lot
$-- Zestimate®
$368/sqft
$649/mo HOA
What's special
- 4 days |
- 257 |
- 20 |
Zillow last checked:
Listing updated:
Listed by:
Noelle Longmeyer DRE #01313351 714-514-5643,
Y Realty,
Scott Stryker DRE #01912109,
Y Realty
Source: CRMLS,MLS#: PW26160284 Originating MLS: California Regional MLS
Originating MLS: California Regional MLSFacts & features
Interior
Bedrooms & bathrooms
- Bedrooms: 2
- Bathrooms: 1
- 3/4 bathrooms: 1
- Main level bathrooms: 1
- Main level bedrooms: 2
Rooms
- Room types: Bedroom, Kitchen, Living Room, Dining Room
Bedroom
- Features: Bedroom on Main Level
Bathroom
- Features: Bathroom Exhaust Fan, Separate Shower, Walk-In Shower
Kitchen
- Features: Kitchen/Family Room Combo, Laminate Counters
Heating
- Central
Cooling
- Central Air
Appliances
- Included: Dishwasher, Electric Cooktop, Refrigerator, Dryer, Washer
- Laundry: Inside, Laundry Closet, Stacked
Features
- Separate/Formal Dining Room, High Ceilings, Laminate Counters, Open Floorplan, Bedroom on Main Level
- Flooring: Vinyl
- Windows: Double Pane Windows
- Has fireplace: No
- Fireplace features: None
- Common walls with other units/homes: 2+ Common Walls
Interior area
- Total interior livable area: 950 sqft
Property
Parking
- Total spaces: 1
- Parking features: Carport, Detached Carport
- Carport spaces: 1
Accessibility
- Accessibility features: No Stairs
Features
- Levels: One
- Stories: 1
- Entry location: First Level No Steps
- Patio & porch: Concrete, Covered, Patio
- Pool features: Association
- Has spa: Yes
- Spa features: Association
- Fencing: Block
- Has view: Yes
- View description: None
Lot
- Features: Lawn, Landscaped
Details
- Special conditions: Standard
Construction
Type & style
- Home type: Cooperative
- Architectural style: Mid-Century Modern
- Property subtype: Stock Cooperative
- Attached to another structure: Yes
Condition
- Turnkey
- New construction: No
- Year built: 1962
Utilities & green energy
- Sewer: Public Sewer
- Water: Public
- Utilities for property: Electricity Available, Sewer Connected, Water Connected
Community & HOA
Community
- Features: Curbs, Golf, Street Lights, Sidewalks, Gated
- Security: Gated Community, Gated with Attendant, Smoke Detector(s)
- Senior community: Yes
- Subdivision: Leisure World (Lw)
HOA
- Has HOA: Yes
- Amenities included: Bocce Court, Billiard Room, Call for Rules, Clubhouse, Controlled Access, Fitness Center, Golf Course, Maintenance Grounds, Management, Maintenance Front Yard, Pickleball, Pool, RV Parking, Guard, Spa/Hot Tub, Tennis Court(s)
- HOA fee: $649 monthly
- HOA name: Leisure World
- HOA phone: 562-431-6586
Location
- Region: Seal Beach
Financial & listing details
- Price per square foot: $368/sqft
- Date on market: 7/23/2026
- Listing terms: Cash
- Inclusions: Stackable Washer Dryer and All Kitchen Appliances
Estimated market value
Not available
Estimated sales range
Not available
Not available
Price history
Price history is unavailable.
Public tax history
Tax history is unavailable.
Monthly payment
Est. payment
Payment breakdown
Explore the cost of this home by adjusting the details. Changes won't be saved.Climate risks
Neighborhood: 90740
Nearby schools
GreatSchools rating
- 7/10J. H. McGaugh Elementary SchoolGrades: K-5Distance: 1.2 mi
- 8/10Oak Middle SchoolGrades: 6-8Distance: 3.2 mi
- 10/10Los Alamitos High SchoolGrades: 9-12Distance: 3.6 mi
- $313,4002 bd1 ba750 sqft1422 Merion Way Rd. M2 #59E, Seal Beach, CA 90740Off Market
- $416,9002 bd1 ba1.1k sqft1422 Merion Way APT 59A, Seal Beach, CA 90740Off Market
- $439,3002 bd1 ba1.1k sqft1422 Merion Way APT 59B, Seal Beach, CA 90740Off Market
- $339,2002 bd1 ba760 sqft1422 Merion Way APT 59I, Seal Beach, CA 90740Off Market
- $285,8002 bd1 ba720 sqft1422 Merion Way APT 59C, Seal Beach, CA 90740Off Market
- $455,7002 bd1 ba760 sqft1422 Merion Way APT 59E, Seal Beach, CA 90740Off Market
- $254,8001 bd1 ba680 sqft1403 Merion Way APT 54C, Seal Beach, CA 90740Off Market
- $334,1002 bd1 ba718 sqft1403 Merion Way APT 54L, Seal Beach, CA 90740Off Market
A local agent can set up tours, give advice and negotiate with sellers.
Similar homes
- $340,0002 bd1 ba750 sqft1371 Oakmont Rd #M7-150b, Seal Beach, CA 90740For Sale
 MLS ID #PW26141542, Casarah Aguilar, The Januszka Group, Inc.. CRMLS
 - $334,9002 bd1 ba750 sqft1221 Oakmont Rd APT 178I, Seal Beach, CA 90740For Sale
 MLS ID #PV26107964, Melissa Resich, Estate Properties. CRMLS
 - $329,0002 bd1 ba750 sqft13660 El Dorado Dr #3-34D, Seal Beach, CA 90740For Sale
 MLS ID #PW26053798, Carol Gasper, Gasper-Monteer Realty Group. CRMLS
 - $349,0002 bd1 ba750 sqft13361 El Dorado Dr #201F, Seal Beach, CA 90740For Sale
 MLS ID #PW26011100, Craig Jaunzemis, Gasper-Monteer Realty Group. CRMLS
 - $439,0002 bd1 ba1.1k sqft1460 Pelham Rd #106G, Seal Beach, CA 90740For SaleMLS ID #SB26150443, Michelle Abel, Vista Sotheby’s International Realty. CRMLS
- $319,0002 bd1 ba750 sqft1690 Interlachen Rd APT 42I, Seal Beach, CA 90740For SaleMLS ID #PW26151808, Mark Hughes, Leisure Life Real Estate. CRMLS
- $339,0002 bd1 ba1k sqft1541 Northwood Rd APT 273D, Seal Beach, CA 90740For SaleMLS ID #PW26031534, Beatrix Whipple, Keller Williams Pacific Estate. CRMLS
- $398,0002 bd1 ba809 sqft527 Cedar Ave APT 2E, Long Beach, CA 90802For SaleMLS ID #SB26162555, Matteo Bortolotti, Coldwell Banker Realty. CRMLS
- $310,0002 bd1 ba750 sqft14001 Thunderbird Dr #M2-4j, Seal Beach, CA 90740For SaleMLS ID #PW26128982, Steven Arthur, The Januszka Group, Inc.. CRMLS
- $499,0002 bd2 ba1k sqft13721 Alderwood Ln #3-28F, Seal Beach, CA 90740For SaleMLS ID #PW26116740, Nicholas Monteer, Gasper-Monteer Realty Group. CRMLS
- $475,0002 bd2 ba1.1k sqft1842 Thunderbird Dr APT 1A, Seal Beach, CA 90740For SaleMLS ID #SB26121722, Diane Patalano, Boot Camp Realty. CRMLS
- $489,0003 bd1 ba1.1k sqft14001 Thunderbird Dr APT 4L, Seal Beach, CA 90740For SaleMLS ID #PW26151394, Mark Hughes, Leisure Life Real Estate. CRMLS
- $434,0002 bd1 ba1.1k sqft13120 Del Monte Dr #47H-M15, Seal Beach, CA 90740For SaleMLS ID #PW26100542, Gina Rojas, Gasper-Monteer Realty Group. CRMLS
- $399,0001 bd1 ba884 sqft1801 Greenleaf St APT 15, Santa Ana, CA 92706For SaleMLS ID #OC26163610, Tom DeCuir, First Team Real Estate. CRMLS
- $336,0001 bd1 ba495 sqft460 Golden Ave Unit 104, Long Beach, CA 90802For SaleMLS ID #SB26160087, Salvatore Sorrentino, Keller Williams Realty. CRMLS
- $520,0002 bd1 ba1.1k sqft13641 Alderwood Ln #M3-35f, Seal Beach, CA 90740For SaleMLS ID #PW26118921, Sally Angell, The Januszka Group, Inc.. CRMLS
- $428,8002 bd1 ba800 sqft9938 1/2 Cedar St, Bellflower, CA 90706For SaleMLS ID #26863913, Kathy Gardner DRE # 00913099, Kathy Gardner. CLAW
- $499,0002 bd2 ba1k sqft13240 El Dorado Dr #187-G, Seal Beach, CA 90740For SaleMLS ID #PW26104910, Mary Ebersole, Re/Max R. E. Specialists. CRMLS
- $390,0002 bd2 ba973 sqft15312 S Normandie Ave APT 101, Gardena, CA 90247For SaleMLS ID #SB26159335, Kimiko Wakamatsu, The Realestate Group. CRMLS
- $345,0002 bd1 ba864 sqft600 W 3rd St APT A210, Santa Ana, CA 92701For SaleMLS ID #RS26027195, Abednego Adre, Coldwell Banker Envision. CRMLS
Local buyer's agents are ready to help
