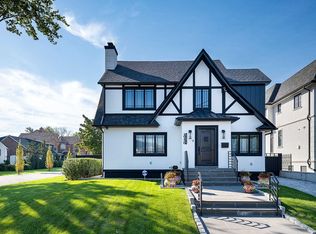
Set on a desirable corner property in the heart of Beechhurst, this beautifully reimagined Tudor is a stunning blend of timeless architectural charm and modern luxury. Completely gut-renovated to the studs and completed in 2023, this exceptional single-family residence offers four bedrooms, three full bathrooms, two half bathrooms, and the potential for a fifth bedroom. Meticulous craftsmanship, sophisticated finishes, and thoughtfully designed living spaces extend across three levels, plus a fully finished basement.
The attention to detail is evident. Six-inch wide-plank hickory flooring, solid-core wood doors, crystal doorknobs, custom closets, and recessed lighting create a warm yet refined atmosphere throughout. The inviting living room features a wood-burning fireplace with automatic ignition and its original ornate mantel, while a separate den offers additional space to relax or entertain. An elegant dining area, highlighted by an oversized picture window, comfortably accommodates seating for eight to ten.
The spectacular custom kitchen is the heart of the home, featuring St. Martin cabinetry by Showcase Kitchens, rift-cut white oak finishes, and striking Cambria Skara Brae quartz countertops with full-height backsplashes. An impressive 10'x5' waterfall island offers seating for four, complemented by premium GE Café appliances, a six-burner range, custom stainless-steel hood, and abundant thoughtfully designed storage. A custom bar with open shelving, a beverage refrigerator, and wine rack makes entertaining effortless. Sliding glass doors open directly to the beautifully finished backyard, creating a seamless connection between indoor and outdoor living. A stylish powder room completes the main level.
The second floor features three spacious bedrooms, including a luxurious primary suite with a custom California-style walk-in closet, complete with a center island and dedicated shoe storage. Originally configured as an additional bedroom, this impressive walk-in closet offers the flexibility to be converted back into a fifth bedroom, as needed. The beautifully appointed primary en-suite bathroom features a double vanity, spacious glass-enclosed shower, illuminated mirrors, and heated towel rack. An additional full bathroom serves the remaining bedrooms. The finished third floor offers a fourth bedroom, a private powder room, dedicated heating and cooling, additional storage, and beautiful bridge views.
The fully finished basement provides additional versatile living space, featuring a full bathroom with a walk-in shower, a dedicated laundry room with custom shelving, a GE washer and steam dryer, generous storage closets, and a separate entrance.
Comfort and convenience are integrated throughout the home, including radiant heated floors on every level, six individually controlled heating zones, three central cooling zones with auxiliary heat, foam insulation, Andersen 400 Series windows and sliding doors, and concealed wiring. Integrated Sonos audio throughout the interior and outdoor patio, along with security cameras and monitored perimeter surveillance, further enhance the home's modern amenities.
The outdoor space is equally impressive. A private backyard with elegant pavers, wood fencing, outdoor surround sound, and a gas connection for a future outdoor kitchen provides an ideal setting for entertaining or unwinding. Custom wrought-iron gates lead to a paver driveway and an impressive two-car garage featuring a full second level for additional storage and a 220-volt electric vehicle connection. An eight-zone sprinkler system and thoughtfully designed exterior improvements complete the property.
Situated in the sought-after Beechhurst neighborhood of Queens, this remarkable corner Tudor offers an exceptional combination of classic character, luxurious modern finishes, and thoughtfully designed indoor and outdoor living. A truly special home where every detail has been considered.
For sale
$2,950,000
16420 Cryders Lane, Beechhurst, NY 11357
5beds
2,929sqft
Single Family Residence, Residential
Built in 1930
5,096 Square Feet Lot
$-- Zestimate®
$1,007/sqft
$-- HOA
What's special
Rift-cut white oak finishesRecessed lightingSeparate denCustom stainless-steel hoodSolid-core wood doorsLuxurious primary suiteCustom wrought-iron gates
- 31 days
- 743
- 49
Zillow last checked:
Listing updated:
Listed by:
Blue Brick Real Estate 718-614-8349,
Antonino Lo Verme 917-837-2072
Source: OneKey® MLS as distributed by MLS GRID,MLS#: 1061550
Facts & features
Interior
Bedrooms & bathrooms
- Bedrooms: 5
- Bathrooms: 5
- Full bathrooms: 3
- 1/2 bathrooms: 2
Heating
- Radiant, Radiant Floor
Cooling
- Central Air
Appliances
- Included: Dishwasher, Dryer, Oven, Range, Refrigerator, Stainless Steel Appliance(s), Washer
- Laundry: In Basement, Laundry Room
Features
- Eat-in Kitchen, Kitchen Island, Open Kitchen
- Flooring: Hardwood
- Basement: Finished
- Attic: Finished
- Number of fireplaces: 1
Interior area
- Total structure area: 2,929
- Total interior livable area: 2,929 sqft
Video & virtual tour
Property
Parking
- Total spaces: 2
- Parking features: Driveway, Garage
- Garage spaces: 2
- Has uncovered spaces: Yes
Lot
- Size: 5,096 Square Feet
Details
- Parcel number: 045990066
- Special conditions: None
Construction
Type & style
- Home type: SingleFamily
- Architectural style: Tudor
- Property subtype: Single Family Residence, Residential
Materials
- Frame, Stucco
Condition
- Year built: 1930
Utilities & green energy
- Sewer: Public Sewer
- Water: Public
- Utilities for property: Cable Connected, Electricity Connected, Natural Gas Connected, Sewer Connected, Water Connected
Community & HOA
HOA
- Has HOA: No
Location
- Region: Whitestone
Financial & listing details
- Price per square foot: $1,007/sqft
- Tax assessed value: $1,208,000
- Annual tax amount: $10,238
- Date on market: 10/12/2026
- Cumulative days on market: 32 days
- Listing agreement: Exclusive Right To Sell
- Electric utility on property: Yes
Estimated market value
Not available
Estimated sales range
Not available
Not available
Price history
| Date | Event | Price |
|---|---|---|
| 10/12/2026 | Listed for sale | $2,950,000+144.8%$1,007/sqft |
Source:  OneKey® MLS as distributed by MLS GRID #1061550 Report a problem | ||
| 6/29/2021 | Sold | $1,205,000$411/sqft |
Source: Public Record Report a problem | ||
Public tax history
| Year | Property taxes | Tax assessment |
|---|---|---|
| 2025 | -- | $72,480 +5.7% |
| 2024 | -- | $68,580 -11.7% |
| 2023 | -- | $77,640 +7.1% |
| 2022 | -- | $72,480 +5.3% |
| 2021 | -- | $68,820 +4.8% |
| 2020 | $9,101 +1.7% | $65,640 +10.5% |
| 2019 | $8,949 +6.6% | $59,400 +48% |
| 2018 | $8,394 +8.4% | $40,128 +5.7% |
| 2017 | $7,742 +10.5% | $37,977 +6% |
| 2016 | $7,006 | $35,830 |
| 2015 | $7,006 +70.8% | $35,830 +1.7% |
| 2014 | $4,101 | $35,233 +5.4% |
| 2013 | -- | $33,440 +5.7% |
| 2012 | -- | $31,648 +6% |
| 2011 | -- | $29,859 |
| 2010 | -- | $29,859 +1.7% |
| 2009 | -- | $29,361 +5.4% |
| 2008 | -- | $27,867 |
Find assessor info on the county website
Monthly payment
Climate risks
Neighborhood: Whitestone
Nearby schools
Schools provided by the listing agent
- Elementary: Ps 193 Alfred J Kennedy
- Middle: Jhs 194 William Carr
- High: Bayside High School
Source: OneKey® MLS as distributed by MLS GRID. This data may not be complete. We recommend contacting the local school district to confirm school assignments for this home.
- $1,813,0004 bd5 ba2.7k sqft16418 Cryders Ln, Whitestone, NY 11357Off Market
- $1,503,700-- bd-- ba2.4k sqft16417 Cryders Ln, Whitestone, NY 11357Off Market
- $1,961,100-- bd-- ba2.6k sqft16416 Cryders Ln, Whitestone, NY 11357Off Market
- $1,505,7004 bd4 ba-- sqft166-05 Cryers Ln, Beechhurst, NY 11357Off Market

Similar homes
- $2,950,0004 bd5 ba2.9k sqft164-20 Cryders Ln, Whitestone, NY 11357Active
 MLS ID #S1852612, Anthony Lo Verme, Listing by: Blue Brick Real Estate. StreetEasy
- $1,538,8004 bd4 ba2.2k sqft151-52 21st Avenue, Whitestone, NY 11357For Sale

 MLS ID #1072139, Po Wei Tair, Listing by: RE/MAX 1st Choice. OneKey® MLS as distributed by MLS GRID
- $2,580,0006 bd4 ba3.4k sqft149-04 21st Avenue, Whitestone, NY 11357For Sale
 MLS ID #1071553, Yan Yu, Listing by: Apex Global Realty LLC. OneKey® MLS as distributed by MLS GRID
- $1,595,0004 bd2 ba1.8k sqft1452 165th Street, Whitestone, NY 11357For Sale
 MLS ID #1069885, Vasilakis Pyrpos, Listing by: Astoria Realty Brokerage Svcs. OneKey® MLS as distributed by MLS GRID
- $1,739,0004 bd3 ba2.3k sqft14-84 164th Street, Beechhurst, NY 11357For SaleMLS ID #1054957, Patricia A. Gottlieb SFR CBR, Listing by: Douglas Elliman Real Estate. OneKey® MLS as distributed by MLS GRID
- $3,288,0004 bd4 ba3.5k sqft4 Point Crescent, Whitestone, NY 11357For SaleMLS ID #1008950, Po Wei Tair, Listing by: RE/MAX 1st Choice. OneKey® MLS as distributed by MLS GRID
- $1,588,8884 bd2 ba2.8k sqft14932 12th Road, Whitestone, NY 11357For SaleMLS ID #1069574, Denielle Passaretti, Listing by: Coldwell Banker American Homes. OneKey® MLS as distributed by MLS GRID
- $1,980,0003 bd4 ba3k sqft160-01 13 Avenue, Whitestone, NY 11357For SaleMLS ID #1060049, Wencong Hu, Listing by: E Realty International Corp. OneKey® MLS as distributed by MLS GRID
- $1,710,0005 bd4 ba3.1k sqft16945 23rd Avenue, Whitestone, NY 11357For SaleMLS ID #1061756, Yufei Sun, Listing by: E Realty International Corp. OneKey® MLS as distributed by MLS GRID
- $1,750,0003 bd3 ba2.6k sqft1421 Burton Street, Whitestone, NY 11357For SaleMLS ID #1058258, Nicole A. Aslanis, Listing by: Howard Hanna Coach. OneKey® MLS as distributed by MLS GRID
- $1,799,0003 bd4 ba2.7k sqft157-35 19th Avenue, Whitestone, NY 11357For SaleMLS ID #1057939, Samantha Yagnisis, Listing by: Signature Premier Properties. OneKey® MLS as distributed by MLS GRID
- $3,888,0003 bd4 ba3.6k sqft14-69 165th Street, Whitestone, NY 11357New ConstructionMLS ID #1015057, Irene Rallis, Listing by: Douglas Elliman Real Estate. OneKey® MLS as distributed by MLS GRID
- $2,099,0003 bd3 ba1.9k sqft162-07 12th Road, Beechhurst, NY 11357For SaleMLS ID #1055077, Kelly Gatanas, Listing by: Daniel Gale Sothebys Intl Rlty. OneKey® MLS as distributed by MLS GRID
- $1,650,0006 bd5 ba2.4k sqft609 161st Street, Whitestone, NY 11357For SaleMLS ID #1024544, Guang Yang Li, Listing by: Tru International Realty Corp. OneKey® MLS as distributed by MLS GRID
- $1,649,0004 bd3 ba3.3k sqft15465 Riverside Drive, Whitestone, NY 11357For SaleMLS ID #1064733, Haiyi Qu, Listing by: Chase Global Realty Corp. OneKey® MLS as distributed by MLS GRID
- $2,680,0005 bd6 ba3.1k sqft166-27 16th Avenue, Whitestone, NY 11357New ConstructionMLS ID #1038992, Siang Liu, Listing by: P R O Links Realty Inc. OneKey® MLS as distributed by MLS GRID
- $1,488,0004 bd4 ba2.4k sqft2-11 147th Place, Whitestone, NY 11357For SaleMLS ID #1063717, Xiao Zheng, Listing by: Jamie Realty Group. OneKey® MLS as distributed by MLS GRID
