If you've ever dreamed of living on a championship golf course, your dream just came true. Welcome to 1643 Keim Circle, overlooking the 1st and 10th tees of Eagle Brook Country Club Golf Course, a magnificent links-style course designed by two-time U.S. Open Champion Andy North. Custom built in 1998 with an extensive update in 2015, every aspect of this gracious home, inside & out, has been exquisitely designed, creating a tranquil haven set among the beauty of mature trees with panoramic views of the meticulously manicured grounds of this private country club golf course with its natural wetlands and wildlife. As soon as you walk through the front door, you feel welcomed into the warmth of the home's casual elegance with 10-foot ceilings, rich hardwood flooring, tasteful architectural details, hand-crafted millwork, soothing color palettes, and expansive windows flooding the house with natural light. The well-functioning flow of this 5 bedroom 5 bath home starts with the natural gathering place: the kitchen. Designed as an open-concept space adjoining the family room, the gourmet kitchen is a chef's delight with custom-crafted cabinetry with ample storage, high-end appliances, and an expansive island. The home provides so many opportunities to entertain and gather, whether in the elegant formal dining room with adjacent butler's pantry, the cozy living room, the impressive family room featuring fireplace with quartz-tile surround or the custom-built English-style pub to enjoy a few pints with your mates. And imagine enjoying your morning coffee out on the back deck with picturesque fairway views or soaking in another sunset out on the deck with friends after walking over from the clubhouse after another round of golf. It's like owning your own private club or boutique hotel with all the amenities. The gracious elegance of this stately brick home continues in the private quarters on the 2nd floor with four generously sized bedrooms, ensuite spa-like bathrooms, soaring ceilings, and dramatic picture windows bathing each room in natural light. This premier golf community is conveniently located a short drive to highly rated schools and your choice of grocery stores and major retailers with easy access to all that Geneva offers as a charming blend of small-town character, upscale shopping, locally owned restaurants, and thriving art and historic district situated just blocks from the Fox River with its peaceful walking and biking paths. In this golfer's paradise, in this well-appointed home, in this coveted location, this is truly a unique opportunity.
New
$1,050,000
1643 Keim Cir, Geneva, IL 60134
5beds
4,598sqft
Single Family Residence
Built in 1998
0.46 Acres Lot
$-- Zestimate®
$228/sqft
$-- HOA
What's special
Stately brick homeSoothing color palettesSoaring ceilingsFour generously sized bedroomsTasteful architectural detailsMature treesExpansive island
- --
- 632
- views
- 49
- saves
Zillow last checked:
Listing updated:
Listed by:
Penn French (312)925-4013,
Compass
Source: MRED as distributed by MLS GRID,MLS#: 12792055
Facts & features
Interior
Bedrooms & bathrooms
- Bedrooms: 5
- Bathrooms: 5
- Full bathrooms: 5
Rooms
- Room types: Recreation Room, Eating Area, Bedroom 5, Deck, Office, Foyer, Utility Room-Lower Level
Primary bedroom
- Features: Flooring (Carpet), Window Treatments (Blinds), Bathroom (Full, Double Sink, Tub & Separate Shwr)
- Area: 256 Square Feet
- Dimensions: 16X16
Bedroom 2
- Features: Flooring (Carpet), Window Treatments (Blinds)
- Area: 182 Square Feet
- Dimensions: 13X14
Bedroom 3
- Features: Flooring (Carpet), Window Treatments (Blinds)
- Area: 192 Square Feet
- Dimensions: 12X16
Bedroom 4
- Features: Flooring (Carpet), Window Treatments (Blinds)
- Area: 176 Square Feet
- Dimensions: 16X11
Bedroom 5
- Features: Flooring (Carpet)
- Area: 160 Square Feet
- Dimensions: 10X16
Bar entertainment
- Features: Flooring (Porcelain Tile)
- Area: 88 Square Feet
- Dimensions: 11X8
Deck
- Features: Flooring (Other)
- Level: Main
- Area: 640 Square Feet
- Dimensions: 32X20
Dining room
- Features: Flooring (Hardwood), Window Treatments (Plantation Shutters)
- Level: Main
- Area: 182 Square Feet
- Dimensions: 13X14
Eating area
- Features: Flooring (Porcelain Tile)
- Level: Main
- Area: 126 Square Feet
- Dimensions: 9X14
Family room
- Features: Flooring (Hardwood), Window Treatments (Plantation Shutters)
- Level: Main
- Area: 320 Square Feet
- Dimensions: 20X16
Foyer
- Features: Flooring (Hardwood)
- Level: Main
- Area: 165 Square Feet
- Dimensions: 11X15
Kitchen
- Features: Kitchen (Eating Area-Table Space, Island, Pantry-Butler, Pantry-Closet, Granite Counters, Updated Kitchen), Flooring (Porcelain Tile), Window Treatments (Blinds)
- Level: Main
- Area: 192 Square Feet
- Dimensions: 12X16
Laundry
- Features: Flooring (Porcelain Tile)
- Level: Main
- Area: 63 Square Feet
- Dimensions: 9X7
Living room
- Features: Flooring (Carpet), Window Treatments (Plantation Shutters)
- Level: Main
- Area: 221 Square Feet
- Dimensions: 13X17
Office
- Features: Flooring (Carpet), Window Treatments (Blinds)
- Level: Main
- Area: 132 Square Feet
- Dimensions: 12X11
Recreation room
- Features: Flooring (Carpet)
- Area: 870 Square Feet
- Dimensions: 30X29
Other
- Features: Flooring (Other)
- Area: 342 Square Feet
- Dimensions: 18X19
Heating
- Forced Air, Sep Heating Systems - 2+, Zoned
Cooling
- Central Air, Zoned
Appliances
- Included: Double Oven, Range, Microwave, Dishwasher, Refrigerator, Washer, Dryer, Disposal, Stainless Steel Appliance(s), Wine Refrigerator, Humidifier
- Laundry: Main Level, Gas Dryer Hookup, Sink
Features
- Cathedral Ceiling(s), Wet Bar, Solar Tube(s), 1st Floor Full Bath, Built-in Features, Walk-In Closet(s), High Ceilings, Open Floorplan, Special Millwork, Granite Counters, Separate Dining Room
- Flooring: Hardwood, Carpet
- Windows: Skylight(s), Window Treatments, Drapes, Plantation Shutters
- Basement: Finished,Exterior Entry,Full,Walk-Out Access
- Attic: Full,Unfinished
- Number of fireplaces: 1
- Fireplace features: Attached Fireplace Doors/Screen, Gas Log, Family Room
Interior area
- Total structure area: 5,158
- Total interior livable area: 4,598 sqft
- Finished area below ground: 1,115
Property
Parking
- Total spaces: 3
- Parking features: Concrete, Garage Door Opener, Yes, Garage Owned, Attached, Garage
- Attached garage spaces: 3
- Has uncovered spaces: Yes
Accessibility
- Accessibility features: No Disability Access
Features
- Stories: 3
- Patio & porch: Deck, Patio
Lot
- Size: 0.46 Acres
- Dimensions: 168 x 36 x 169 x 145 x 70
- Features: Cul-De-Sac, On Golf Course, Landscaped
Details
- Parcel number: 1209326007
- Special conditions: None
- Other equipment: TV-Cable, Sump Pump, Sprinkler-Lawn
Construction
Type & style
- Home type: SingleFamily
- Architectural style: Traditional
- Property subtype: Single Family Residence
Materials
- Brick, Cedar
- Foundation: Concrete Perimeter
- Roof: Asphalt
Condition
- New construction: No
- Year built: 1998
Details
- Builder model: CUSTOM
Utilities & green energy
- Electric: Circuit Breakers, 200+ Amp Service
- Sewer: Public Sewer, Storm Sewer
- Water: Public
Community & HOA
Community
- Features: Curbs, Sidewalks, Street Lights, Street Paved
- Security: Security System, Carbon Monoxide Detector(s)
- Subdivision: Eagle Brook
HOA
- Services included: None
Location
- Region: Geneva
Financial & listing details
- Price per square foot: $228/sqft
- Tax assessed value: $800,568
- Annual tax amount: $18,954
- Date on market: 10/23/2026
- Ownership: Fee Simple
Estimated market value
Not available
Estimated sales range
Not available
Not available
Price history
| Date | Event | Price |
|---|---|---|
| 8/20/2009 | Sold | $535,000-10.8%$116/sqft |
Source:  MRED as distributed by MLS GRID #07264732 Report a problem | ||
| 2/7/2009 | Listing removed | $599,999$130/sqft |
Source: Baird & Warner #07010447 Report a problem | ||
| 10/22/2008 | Price change | $599,999-4%$130/sqft |
Source: Baird & Warner #07010447 Report a problem | ||
| 10/19/2008 | Price change | $625,000-3.8%$136/sqft |
Source: Baird & Warner #07010447 Report a problem | ||
| 9/3/2008 | Listed for sale | $650,000+54.9%$141/sqft |
Source: Baird & Warner #07010447 Report a problem | ||
| 11/12/1998 | Sold | $419,500$91/sqft |
Source: Public Record Report a problem | ||
Public tax history
| Year | Property taxes | Tax assessment |
|---|---|---|
| 2025 | $18,955 +3.4% | $266,856 +8.5% |
| 2024 | $18,324 +3% | $245,950 +10% |
| 2023 | $17,797 +5% | $223,591 +7.6% |
| 2022 | $16,955 +2.9% | $207,760 +3.9% |
| 2021 | $16,474 +1.1% | $200,039 +1.6% |
| 2020 | $16,291 +0.2% | $196,985 +1.9% |
| 2019 | $16,254 +0.2% | $193,256 |
| 2018 | $16,229 +1.1% | $193,256 +2.7% |
| 2017 | $16,057 -3.7% | $188,102 +1.4% |
| 2016 | $16,678 | $185,560 +5.2% |
| 2015 | -- | $176,422 +3.5% |
| 2014 | -- | $170,415 |
| 2013 | -- | $170,415 -4.5% |
| 2012 | -- | $178,389 -3.1% |
| 2011 | -- | $184,072 -2.4% |
| 2010 | -- | $188,681 -21.2% |
| 2009 | -- | $239,556 |
| 2008 | -- | $239,556 +4.7% |
| 2007 | -- | $228,846 |
| 2006 | -- | $228,846 +7.3% |
| 2005 | -- | $213,197 +4.9% |
| 2004 | -- | $203,161 +1.3% |
| 2003 | -- | $200,458 |
| 2002 | -- | $200,458 +6.4% |
| 2001 | -- | $188,365 +16.8% |
| 2000 | -- | $161,329 |
Find assessor info on the county website
Monthly payment
Est. payment
Payment breakdown
Explore the cost of this home by adjusting the details. Changes won't be saved.Climate risks
Neighborhood: 60134
Nearby schools
Schools provided by the listing agent
- Elementary: Western Avenue Elementary School
- Middle: Geneva Middle School
- High: Geneva Community High School
- District: 304
Source: MRED as distributed by MLS GRID. This data may not be complete. We recommend contacting the local school district to confirm school assignments for this home.
Similar homes
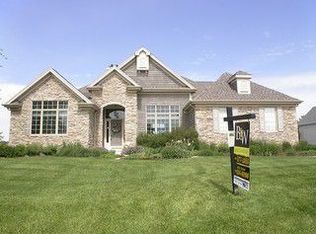
- $859,9004 bd4 ba2.8k sqft937 Saint Andrews Cir, Geneva, IL 60134New
 MLS ID #12785443, Sarah Leonard, e-PRO, Legacy Properties, A Sarah Leonard Company, LLC. MRED as distributed by MLS GRID
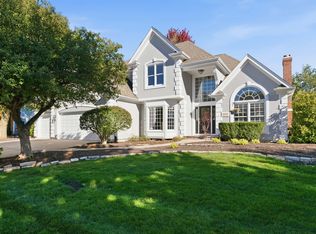
- $1,150,0005 bd5 ba3.8k sqft965 Sunflower Dr, Geneva, IL 60134Price Change
 MLS ID #12760009, Marzena Castillo, Baird & Warner Fox Valley-Geneva. MRED as distributed by MLS GRID
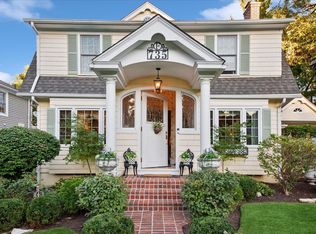
- $1,395,0005 bd4 ba3.3k sqft735 Hawthorne Ln, Geneva, IL 60134Active
 MLS ID #12788786, Marzena Castillo, Baird & Warner Fox Valley-Geneva. MRED as distributed by MLS GRID
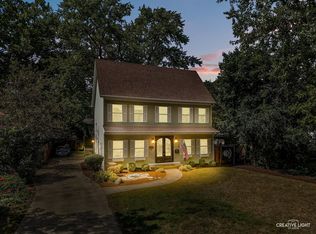
- $885,0004 bd3 ba3.1k sqft808 McKinley Ave, Geneva, IL 60134Active
 MLS ID #12787685, Adam Stary, eXp Realty. MRED as distributed by MLS GRID
