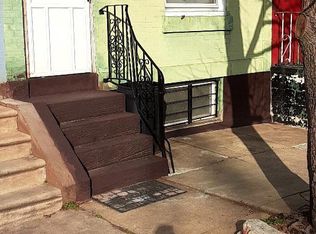
Charming 2-Bedroom Rowhome for Sale – North Philadelphia Welcome to this inviting 2-bedroom, 1-bathroom rowhome nestled on a quiet street in Philadelphia. Blending classic character with thoughtful updates, this home offers comfort, style, and space to enjoy both indoors and out. Property Highlights: Beautiful hardwood floors in the living and dining areas New carpet throughout the upper level for added comfort Updated windows providing natural light and energy efficiency Charming old-style fixtures that add timeless appeal Updated kitchen range Newly remodeled bathroom with modern jet rainfall shower panel system Spacious backyard, perfect for entertaining, gardening, or relaxing This home is ideal for buyers looking for a cozy yet functional space with a mix of modern updates and Traditional charm, all in a peaceful neighborhood setting. Conveniently located near local shops, dining, and public transportation. Don’t miss your opportunity to own this charming Philadelphia home! Home has been recently updated kitchen and bathroom. Please submit all offers through SkySlope Offers.
For sale
Price cut: $10K (8/2)
$130,000
1643 W Toronto St, Philadelphia, PA 19132
2beds
860sqft
Townhouse
Built in 1925
798 Square Feet Lot
$-- Zestimate®
$151/sqft
$-- HOA
What's special
Quiet streetUpdated kitchen range
- 168 days
- 36
- 2
Zillow last checked:
Listing updated:
Listed by:
Kina Mickey 267-666-1045,
EXP Realty, LLC 8883977352
Source: Bright MLS,MLS#: PAPH2612274
Facts & features
Interior
Bedrooms & bathrooms
- Bedrooms: 2
- Bathrooms: 1
- Full bathrooms: 1
- Main level bathrooms: 1
- Main level bedrooms: 2
Basement
- Area: 0
Heating
- None
Cooling
- None
Appliances
- Included: Gas Water Heater
Features
- Has basement: No
- Has fireplace: No
Interior area
- Total structure area: 860
- Total interior livable area: 860 sqft
- Finished area above ground: 860
- Finished area below ground: 0
Property
Parking
- Parking features: On Street
- Has uncovered spaces: Yes
Accessibility
- Accessibility features: None
Features
- Levels: Two
- Stories: 2
- Pool features: None
Lot
- Size: 798 Square Feet
- Dimensions: 14.00 x 57.00
Details
- Additional structures: Above Grade, Below Grade
- Parcel number: 111103100
- Zoning: RSA5
- Special conditions: Standard
Construction
Type & style
- Home type: Townhouse
- Architectural style: Traditional
- Property subtype: Townhouse
Materials
- Masonry
- Foundation: Brick/Mortar
Condition
- New construction: No
- Year built: 1925
Utilities & green energy
- Sewer: Public Sewer
- Water: Public
Community & HOA
Community
- Subdivision: Nicetown-tioga
HOA
- Has HOA: No
Location
- Region: Philadelphia
- Municipality: PHILADELPHIA
Financial & listing details
- Price per square foot: $151/sqft
- Tax assessed value: $69,600
- Annual tax amount: $974
- Date on market: 4/24/2026
- Listing agreement: Exclusive Right To Sell
- Ownership: Fee Simple
Estimated market value
Not available
Estimated sales range
Not available
$1,311/mo
Price history
| Date | Event | Price |
|---|---|---|
| 8/2/2026 | Price change | $130,000-7.1%$151/sqft |
Source:  Bright MLS #PAPH2612274 Report a problem Bright MLS #PAPH2612274 Report a problem | ||
| 6/6/2026 | Listed for sale | $140,000+1300%$163/sqft |
Source: Bright MLS #PAPH2612274 Report a problem | ||
| 4/3/1997 | Sold | $10,000$12/sqft |
Source: Public Record Report a problem | ||
Public tax history
| Year | Property taxes | Tax assessment |
|---|---|---|
| 2025 | $974 +50.3% | $69,600 +50.3% |
| 2024 | $648 | $46,300 |
| 2023 | $648 +78.1% | $46,300 |
| 2022 | $364 | -- |
| 2021 | $364 +3.2% | -- |
| 2018 | $353 | -- |
| 2017 | $353 -16.6% | -- |
| 2016 | $423 | -- |
| 2015 | $423 | -- |
| 2014 | $423 +4.5% | $30,200 +415.7% |
| 2012 | $405 | $5,856 |
| 2011 | -- | $5,856 |
| 2010 | -- | $5,856 |
| 2009 | -- | $5,856 |
| 2008 | -- | $5,856 |
| 2007 | -- | $5,856 |
| 2006 | -- | $5,856 |
| 2005 | -- | $5,856 |
| 2004 | -- | $5,856 +10.2% |
| 2003 | -- | $5,312 +35% |
| 2002 | -- | $3,936 |
| 2000 | -- | $3,936 +25.5% |
| 1999 | -- | $3,136 |
Find assessor info on the county website
Monthly payment
Est. payment
Payment breakdown
Explore the cost of this home by adjusting the details. Changes won't be saved.Climate risks
Neighborhood: Glenwood
Nearby schools


Similar homes
- $130,0003 bd2 ba1k sqft2445 N Bancroft St, Philadelphia, PA 19132For Sale

 MLS ID #PAPH2639392, Ama Addo, Perfect Place Real Estate Co.. Bright MLS
 - $125,0002 bd1 ba1k sqft2205 N Bouvier St, Philadelphia, PA 19132For Sale
 MLS ID #PAPH2659556, Pharr Bowser, BHHS Fox & Roach At the Harper, Rittenhouse Square. Bright MLS
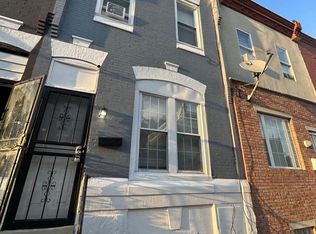
 - $135,0003 bd1 ba1.1k sqft2711 W Oakdale St, Philadelphia, PA 19132For Sale
 MLS ID #PAPH2666124, Angie Millan, EXP Realty, LLC. Bright MLS
 - $138,0002 bd1 ba960 sqft1817 E Madison St, Philadelphia, PA 19134For Sale
 MLS ID #PAPH2667378, Maple Chen, HK99 Realty LLC. Bright MLS
 - $149,9993 bd2 ba1.1k sqft3327 N Sydenham St, Philadelphia, PA 19140For SaleMLS ID #PAPH2614346, Joshua Jones, EXP Realty, LLC. Bright MLS
- $155,0002 bd1 ba960 sqft2952 N Judson St, Philadelphia, PA 19132For SaleMLS ID #PAPH2564670, Kina Mickey, EXP Realty, LLC. Bright MLS
- $99,9003 bd1 ba1.1k sqft1330 W Rush St, Philadelphia, PA 19132For SaleMLS ID #PAPH2665578, Oriel Zach, KW Empower. Bright MLS
- $124,9003 bd1 ba1k sqft3231 Tampa St, Philadelphia, PA 19134For SaleMLS ID #PAPH2655500, George Petrakis, Realty Mark Associates. Bright MLS
- $89,0002 bd1 ba928 sqft2763 N Taylor St, Philadelphia, PA 19132For SaleMLS ID #PAPH2660216, Crystal De Stouet, Keller Williams Main Line. Bright MLS
- $180,0003 bd2 ba1k sqft2757 N 20th St, Philadelphia, PA 19132For SaleMLS ID #PAPH2665778, Shawn Witter, SDG Management, LLC. Bright MLS
- $139,9002 bd1 ba900 sqft49 N Dearborn St, Philadelphia, PA 19139For SaleMLS ID #PAPH2670002, Rob Ford, Realty One Group Restore - BlueBell. Bright MLS
- $117,5002 bd1 ba924 sqft437 Purdy St, Philadelphia, PA 19140For SaleMLS ID #PAPH2653444, Noemi Mendez, Realty Mark Associates. Bright MLS
- $139,9003 bd1 ba1.2k sqft211 E Ontario St, Philadelphia, PA 19134For SaleMLS ID #PAPH2647976, Maritza Cainas, Re/Max One Realty. Bright MLS
- $140,0002 bd1 ba784 sqft5004 Tacoma St, Philadelphia, PA 19144For SaleMLS ID #PAPH2580504, Conor Rodgers, City & Suburban Real Estate. Bright MLS
- $145,0002 bd1 ba888 sqft2086 E Clementine St, Philadelphia, PA 19134For SaleMLS ID #PAPH2669674, Mr. Derek Greene, The Greene Realty Group. Bright MLS
- $119,0003 bd1 ba1.1k sqft3462 Palmetto St, Philadelphia, PA 19134For SaleMLS ID #PAPH2655728, Antonio Di Tomo, KW Empower. Bright MLS
- $119,9003 bd1 ba1.1k sqft5150 Ogden St, Philadelphia, PA 19139For SaleMLS ID #PAPH2665628, Larry Brown, RE/MAX Select Group. Bright MLS
- $149,9992 bd2 ba966 sqft197 W Luray St, Philadelphia, PA 19140For SaleMLS ID #PAPH2667386, Tal Lawton, EXIT Elevate Realty. Bright MLS
- $140,0003 bd2 ba1.1k sqft918 E Stafford St, Philadelphia, PA 19138For SaleMLS ID #PAPH2660504, Roman Zhuiko, RE/MAX Select Group. Bright MLS
- $119,0003 bd1 ba1.1k sqft808 E Hilton St, Philadelphia, PA 19134For SaleMLS ID #PAPH2625562, Evette Ruiz, Century 21 Advantage Gold-Castor. Bright MLS
