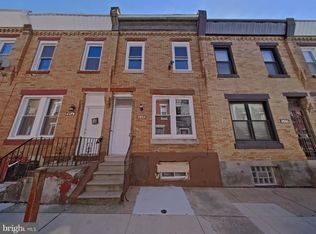
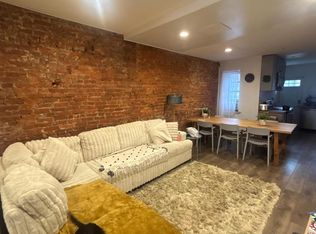
Charming Newly Renovated 2-Bedroom Home in North Philadelphia – Perfect for First-Time Buyers! Discover this beautifully recently renovated 2-bedroom, 1-bathroom home with porch in the heart of North Philadelphia! Featuring all-new appliances, new flooring and carpet, modern finishes, contemporary design, this move-in-ready home is ideal for first-time homebuyers or those looking for a fresh new start. With a stylish kitchen, updated bathroom, brand new heating system, new fixtures and an inviting living space, this property offers comfort and convenience at an affordable price. Located in a growing neighborhood with easy access to public transportation, shopping, and dining, this home is a fantastic opportunity you won’t want to miss!
For sale
$155,000
2952 N Judson St, Philadelphia, PA 19132
2beds
960sqft
Townhouse
Built in 1925
736 Square Feet Lot
$-- Zestimate®
$161/sqft
$-- HOA
What's special
- 309 days
- 1,470
- 12
Zillow last checked:
Listing updated:
Listed by:
Kina Mickey 267-666-1045,
EXP Realty, LLC 8883977352
Source: Bright MLS,MLS#: PAPH2564670
Facts & features
Interior
Bedrooms & bathrooms
- Bedrooms: 2
- Bathrooms: 1
- Full bathrooms: 1
Basement
- Area: 0
Heating
- Radiator, Natural Gas
Cooling
- Ceiling Fan(s)
Appliances
- Included: Built-In Range, Microwave, Dishwasher, Disposal, Energy Efficient Appliances, ENERGY STAR Qualified Dishwasher, Oven/Range - Gas, Water Heater, Gas Water Heater
- Laundry: None
Features
- Ceiling Fan(s), Combination Kitchen/Dining, Soaking Tub, Bathroom - Tub Shower
- Flooring: Carpet
- Windows: Energy Efficient, Double Hung
- Has basement: No
- Has fireplace: No
Interior area
- Total structure area: 960
- Total interior livable area: 960 sqft
- Finished area above ground: 960
- Finished area below ground: 0
Property
Parking
- Parking features: Free, Public, On Street
- Has uncovered spaces: Yes
Accessibility
- Accessibility features: None
Features
- Levels: Bi-Level,Two
- Stories: 2
- Patio & porch: Porch
- Pool features: None
Lot
- Size: 736 Square Feet
- Dimensions: 16.00 x 46.00
Details
- Additional structures: Above Grade, Below Grade
- Parcel number: 111431800
- Zoning: RSA5
- Special conditions: Standard
- Other equipment: None
Construction
Type & style
- Home type: Townhouse
- Property subtype: Townhouse
Materials
- Masonry
- Foundation: Brick/Mortar
Condition
- New construction: No
- Year built: 1925
Utilities & green energy
- Sewer: No Septic System
- Water: Public
Community & HOA
Community
- Security: Main Entrance Lock
- Subdivision: Strawberry Mansion
HOA
- Has HOA: No
Location
- Region: Philadelphia
- Municipality: PHILADELPHIA
Financial & listing details
- Price per square foot: $161/sqft
- Tax assessed value: $72,600
- Annual tax amount: $1,016
- Date on market: 12/4/2025
- Listing agreement: Exclusive Right To Sell
- Listing terms: Cash,Conventional,FHA
- Inclusions: All That Is On Property
- Exclusions: N / A
- Ownership: Fee Simple
Estimated market value
Not available
Estimated sales range
Not available
$1,344/mo
Price history
| Date | Event | Price |
|---|---|---|
| 8/2/2026 | Listed for sale | $155,000-6.1%$161/sqft |
Source:  Bright MLS #PAPH2564670 Report a problem Bright MLS #PAPH2564670 Report a problem | ||
| 12/4/2025 | Listed for sale | $165,000$172/sqft |
Source: Bright MLS #PAPH2564670 Report a problem | ||
Public tax history
Tax history is unavailable.
Monthly payment
Est. payment
Payment breakdown
Explore the cost of this home by adjusting the details. Changes won't be saved.Climate risks
Neighborhood: Allegheny West
Nearby schools
Schools provided by the listing agent
- District: The School District Of Philadelphia
Source: Bright MLS. This data may not be complete. We recommend contacting the local school district to confirm school assignments for this home.

Similar homes
- $139,9003 bd1 ba1k sqft2517 N Corlies St, Philadelphia, PA 19132For Sale
 MLS ID #PAPH2668220, Kirk Waechter, Prosperity Real Estate & Investment Services. Bright MLS
 - $134,9003 bd2 ba1.1k sqft2248 N Bancroft St, Philadelphia, PA 19132For Sale
 MLS ID #PAPH2661626, Jack Potok, American Vista Real Estate. Bright MLS
 - $174,0003 bd3 ba1.3k sqft2627 N 18th St, Philadelphia, PA 19132For Sale
 MLS ID #PAPH2570082, Stephen Kennedy, KW Empower. Bright MLS
 - $129,0003 bd2 ba1k sqft2930 W Arizona St, Philadelphia, PA 19132For Sale
 MLS ID #PAPH2641710, Genevieve Torres, Roc Hous Real Estate LLC. Bright MLS
 - $125,0002 bd1 ba1k sqft2205 N Bouvier St, Philadelphia, PA 19132For SaleMLS ID #PAPH2659556, Pharr Bowser, BHHS Fox & Roach At the Harper, Rittenhouse Square. Bright MLS
- $149,9993 bd2 ba1.1k sqft3327 N Sydenham St, Philadelphia, PA 19140For SaleMLS ID #PAPH2614346, Joshua Jones, EXP Realty, LLC. Bright MLS
- $159,9004 bd1 ba1.1k sqft121 N 55th St, Philadelphia, PA 19139For SaleMLS ID #PAPH2676462, Shaquiyyah Jenkins, Domain Real Estate Group, LLC. Bright MLS
- $145,0003 bd1 ba880 sqft1942 N Myrtlewood St, Philadelphia, PA 19121For SaleMLS ID #PAPH2663450, Megan Toll, KW Empower. Bright MLS
- $149,9003 bd1 ba960 sqft5734 N Lambert St, Philadelphia, PA 19138For SaleMLS ID #PAPH2646878, Cameron Johnson, TrustArt Realty. Bright MLS
- $169,9003 bd1 ba1.4k sqft1915 Fontain St, Philadelphia, PA 19121For SaleMLS ID #PAPH2665088, Jien Fung, Mercury Real Estate Group. Bright MLS
- $180,0003 bd2 ba1.3k sqft5037 Stenton Ave, Philadelphia, PA 19144For SaleMLS ID #PAPH2677250, Dara Ingram, Homestarr Realty. Bright MLS
- $169,9003 bd1 ba1.1k sqft4019 Ogden St, Philadelphia, PA 19104For SaleMLS ID #PAPH2668680, Peter Bishop, Independent Custom Realty LLP. Bright MLS
- $130,0003 bd1 ba960 sqft3761 N Percy St, Philadelphia, PA 19140For SaleMLS ID #PAPH2674314, Michael Yizzi, KW Empower. Bright MLS
- $165,0003 bd2 ba1.1k sqft5829 Lansdowne Ave, Philadelphia, PA 19131For SaleMLS ID #PAPH2635962, Kaula Edwards, KW Empower. Bright MLS
- $179,9002 bd2 ba1.1k sqft4339 Wayne Ave, Philadelphia, PA 19140For SaleMLS ID #PAPH2650204, Phill Noeun, Canaan Realty Services INC. Bright MLS
- $199,9003 bd3 ba1.4k sqft2539 N 30th St, Philadelphia, PA 19132For SaleMLS ID #PAPH2578628, Carrie Zhao, GE21 Realty. Bright MLS
- $167,0002 bd1 ba784 sqft3110 Agate St, Philadelphia, PA 19134For SaleMLS ID #PAPH2600220, Kathryn Blessington, Equity Mid Atlantic Real Estate LLC. Bright MLS
- $140,0002 bd1 ba784 sqft5004 Tacoma St, Philadelphia, PA 19144For SaleMLS ID #PAPH2580504, Conor Rodgers, City & Suburban Real Estate. Bright MLS
- $140,0003 bd2 ba1k sqft5012 Reno St, Philadelphia, PA 19139For SaleMLS ID #PAPH2661720, Mark Khavinson, Skyline Realty & Property Managment LLC. Bright MLS
- $145,0003 bd1 ba1.1k sqft139 W Hansberry St, Philadelphia, PA 19144For SaleMLS ID #PAPH2632396, Leron Grossman, Victory Real Estate, LLC. Bright MLS
