Highly sought after 2-story home in the desirable Pepperwood subdivision. This roomy property offers 4 generously sized bedrooms, 3.5 baths with plenty of living space. New hardwood flooring on main level and bedrooms. The second floor features a huge master suite with a walk in closet and full master bath with separate tub and shower. Full guest bathroom with skylight. The main floor offers a warm and inviting family room with wood/gas burning fireplace, seamlessly connected to a remodeled kitchen with granite countertops, a stylish backsplash including appliances-perfect for entertaining. Fully finished basement complete with pool table, wet bar area with counter space and full bathroom access. Major updates include new roof (2026), vinyl siding (2026) and back up sump pump (2026). Outside enjoy a charming front porch, plus a spacious two-level deck with new professionally installed pool (2025) and brick pavers. Buried sprinkler system. The backyard faces a preserved wetland with privacy. ADT security camera protection. Easily accessible walking path for biking, walking and handicap accessible for wheelchairs and strollers. Conveniently located near Hastings Sports Complex, parks, elementary school and just minutes from everything Orland Park has to offer.
Contingent
$514,900
16430 Morgan Ln, Orland Hills, IL 60487
4beds
2,519sqft
Single Family Residence
Built in 2001
7,405 Square Feet Lot
$-- Zestimate®
$204/sqft
$-- HOA
What's special
New professionally installed poolBrick paversSpacious two-level deckCharming front porchBuried sprinkler system
- 7 days
- 938
- 115
Likely to sell faster than
Zillow last checked:
Listing updated:
Listed by:
Ryan Cherney (630)862-5181,
Circle One Realty
Source: MRED as distributed by MLS GRID,MLS#: 12784926
Facts & features
Interior
Bedrooms & bathrooms
- Bedrooms: 4
- Bathrooms: 4
- Full bathrooms: 3
- 1/2 bathrooms: 1
Rooms
- Room types: Recreation Room
Primary bedroom
- Features: Flooring (Hardwood), Window Treatments (Blinds), Bathroom (Full)
- Area: 323 Square Feet
- Dimensions: 17X19
Bedroom 2
- Features: Flooring (Hardwood), Window Treatments (Blinds)
- Area: 110 Square Feet
- Dimensions: 10X11
Bedroom 3
- Features: Flooring (Hardwood), Window Treatments (Blinds)
- Area: 165 Square Feet
- Dimensions: 15X11
Bedroom 4
- Features: Flooring (Hardwood), Window Treatments (Blinds)
- Area: 154 Square Feet
- Dimensions: 11X14
Dining room
- Features: Flooring (Hardwood), Window Treatments (Blinds)
- Area: 130 Square Feet
- Dimensions: 13X10
Family room
- Features: Flooring (Hardwood), Window Treatments (Blinds)
- Area: 266 Square Feet
- Dimensions: 19X14
Kitchen
- Features: Kitchen (Eating Area-Table Space, Pantry-Closet), Flooring (Ceramic Tile), Window Treatments (Blinds)
- Area: 252 Square Feet
- Dimensions: 14X18
Laundry
- Features: Flooring (Ceramic Tile)
- Area: 70 Square Feet
- Dimensions: 10X7
Living room
- Features: Flooring (Hardwood), Window Treatments (Blinds)
- Area: 204 Square Feet
- Dimensions: 17X12
Recreation room
- Features: Flooring (Carpet), Window Treatments (Blinds)
- Area: 576 Square Feet
- Dimensions: 24X24
Heating
- Has Heating (Unspecified Type)
Cooling
- Central Air
Appliances
- Included: Range, Microwave, Dishwasher, Refrigerator, Washer, Dryer, Range Hood
- Laundry: Main Level
Features
- Vaulted Ceiling(s), Wet Bar
- Flooring: Hardwood
- Windows: Skylight(s)
- Basement: Finished,Full
- Attic: Full,Pull Down Stair
- Number of fireplaces: 1
- Fireplace features: Double Sided, Wood Burning, Attached Fireplace Doors/Screen, Gas Log, Gas Starter, Family Room
Interior area
- Total structure area: 0
- Total interior livable area: 2,519 sqft
Property
Parking
- Total spaces: 2
- Parking features: Asphalt, Garage Door Opener, Yes, Garage Owned, Attached, Garage
- Attached garage spaces: 2
- Has uncovered spaces: Yes
Accessibility
- Accessibility features: No Disability Access
Features
- Levels: Tri-Level
- Stories: 2
- Patio & porch: Deck
- Exterior features: Dog Run, Outdoor Grill
- Pool features: Above Ground
Lot
- Size: 7,405 Square Feet
- Features: Nature Preserve Adjacent, Wetlands, Landscaped, Wooded
Details
- Additional structures: Shed(s)
- Parcel number: 27223170070000
- Special conditions: None
- Other equipment: TV-Cable, Ceiling Fan(s), Sump Pump, Sprinkler-Lawn, Backup Sump Pump;
Construction
Type & style
- Home type: SingleFamily
- Property subtype: Single Family Residence
Materials
- Vinyl Siding, Brick, Concrete
- Foundation: Concrete Perimeter
- Roof: Asphalt
Condition
- New construction: No
- Year built: 2001
Utilities & green energy
- Electric: Circuit Breakers
- Sewer: Public Sewer
- Water: Lake Michigan
Community & HOA
Community
- Features: Park, Tennis Court(s), Lake, Sidewalks, Street Lights, Street Paved
- Security: Security System, Carbon Monoxide Detector(s)
- Subdivision: Pepperwood
HOA
- Services included: None
Location
- Region: Orland Hills
Financial & listing details
- Price per square foot: $204/sqft
- Tax assessed value: $357,200
- Annual tax amount: $9,714
- Date on market: 10/14/2026
- Ownership: Fee Simple
Estimated market value
Not available
Estimated sales range
Not available
Not available
Price history
| Date | Event | Price |
|---|---|---|
| 10/18/2026 | Contingent | $514,900$204/sqft |
Source: MRED as distributed by MLS GRID #12784926 Report a problem | ||
| 10/14/2026 | Listed for sale | $514,900+79.4%$204/sqft |
Source:  MRED as distributed by MLS GRID #12784926 Report a problem | ||
| 12/26/2001 | Sold | $287,000$114/sqft |
Source: Public Record Report a problem | ||
Public tax history
| Year | Property taxes | Tax assessment |
|---|---|---|
| 2024 | $9,114 +0.8% | $35,720 |
| 2023 | $9,042 +4.9% | $35,720 +30.2% |
| 2022 | $8,619 +4.6% | $27,426 |
| 2021 | $8,242 +3.2% | $27,426 |
| 2020 | $7,990 -8.7% | $27,426 -11.2% |
| 2019 | $8,748 +3.2% | $30,893 |
| 2018 | $8,474 -3% | $30,893 -5.6% |
| 2017 | $8,739 +24.5% | $32,727 +33% |
| 2016 | $7,019 -4.4% | $24,602 -5.3% |
| 2015 | $7,342 +0.9% | $25,988 |
| 2014 | $7,273 -11.9% | $25,988 -17.1% |
| 2013 | $8,259 +2.9% | $31,345 |
| 2012 | $8,026 +3.6% | $31,345 |
| 2011 | $7,748 +5% | $31,345 -8.9% |
| 2010 | $7,379 +7.9% | $34,396 |
| 2009 | $6,841 +1.8% | $34,396 -5% |
| 2008 | $6,722 +9.5% | $36,207 +9.6% |
| 2007 | $6,138 +8.6% | $33,021 |
| 2006 | $5,652 +6.3% | $33,021 |
| 2005 | $5,319 +4% | $33,021 +26.5% |
| 2004 | $5,113 +10.1% | $26,098 |
| 2003 | $4,644 | $26,098 |
Find assessor info on the county website
Monthly payment
Est. payment
Payment breakdown
Explore the cost of this home by adjusting the details. Changes won't be saved.Climate risks
Neighborhood: 60487
Nearby schools
Schools provided by the listing agent
- Elementary: Fernway Park Elementary School
- Middle: Prairie View Middle School
- High: Victor J Andrew High School
- District: 140
Source: MRED as distributed by MLS GRID. This data may not be complete. We recommend contacting the local school district to confirm school assignments for this home.
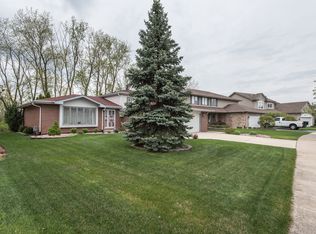
Similar homes
- $469,0003 bd3 ba2.2k sqft16513 Haven Ave, Orland Hills, IL 60487New
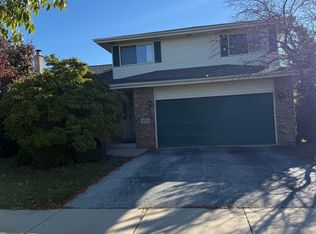 MLS ID #12790617, Adriana Cuellar, Cagan's Realty, Inc.. MRED as distributed by MLS GRID
- $535,0005 bd3 ba2.6k sqft16803 92nd Ave, Tinley Park, IL 60487Active
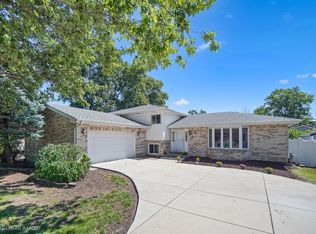 MLS ID #12760422, Timothy Good, Keller Williams Preferred Rlty. MRED as distributed by MLS GRID
- $484,9004 bd3 ba2.3k sqft8930 Poplar St, Tinley Park, IL 60487Active
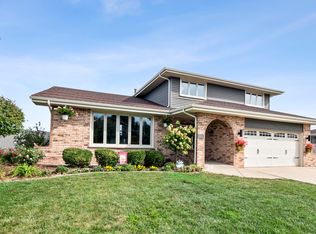 MLS ID #12785207, Danielle Moy, @properties Christies International Real Estate. MRED as distributed by MLS GRID
- $418,8003 bd2 ba1.2k sqft16211 Hunter Ct, Orland Hills, IL 60487Active
 MLS ID #12754065, Neringa Koller, ABR,PSA,SRS, REMAX Legends. MRED as distributed by MLS GRID
