47.94 Acres of Privacy, Beauty and Exceptional Craftsmanship. Custom craftsmanship, spectacular views and acreage define this exceptional brick home, designed as a forever home and now ready for a new owner. Set on 47.95 mostly wooded acres at one of Athens County's highest points, enjoy privacy, natural beauty and a setting that feels like your own piece of heaven. No detail was overlooked in the design or construction. The gourmet kitchen is a true gathering place, featuring custom cabinetry, a large island, two pantries, including a dedicated appliance pantry, and a six-burner gas stove with pot filler. The kitchen opens to a covered back porch for entertaining. Tall ceilings, custom lighting, luxury vinyl flooring, solid-wood trim and doors, and 36-inch doorways add beauty and accessibility throughout. The great room is anchored by a striking fireplace, while the sunroom invites quiet mornings. The primary bedroom offers a walk-in closet and full bath with walk-in shower. Plus three bedrooms and 2.5 baths provide comfortable living, with more room downstairs for guests, hobbies or multi-generational needs-a bedroom, full bath, flex room, family room, canning kitchen and ample storage. Geothermal HVAC and top-notch mechanicals deliver comfort. A three-car garage with huge upper storage and large pole building complete the country retreat.
Active
$689,500
16445 Bryson Rd, Millfield, OH 45761
4beds
4,340sqft
Single Family Residence, Single Family, Resale Home, Farm & Acreage, SF-Site Built
Built in 2014
47.95 Acres Lot
$672,100 Zestimate®
$159/sqft
$-- HOA
What's special
Large islandSolid-wood trim and doorsSpectacular viewsCustom lightingCustom cabinetryNatural beautyTall ceilings
- 6 days
- 810
- 58
Likely to sell faster than
Zillow last checked:
Listing updated:
Listed by:
Susan Barga (740)590-0902,
The Athens Real Estate Co., Ltd.
Source: Athens County BOR,MLS#: 2435623
Facts & features
Interior
Bedrooms & bathrooms
- Bedrooms: 4
- Bathrooms: 4
- Full bathrooms: 3
- 1/2 bathrooms: 1
Heating
- Geothermal, Heat Pump-Electric
Cooling
- Central Air
Appliances
- Included: Dishwasher, Microwave, Refrigerator, Electric Water Heater, Water Softener, Oven/Range- Electric, Oven/Range- Propane, Range Hood
- Laundry: Washer Hookup
Features
- Ceiling Fan(s), Walk-In Closet(s), Granite Counters
- Flooring: Tile, Concrete
- Windows: Double Pane Windows
- Basement: Full,Walk-Out Access
- Has fireplace: Yes
- Fireplace features: Wood Burning
Interior area
- Total structure area: 4,340
- Total interior livable area: 4,340 sqft
Video & virtual tour
Property
Parking
- Total spaces: 3
- Parking features: Attached, Garage Door Opener
- Attached garage spaces: 3
Features
- Levels: 1 story + basement
- Patio & porch: Deck, Patio, Porch- Covered
- Exterior features: Rain Gutters, Garden
Lot
- Size: 47.95 Acres
- Features: Trees
Details
- Additional structures: Work Shop, Pole Barn/Building
- Parcel number: C010010027401
Construction
Type & style
- Home type: SingleFamily
- Architectural style: Ranch
- Property subtype: Single Family Residence, Single Family, Resale Home, Farm & Acreage, SF-Site Built
Materials
- Brick
- Foundation: Poured-wall
- Roof: Metal
Condition
- Year built: 2014
Utilities & green energy
- Electric: Power: Generator, Power: AEP
- Sewer: Aerobic Septic
- Water: Public
- Utilities for property: Internet-DSL, Internet-Wireless, Propane, Garbage Collection, TV-Satellite, Contact Utility Company
Community & HOA
Location
- Region: Millfield
Financial & listing details
- Price per square foot: $159/sqft
- Tax assessed value: $616,770
- Annual tax amount: $10,433
- Date on market: 10/8/2026
Estimated market value
$672,100
$638,000 - $706,000
$2,711/mo
Price history
| Date | Event | Price |
|---|---|---|
| 10/8/2026 | Listed for sale | $689,500$159/sqft |
Source:  Athens County BOR #2435623 Report a problem Athens County BOR #2435623 Report a problem | ||
Public tax history
| Year | Property taxes | Tax assessment |
|---|---|---|
| 2025 | $10,585 +1.2% | $215,870 |
| 2024 | $10,455 +1.6% | $215,870 |
| 2023 | $10,291 +20.1% | $215,870 +25.8% |
| 2022 | $8,568 -0.3% | $171,550 |
| 2021 | $8,596 0% | $171,550 |
| 2020 | $8,600 +8.2% | $171,550 +8.3% |
| 2019 | $7,950 +0.6% | $158,360 |
| 2018 | $7,904 -27.9% | $158,360 -2.9% |
| 2017 | $10,957 | $163,170 |
Find assessor info on the county website
Monthly payment
Est. payment
Payment breakdown
Explore the cost of this home by adjusting the details. Changes won't be saved.Climate risks
Neighborhood: 45761
Nearby schools
Schools provided by the listing agent
- Middle: Federal Hocking LSD
Source: Athens County BOR. This data may not be complete. We recommend contacting the local school district to confirm school assignments for this home.
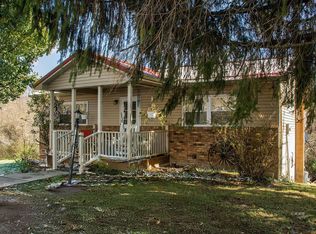

Similar homes
- $479,9004 bd3 ba2.8k sqft10980 Twist Tail Rd, Millfield, OH 45761For Sale
 MLS ID #2435482, Josh Radcliff, e-Merge Real Estate. Athens County BOR
 - $574,9004 bd3 ba3.9k sqft15231 Wolfe Bennett Rd, Nelsonville, OH 45764For Sale
 MLS ID #2435619, Stephanie F. Brady, Brady Group Real Estate. Athens County BOR
 - $574,9003 bd2 ba3.7k sqft15231 Wolfe Bennett Rd, Nelsonville, OH 45764For Sale
 MLS ID #5251401, Stephanie F Brady, Brady Group Real Estate. MLS Now
 - $729,0002 bd1 ba2.2k sqft5681 Howard Price Ln, Glouster, OH 45732For Sale
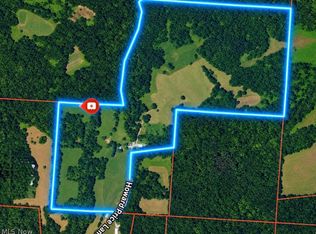 MLS ID #5246983, Cinda Erickson, Berkshire Hathaway HomeServices Professional Realty. MLS Now
 - $675,0003 bd3 ba2.2k sqft8895 Portie Flamingo Rd SE, New Lexington, OH 43764For Sale
 MLS ID #226016339, Roderick A Williams, Keller Williams Greater Cols. Columbus and Central Ohio Regional MLS
