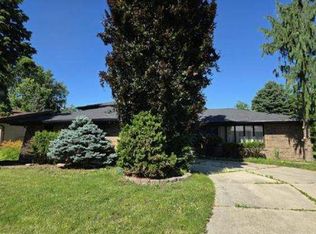
Welcome to 16445 Dobson! This solid brick house is everything you ever wanted, It is fully rehabbed and ready to move in! NEW ROOF(2024), WINDOWS, CABINETS, NEW FURNACE(2025). this house has been completely rehabbed! Near schools, shopping plazas, and highways. Walking in you'll find a spacious Livingroom, dining room, and the kitchen with brand new blue cabinets and granite countertops. In the same floor you'll find 2 bedrooms as well as 1 full bathroom. Moving to the upper floor, there are 2 additional bedrooms as well as a living area. Going down to the basement, you'll find an open concept area, ideal for parties, living area or additional storage. Moving to the back of the house you'll have a perfect size sunroom, ideal for morning coffee or a chill spot after work, with big windows that gives you a great view to the back fenced yard. This house has a lot to offer and it is ready for a new owner! Schedule your showing today and look for yourself!
New
$419,900
16445 Dobson Ave, South Holland, IL 60473
4beds
2,119sqft
Single Family Residence
Built in 1960
7,405 Square Feet Lot
$411,400 Zestimate®
$198/sqft
$-- HOA
What's special
Solid brick houseBack fenced yardPerfect size sunroomDining roomGranite countertops
- 3 days
- 78
- 2
Zillow last checked:
Listing updated:
Listed by:
Jesus Cisneros 630-697-0791,
Village Realty, Inc.
Source: MRED as distributed by MLS GRID,MLS#: 12768961
Facts & features
Interior
Bedrooms & bathrooms
- Bedrooms: 4
- Bathrooms: 2
- Full bathrooms: 2
Rooms
- Room types: Sun Room
Primary bedroom
- Features: Flooring (Vinyl)
- Level: Second
- Area: 150 Square Feet
- Dimensions: 15X10
Bedroom 2
- Features: Flooring (Vinyl), Window Treatments (All, Aluminum Frames)
- Level: Second
- Area: 100 Square Feet
- Dimensions: 10X10
Bedroom 3
- Features: Flooring (Vinyl), Window Treatments (All, Aluminum Frames)
- Level: Main
- Area: 130 Square Feet
- Dimensions: 13X10
Bedroom 4
- Features: Flooring (Vinyl), Window Treatments (All, Aluminum Frames)
- Level: Main
- Area: 120 Square Feet
- Dimensions: 10X12
Dining room
- Features: Flooring (Vinyl), Window Treatments (All, Aluminum Frames)
- Level: Main
- Area: 117 Square Feet
- Dimensions: 13X9
Kitchen
- Features: Flooring (Vinyl), Window Treatments (All, Aluminum Frames)
- Level: Main
- Area: 104 Square Feet
- Dimensions: 13X8
Living room
- Features: Flooring (Vinyl), Window Treatments (Aluminum Frames)
- Level: Main
- Area: 273 Square Feet
- Dimensions: 13X21
Sun room
- Level: Main
- Area: 260 Square Feet
- Dimensions: 13X20
Heating
- Natural Gas
Cooling
- Central Air
Appliances
- Included: Gas Water Heater
Features
- Basement: Finished,Full
Interior area
- Total structure area: 962
- Total interior livable area: 2,119 sqft
Property
Parking
- Total spaces: 3
- Parking features: Concrete, Driveway, Yes, Owned
- Has uncovered spaces: Yes
Accessibility
- Accessibility features: No Disability Access
Features
- Stories: 2
- Fencing: Fenced
Lot
- Size: 7,405 Square Feet
Details
- Parcel number: 29231100300000
- Special conditions: None
- Other equipment: Ceiling Fan(s), Sump Pump
Construction
Type & style
- Home type: SingleFamily
- Property subtype: Single Family Residence
Materials
- Brick
- Foundation: Concrete Perimeter
- Roof: Asphalt
Condition
- New construction: No
- Year built: 1960
- Major remodel year: 2026
Utilities & green energy
- Electric: Circuit Breakers
- Sewer: Public Sewer
- Water: Public
Green energy
- Green verification: Other
Community & HOA
HOA
- Services included: None
Location
- Region: South Holland
Financial & listing details
- Price per square foot: $198/sqft
- Tax assessed value: $250,000
- Annual tax amount: $9,970
- Date on market: 9/25/2026
- Ownership: Fee Simple
Estimated market value
$411,400
$391,000 - $432,000
$3,312/mo
Price history
| Date | Event | Price |
|---|---|---|
| 9/25/2026 | Listed for sale | $419,900+110.5%$198/sqft |
Source:  MRED as distributed by MLS GRID #12768961 Report a problem MRED as distributed by MLS GRID #12768961 Report a problem | ||
| 7/22/2005 | Sold | $199,500$94/sqft |
Source: Public Record Report a problem | ||
Public tax history
| Year | Property taxes | Tax assessment |
|---|---|---|
| 2024 | $10,843 +8.8% | $25,000 +0% |
| 2023 | $9,970 +34.4% | $24,999 +56.3% |
| 2022 | $7,421 +3.4% | $15,994 |
| 2021 | $7,177 +4.2% | $15,994 |
| 2020 | $6,891 +4.6% | $15,994 +3.2% |
| 2019 | $6,589 +4.8% | $15,498 |
| 2018 | $6,288 +1.8% | $15,498 |
| 2017 | $6,177 +21.5% | $15,498 +21.6% |
| 2016 | $5,086 +4.6% | $12,742 |
| 2015 | $4,862 +2% | $12,742 |
| 2014 | $4,767 -2.8% | $12,742 -8.8% |
| 2013 | $4,903 +2.6% | $13,967 |
| 2012 | $4,777 +2% | $13,967 |
| 2011 | $4,683 -15.6% | $13,967 -22.5% |
| 2010 | $5,551 -8% | $18,013 |
| 2009 | $6,034 +10.4% | $18,013 -5% |
| 2008 | $5,464 +13.7% | $18,962 +11.4% |
| 2007 | $4,808 +3.1% | $17,022 |
| 2006 | $4,662 +1.9% | $17,022 |
| 2005 | $4,575 +20.1% | $17,022 +7.2% |
| 2004 | $3,809 +3.5% | $15,878 |
| 2003 | $3,679 +0.1% | $15,878 |
| 2002 | $3,673 +9.3% | $15,878 +4.7% |
| 2001 | $3,362 +2.6% | $15,165 |
| 2000 | $3,278 | $15,165 |
| 1999 | $3,278 | $15,165 |
Find assessor info on the county website
Monthly payment
Est. payment
Payment breakdown
Explore the cost of this home by adjusting the details. Changes won't be saved.Climate risks
Neighborhood: 60473
Nearby schools
Schools provided by the listing agent
- District: 151
Source: MRED as distributed by MLS GRID. This data may not be complete. We recommend contacting the local school district to confirm school assignments for this home.
- $178,6003 bd1 ba1.2k sqft16439 Dobson Ave, South Holland, IL 60473Off Market
- $235,9003 bd1 ba1.5k sqft16457 Dobson Ave, South Holland, IL 60473Off Market
- $224,8004 bd2 ba1.3k sqft16431 Dobson Ave, South Holland, IL 60473Off Market

- $14,180-- bd-- ba-- sqft16459 Dobson Ave, South Holland, IL 60473Off Market
Similar homes
- $--3 bd1 ba1.6k sqft15226 Ingleside Ave, South Holland, IL 60473Auction
 Auction.com 1
 - $265,0003 bd3 ba1.8k sqft16255 Greenwood Ave, South Holland, IL 60473New
 MLS ID #12766177, Flor Lumpkins, Keller Williams Thrive. MRED as distributed by MLS GRID
 - $360,0004 bd3 ba3k sqft2020 E 169th Pl, South Holland, IL 60473New
 MLS ID #12770268, Warren Davis, eXp Realty. MRED as distributed by MLS GRID
 - $324,9003 bd2 ba1.3k sqft1103 E 166th Pl, South Holland, IL 60473New
 MLS ID #12768736, Frank Montro, Better Homes & Gardens Real Estate. MRED as distributed by MLS GRID
