Welcome to your new home in South Holland. Come see this beautiful split-level home featuring four bedrooms, a master bedroom with bath and a large walk-in closet, a large eat in kitchen with updated white cabinets, new stainless-steel appliances. Large living room dining area. family room with a fireplace. New furnace, freshly painted and updated home ready for you to move in! Conveniently located near shopping, restaurants, parks, schools, and major expressways for an easy commute. A great combination of style, comfort, and location!
Active
$333,900
17108 Evans Dr, South Holland, IL 60473
4beds
2,648sqft
Single Family Residence
Built in 1968
7,187 Square Feet Lot
$332,000 Zestimate®
$126/sqft
$-- HOA
What's special
Master bedroom with bathFour bedroomsUpdated white cabinetsNew stainless-steel appliancesLarge walk-in closet
- 18 days |
- 465 |
- 47 |
Zillow last checked:
Listing updated:
Listed by:
Adesh Patel 847-763-1480,
Patel Realty Inc.
Source: MRED as distributed by MLS GRID,MLS#: 12696436
Facts & features
Interior
Bedrooms & bathrooms
- Bedrooms: 4
- Bathrooms: 3
- Full bathrooms: 2
- 1/2 bathrooms: 1
Rooms
- Room types: Recreation Room
Primary bedroom
- Features: Flooring (Carpet), Bathroom (Full)
- Level: Second
- Area: 192 Square Feet
- Dimensions: 16X12
Bedroom 2
- Features: Flooring (Carpet)
- Level: Second
- Area: 144 Square Feet
- Dimensions: 12X12
Bedroom 3
- Features: Flooring (Carpet)
- Level: Second
- Area: 140 Square Feet
- Dimensions: 10X14
Bedroom 4
- Features: Flooring (Carpet)
- Level: Second
- Area: 120 Square Feet
- Dimensions: 12X10
Dining room
- Level: Main
- Area: 121 Square Feet
- Dimensions: 11X11
Family room
- Level: Lower
- Area: 380 Square Feet
- Dimensions: 20X19
Kitchen
- Features: Kitchen (Eating Area-Table Space)
- Level: Main
- Area: 190 Square Feet
- Dimensions: 19X10
Laundry
- Level: Basement
- Area: 198 Square Feet
- Dimensions: 22X9
Living room
- Level: Main
- Area: 240 Square Feet
- Dimensions: 16X15
Recreation room
- Level: Basement
- Area: 306 Square Feet
- Dimensions: 18X17
Heating
- Natural Gas
Cooling
- Central Air
Appliances
- Included: Range, Microwave, Dishwasher, Refrigerator
Features
- Basement: Sub-Basement,Full
- Number of fireplaces: 1
- Fireplace features: Family Room
Interior area
- Total structure area: 2,648
- Total interior livable area: 2,648 sqft
- Finished area below ground: 1,044
Property
Parking
- Total spaces: 2
- Parking features: Concrete, Yes, Garage Owned, Attached, Garage
- Attached garage spaces: 2
Accessibility
- Accessibility features: No Disability Access
Lot
- Size: 7,187 Square Feet
- Dimensions: 60x120
Details
- Parcel number: 29272040140000
- Special conditions: None
Construction
Type & style
- Home type: SingleFamily
- Property subtype: Single Family Residence
Materials
- Brick, Stone, Clad Trim
- Roof: Asphalt
Condition
- New construction: No
- Year built: 1968
Utilities & green energy
- Sewer: Public Sewer
- Water: Public
Community & HOA
HOA
- Services included: None
Location
- Region: South Holland
Financial & listing details
- Price per square foot: $126/sqft
- Tax assessed value: $220,000
- Annual tax amount: $9,344
- Date on market: 8/4/2026
- Ownership: Fee Simple
Estimated market value
$332,000
$315,000 - $349,000
$3,709/mo
Price history
| Date | Event | Price |
|---|---|---|
| 8/4/2026 | Listed for sale | $333,900+142%$126/sqft |
Source:  MRED as distributed by MLS GRID #12696436 Report a problem MRED as distributed by MLS GRID #12696436 Report a problem | ||
| 2/11/2025 | Sold | $138,000$52/sqft |
Source: Public Record Report a problem | ||
Public tax history
| Year | Property taxes | Tax assessment |
|---|---|---|
| 2024 | $9,344 +8.8% | $22,000 |
| 2023 | $8,591 -4.7% | $22,000 +17.7% |
| 2022 | $9,017 +3.5% | $18,699 |
| 2021 | $8,710 +4.5% | $18,699 |
| 2020 | $8,337 +18.2% | $18,699 +14.4% |
| 2019 | $7,055 +4.8% | $16,351 |
| 2018 | $6,732 +1.8% | $16,351 |
| 2017 | $6,612 -1% | $16,351 +2.5% |
| 2016 | $6,676 +4.3% | $15,946 |
| 2015 | $6,401 +2.1% | $15,946 |
| 2014 | $6,268 +1% | $15,946 -6.1% |
| 2013 | $6,203 -12.2% | $16,975 |
| 2012 | $7,068 +60.2% | $16,975 |
| 2011 | $4,412 +27.1% | $16,975 -14.8% |
| 2010 | $3,472 +4.5% | $19,919 |
| 2009 | $3,323 +1.2% | $19,919 -5% |
| 2008 | $3,283 -5.4% | $20,967 +1.7% |
| 2007 | $3,470 -1.8% | $20,609 |
| 2006 | $3,534 +1.4% | $20,609 |
| 2005 | $3,486 -7.3% | $20,609 +22.2% |
| 2004 | $3,760 -4.5% | $16,863 |
| 2003 | $3,937 -10.7% | $16,863 |
| 2002 | $4,407 +26.4% | $16,863 +7.8% |
| 2001 | $3,486 +2.6% | $15,649 |
| 2000 | $3,398 +1.9% | $15,649 |
| 1999 | $3,336 | $15,649 |
Find assessor info on the county website
Monthly payment
Est. payment
Payment breakdown
Explore the cost of this home by adjusting the details. Changes won't be saved.Climate risks
Neighborhood: 60473
Nearby schools
GreatSchools rating
- 7/10Mckinley Elementary SchoolGrades: 4-5Distance: 0.2 mi
- 6/10Mckinley Jr High SchoolGrades: 6-8Distance: 0.2 mi
- 3/10Thornwood High SchoolGrades: 9-12Distance: 0.3 mi
Schools provided by the listing agent
- District: 150
Source: MRED as distributed by MLS GRID. This data may not be complete. We recommend contacting the local school district to confirm school assignments for this home.
- $262,6004 bd2 ba1.6k sqft17114 Evans Dr, South Holland, IL 60473Off Market

- $230,9003 bd1 ba1.3k sqft17104 Evans Dr, South Holland, IL 60473Off Market
- $210,0003 bd2 ba1.3k sqft17100 Evans Dr, South Holland, IL 60473Sold
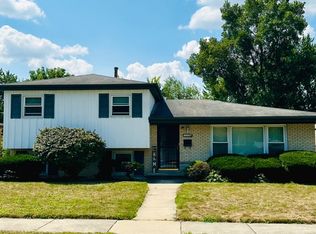
- $239,4004 bd2 ba1.1k sqft17120 Evans Dr, South Holland, IL 60473Off Market

- $262,1004 bd2 ba2k sqft17109 Evans Dr, South Holland, IL 60473Off Market
- $225,0004 bd2 ba1.8k sqft17107 Evans Ct, South Holland, IL 60473Sold
- $242,5003 bd2 ba1.4k sqft17124 Evans Dr, Lansing, IL 60473Off Market
- $222,4003 bd1 ba1.2k sqft17064 Evans Dr, South Holland, IL 60473Off Market
A local agent can set up tours, give advice and negotiate with sellers.
A local lender can help you make sure your offer is ready when you are.
Similar homes
- $345,7003 bd3 ba2.1k sqft936 E 170th St, South Holland, IL 60473New
 MLS ID #12736900, Neil Gates, Chase Real Estate LLC. MRED as distributed by MLS GRID
 - $305,0004 bd2 ba1.6k sqft17106 Ingleside Ave, South Holland, IL 60473New
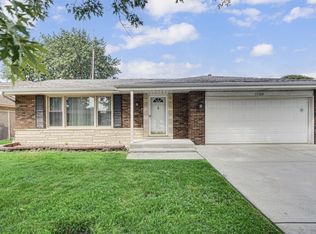 MLS ID #12733162, Ola Sanni, Century 21 S.G.R., Inc.. MRED as distributed by MLS GRID
 - $329,9004 bd3 ba1.6k sqft16721 School St, South Holland, IL 60473Price Change
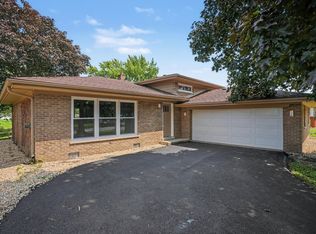 MLS ID #12728912, Tina Wyatt, HomeSmart Realty Group. MRED as distributed by MLS GRID
 - $339,9004 bd2 ba1.5k sqft913 E 169th St, South Holland, IL 60473Active
 MLS ID #12705545, Mina Munoz, Re/Max 10. MRED as distributed by MLS GRID
 - $329,9003 bd3 ba1.9k sqft17141 Maryland Ave, South Holland, IL 60473ActiveMLS ID #12686133, Wesley Thompson, Elite Realty Services INC. MRED as distributed by MLS GRID
- $370,0004 bd3 ba2.2k sqft17152 Kenwood Ave, South Holland, IL 60473ActiveMLS ID #12716940, Candice Thornton, Coldwell Banker Realty. MRED as distributed by MLS GRID
- $315,0005 bd2 ba1.7k sqft935 E 169th St, South Holland, IL 60473ActiveMLS ID #12733318, Aaron Gaines, Keller Williams Preferred Realty. MRED as distributed by MLS GRID
- $--4 bd2 ba1.4k sqft16409 Greenwood Ave, South Holland, IL 60473AuctionAuction.com 2
- $--5 bd3 ba1.9k sqft16518 S Park Ave, South Holland, IL 60473AuctionAuction.com 1
- $281,0003 bd2 ba1.5k sqft16919 School St, South Holland, IL 60473NewMLS ID #12735173, Lisa Soltesz, Opendoor Brokerage, LLC. MRED as distributed by MLS GRID
- $330,0005 bd3 ba1.4k sqft16230 Lowell Ave, South Holland, IL 60473ActiveMLS ID #12727382, Diante' Wright-Bartley, Village Realty Inc. MRED as distributed by MLS GRID
- $350,0003 bd2 ba3.3k sqft15400 Paxton Ave, South Holland, IL 60473NewMLS ID #12739120, Clark St. John, Listing Leaders MVPs. MRED as distributed by MLS GRID
- $--4 bd3 ba2.5k sqft1990 E 170th St, South Holland, IL 60473AuctionAuction.com 1
- $300,0004 bd3 ba1.7k sqft15256 State St, South Holland, IL 60473NewMLS ID #12689791, Rafay Qamar, Real Broker LLC. MRED as distributed by MLS GRID
- $339,9004 bd3 ba1.8k sqft16536 Maple Ct, South Holland, IL 60473ActiveMLS ID #12712133, Lenor Sherman, 360 Realty & Development, LLC. MRED as distributed by MLS GRID
- $375,0004 bd3 ba2.4k sqft1939 E 170th Pl, South Holland, IL 60473ActiveMLS ID #12703994, Justin Berggren, Coldwell Banker Market Connections. MRED as distributed by MLS GRID
- $275,0003 bd3 ba2.7k sqft26 E 157th St, South Holland, IL 60473NewMLS ID #12738384, Frank Montro, Keller Williams Preferred Rlty. MRED as distributed by MLS GRID
- $360,0004 bd3 ba1.6k sqft943 E 164th Ct, South Holland, IL 60473ActiveMLS ID #12726545, Malcolm Payne, Payne Realty. MRED as distributed by MLS GRID
- $289,9005 bd3 ba1.8k sqft1244 E 172nd St, South Holland, IL 60473ActiveMLS ID #12699792, Reginald Patterson, eXp Realty. MRED as distributed by MLS GRID
- $317,9003 bd3 ba1.3k sqft1320 E 169th Pl, South Holland, IL 60473Price ChangeMLS ID #12676284, Saleh Abdeljalil, Guidance Realty. MRED as distributed by MLS GRID
