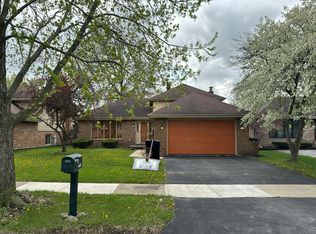
Do you like Country Living near town? You will love this Updated 3 Bedroom, 2 Bath Ranch home with full basement and attached 2 car garage on just under an acre with a 28' x 48' POLE BARN with concrete floor & electric service and 2 storage sheds! Main floor features include large Living Room, Kitchen/Dining room combo, Family Room, Den, Foyer, 3 Bedrooms with Hardwood Floors, a Full Bath & a half bath. Full Basement includes Laundry Room, Rec/Game Room, Utility Room and 2 large storage rooms. Recent Updates include Remodeled Kitchen with New Cabinets/Marble Counters/Appliances - Oven/Range, Dishwasher & Microwave (2020), New Windows, Sliding Doors and Front Entry Door (2025), Newer Roof (2009) and basement water proofing system installed (2026). There is a whole house Generator and a Stackable washer/Dryer in the Main floor Family room closet. Great Value!
Active
$409,900
18517 Frontage Rd, Lansing, IL 60438
3beds
1,638sqft
Single Family Residence
Built in 1961
0.92 Acres Lot
$400,300 Zestimate®
$250/sqft
$-- HOA
What's special
Family roomFull basement
- 29 days
- 468
- 40
Zillow last checked:
Listing updated:
Listed by:
Alan Evers 708-243-0847,
Evers Realty Group
Source: MRED as distributed by MLS GRID,MLS#: 12765359
Facts & features
Interior
Bedrooms & bathrooms
- Bedrooms: 3
- Bathrooms: 2
- Full bathrooms: 1
- 1/2 bathrooms: 1
Rooms
- Room types: Den, Recreation Room, Storage, Utility Room-Lower Level
Primary bedroom
- Features: Flooring (Hardwood)
- Level: Main
- Area: 208 Square Feet
- Dimensions: 16X13
Bedroom 2
- Features: Flooring (Hardwood)
- Level: Main
- Area: 132 Square Feet
- Dimensions: 11X12
Bedroom 3
- Features: Flooring (Hardwood)
- Level: Main
- Area: 156 Square Feet
- Dimensions: 13X12
Den
- Features: Flooring (Ceramic Tile)
- Level: Main
- Area: 231 Square Feet
- Dimensions: 11X21
Dining room
- Features: Flooring (Laminate)
- Level: Main
- Area: 104 Square Feet
- Dimensions: 8X13
Family room
- Features: Flooring (Laminate)
- Level: Main
- Area: 130 Square Feet
- Dimensions: 10X13
Kitchen
- Features: Flooring (Laminate)
- Level: Main
- Area: 195 Square Feet
- Dimensions: 15X13
Laundry
- Level: Basement
- Area: 216 Square Feet
- Dimensions: 18X12
Living room
- Features: Flooring (Carpet)
- Level: Main
- Area: 216 Square Feet
- Dimensions: 18X12
Recreation room
- Level: Basement
- Area: 336 Square Feet
- Dimensions: 28X12
Storage
- Level: Basement
- Area: 840 Square Feet
- Dimensions: 30X28
Other
- Level: Basement
- Area: 494 Square Feet
- Dimensions: 38X13
Heating
- Natural Gas, Forced Air
Cooling
- Central Air
Appliances
- Included: Range, Microwave, Dishwasher, Refrigerator, Washer, Dryer, Gas Water Heater
- Laundry: Gas Dryer Hookup
Features
- Basement: Partially Finished,Full
Interior area
- Total structure area: 3,276
- Total interior livable area: 1,638 sqft
Property
Parking
- Total spaces: 6
- Parking features: Asphalt, Garage Door Opener, Garage, Yes, Attached
- Attached garage spaces: 6
- Has uncovered spaces: Yes
Accessibility
- Accessibility features: No Disability Access
Features
- Stories: 1
- Patio & porch: Patio
Lot
- Size: 0.92 Acres
- Dimensions: 262 x 154
- Features: Level
Details
- Additional structures: Barn(s), Outbuilding, Shed(s)
- Parcel number: 29354280040000
- Special conditions: None
- Other equipment: Sump Pump, Generator
Construction
Type & style
- Home type: SingleFamily
- Architectural style: Ranch
- Property subtype: Single Family Residence
Materials
- Vinyl Siding, Brick
- Foundation: Block
- Roof: Asphalt
Condition
- New construction: No
- Year built: 1961
Utilities & green energy
- Electric: Circuit Breakers
- Sewer: Septic Tank
- Water: Well
Community & HOA
HOA
- Services included: None
Location
- Region: Lansing
Financial & listing details
- Price per square foot: $250/sqft
- Tax assessed value: $180,160
- Annual tax amount: $4,727
- Date on market: 9/28/2026
- Ownership: Fee Simple
Estimated market value
$400,300
$380,000 - $420,000
$2,877/mo
Price history
| Date | Event | Price |
|---|---|---|
| 9/28/2026 | Listed for sale | $409,900$250/sqft |
Source:  MRED as distributed by MLS GRID #12765359 Report a problem | ||
Public tax history
| Year | Property taxes | Tax assessment |
|---|---|---|
| 2024 | $4,493 -33.1% | $18,016 -28.2% |
| 2023 | $6,719 -7.1% | $25,099 +57% |
| 2022 | $7,236 +68.6% | $15,989 |
| 2021 | $4,291 +0.3% | $15,989 |
| 2020 | $4,281 +17.6% | $15,989 +6.7% |
| 2019 | $3,639 +3.2% | $14,982 |
| 2018 | $3,527 -2.4% | $14,982 |
| 2017 | $3,613 -12.4% | $14,982 +1.3% |
| 2016 | $4,124 +7.8% | $14,784 |
| 2015 | $3,824 +1.1% | $14,784 |
| 2014 | $3,781 +10.7% | $14,784 +0.7% |
| 2013 | $3,415 +0.7% | $14,688 |
| 2012 | $3,392 -3.3% | $14,688 |
| 2011 | $3,509 -34.4% | $14,688 -45.2% |
| 2010 | $5,345 +14.4% | $26,783 |
| 2009 | $4,671 +8.1% | $26,783 -17.2% |
| 2008 | $4,322 +50% | $32,328 +81.2% |
| 2007 | $2,881 +6.3% | $17,838 |
| 2006 | $2,711 +9.8% | $17,838 |
| 2005 | $2,469 -6.7% | $17,838 +19.2% |
| 2004 | $2,645 +1.1% | $14,964 |
| 2003 | $2,617 -1.3% | $14,964 |
| 2002 | $2,652 +12.7% | $14,964 +4.7% |
| 2001 | $2,353 +2.3% | $14,298 |
| 2000 | $2,299 +0% | $14,298 |
| 1999 | $2,299 | $14,298 |
Find assessor info on the county website
Monthly payment
Est. payment
Payment breakdown
Explore the cost of this home by adjusting the details. Changes won't be saved.Climate risks
Neighborhood: 60438
Nearby schools


Similar homes
- $--3 bd2 ba1.4k sqft17053 Oakwood Ave, Lansing, IL 60438AuctionAuction.com 2
- $399,0005 bd3 ba2.4k sqft1692 185th St, Lansing, IL 60438Active
 MLS ID #12693552, Rashauna Scott, Keller Williams ONEChicago. MRED as distributed by MLS GRID
- $--3 bd2 ba1.2k sqft18441 Glen Oak Ave, Lansing, IL 60438Auction
 Auction.com 1
- $--3 bd2 ba1.4k sqft3247 192nd St, Lansing, IL 60438Auction
 Auction.com 2
