Check out this well-kept corner home in Merced with tons of space and flexibility! Originally 3 bed, 2 bath, the home has been expanded to include a large family room, a possible 4th bedroom, and an extra room Perfect for whatever you need (gym, office, game room, sun room etc.).
The garage has also been converted, giving you even more living space.
You'll love the recent updates, including a newer roof, updated HVAC system, newer flooring, and fresh paint inside and out-so it's easy for you to move right in.
Great central location close to shopping, restaurants, and just a short drive to UC Merced.
The fully fenced yard offers plenty of room to enjoy, plus covered RV parking for your toys or extra storage.
Come take a look and see all the possibilities this home has to offer.
Pending
Listed by: Homesmart PV & Associates • Veronica Velazquez • Contact: 209-345-8041
$416,000
1645 Loughborough Dr, Merced, CA 95348
3beds
2,364sqft
Single Family Residence
Built in 1974
6,995 Square Feet Lot
$-- Zestimate®
$176/sqft
$-- HOA
What's special
Covered rv parkingFully fenced yardWell-kept corner homeNewer roofLarge family roomNewer flooringUpdated hvac system
- 72 days
- 15
- 0
Zillow last checked:
Listing updated:
Listed by:
Veronica Velazquez DRE #01168707 209-345-8041,
Homesmart PV & Associates
Source: CRMLS,MLS#: MC26071402 Originating MLS: California Regional MLS
Originating MLS: California Regional MLSFacts & features
Interior
Bedrooms & bathrooms
- Bedrooms: 3
- Bathrooms: 2
- Full bathrooms: 2
- Main level bathrooms: 2
- Main level bedrooms: 4
Rooms
- Room types: Bonus Room, Bedroom, Family Room, Kitchen, Laundry, Living Room, Primary Bathroom, Primary Bedroom, Sunroom, Dining Room
Primary bedroom
- Features: Main Level Primary
Bedroom
- Features: Bedroom on Main Level
Bedroom
- Features: All Bedrooms Down
Bathroom
- Features: Remodeled, Tub Shower, Walk-In Shower
Family room
- Features: Separate Family Room
Kitchen
- Features: Tile Counters
Heating
- Central
Cooling
- Central Air
Appliances
- Included: Electric Range, Microwave, Water Heater
- Laundry: In Garage, Laundry Room
Features
- Ceiling Fan(s), Separate/Formal Dining Room, Tile Counters, All Bedrooms Down, Bedroom on Main Level, Main Level Primary
- Windows: Screens
- Has fireplace: Yes
- Fireplace features: Family Room, Wood Burning
- Common walls with other units/homes: No Common Walls
Interior area
- Total interior livable area: 2,364 sqft
Property
Parking
- Parking features: Converted Garage, Driveway, Garage Faces Front, RV Access/Parking, RV Covered
Features
- Levels: One
- Stories: 1
- Entry location: 1
- Patio & porch: Rear Porch, Covered, Front Porch
- Exterior features: Awning(s)
- Pool features: None
- Fencing: Chain Link
Lot
- Size: 6,995 Square Feet
- Features: Corner Lot, Sprinklers In Front, Lawn, Landscaped, Sprinklers Timer
Details
- Parcel number: 058053024000
- Special conditions: Standard
Construction
Type & style
- Home type: SingleFamily
- Architectural style: Ranch
- Property subtype: Single Family Residence
Materials
- Drywall, Frame, Concrete, Stucco, Wood Siding
- Foundation: Slab
- Roof: Composition
Condition
- Additions/Alterations,Turnkey
- New construction: No
- Year built: 1974
Utilities & green energy
- Electric: 220 Volts in Laundry
- Sewer: Public Sewer
- Water: Public
- Utilities for property: Electricity Connected, Sewer Connected
Community & HOA
Community
- Features: Street Lights, Sidewalks
- Security: Carbon Monoxide Detector(s), Smoke Detector(s), Window Bars
Location
- Region: Merced
Financial & listing details
- Price per square foot: $176/sqft
- Tax assessed value: $278,875
- Date on market: 4/6/2026
- Cumulative days on market: 72 days
- Listing terms: 1031 Exchange
- Road surface type: Paved
Estimated market value
Not available
Estimated sales range
Not available
$2,186/mo
Price history
| Date | Event | Price |
|---|---|---|
| 5/12/2026 | Pending sale | $416,000$176/sqft |
Source: MetroList Services of CA #226040406 Report a problem | ||
| 4/4/2026 | Listed for sale | $416,000+136.7%$176/sqft |
Source: MetroList Services of CA #226040406 Report a problem | ||
| 3/18/2020 | Listing removed | $1,350$1/sqft |
Source: Real Property Management Valley Wide Report a problem | ||
| 1/29/2020 | Price change | $1,350-3.6%$1/sqft |
Source: Real Property Management Valley Wide Report a problem | ||
| 12/17/2019 | Price change | $1,400-5.1%$1/sqft |
Source: Real Property Management Valley Wide Report a problem | ||
| 11/18/2019 | Price change | $1,475-1.7%$1/sqft |
Source: Real Property Management Valley Wide Report a problem | ||
| 10/23/2019 | Listed for rent | $1,500$1/sqft |
Source: Real Property Management Valley Wide Report a problem | ||
| 9/3/2019 | Sold | $175,750-5%$74/sqft |
Source:  CRMLS #MC19070331 Report a problem CRMLS #MC19070331 Report a problem | ||
| 9/3/2019 | Price change | $185,000+4.5%$78/sqft |
Source: CENTURY 21 MM #19019672 Report a problem | ||
| 8/15/2019 | Pending sale | $177,000$75/sqft |
Source: CENTURY 21 MM #MC19070331 Report a problem | ||
| 8/8/2019 | Price change | $177,000-4.3%$75/sqft |
Source: CENTURY 21 MM #19019672 Report a problem | ||
| 7/25/2019 | Pending sale | $185,000$78/sqft |
Source: CENTURY 21 MM #19019672 Report a problem | ||
| 6/21/2019 | Listed for sale | $185,000$78/sqft |
Source: CENTURY 21 MM #19019672 Report a problem | ||
| 6/18/2019 | Pending sale | $185,000$78/sqft |
Source: CENTURY 21 MM #19019672 Report a problem | ||
| 6/1/2019 | Price change | $185,000-2.6%$78/sqft |
Source: CENTURY 21 MM #19019672 Report a problem | ||
| 3/30/2019 | Listed for sale | $190,000$80/sqft |
Source: Century 21 MM, Merced #MC19070331 Report a problem | ||
Public tax history
| Year | Property taxes | Tax assessment |
|---|---|---|
| 2026 | -- | $278,875 +2% |
| 2025 | $3,042 +5.8% | $273,407 +2% |
| 2024 | $2,877 +1.4% | $268,047 +2% |
| 2023 | $2,837 +1.4% | $262,792 +2% |
| 2022 | $2,799 +0.2% | $257,640 +2% |
| 2021 | $2,793 -0.8% | $252,589 +1% |
| 2020 | $2,815 +28.2% | $250,000 +29% |
| 2019 | $2,195 +9.6% | $193,800 +2% |
| 2018 | $2,002 +162.3% | $190,000 +153.4% |
| 2017 | $763 +1.8% | $74,979 +2% |
| 2016 | $750 +4.2% | $73,510 +1.5% |
| 2015 | $720 | $72,407 +2% |
| 2014 | $720 +2.9% | $70,990 +0.5% |
| 2013 | $700 | $70,670 +2% |
| 2012 | -- | $69,285 +2% |
| 2011 | -- | $67,927 +0.8% |
| 2010 | -- | $67,420 -0.2% |
| 2009 | -- | $67,580 +2% |
| 2008 | -- | $66,256 +2% |
| 2007 | -- | $64,958 +2% |
| 2006 | -- | $63,685 +2% |
| 2005 | -- | $62,437 +2% |
| 2004 | -- | $61,214 +1.9% |
| 2003 | -- | $60,093 +2% |
| 2002 | -- | $58,916 +2% |
| 2001 | -- | $57,762 |
Find assessor info on the county website
Monthly payment
Est. payment
Payment breakdown
Explore the cost of this home by adjusting the details. Changes won't be saved.Climate risks
Neighborhood: 95348
Similar homes
- $399,0003 bd2 ba1.8k sqft3224 Nottingham Ave, Merced, CA 95340For Sale
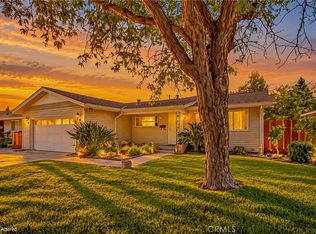 MLS ID #MC26226452, Genaro Duran, NextHome D&G Realty Group. CRMLS
 - $432,0004 bd3 ba2k sqft1396 Belmont Dr, Merced, CA 95348For Sale
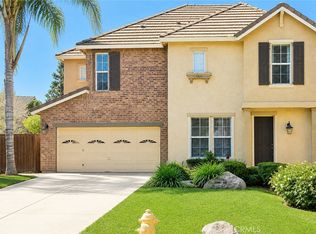 MLS ID #MC26131391, Rita Erickson, Century 21 Select Real Estate, Los Banos. CRMLS
 - $415,0004 bd2 ba1.7k sqft638 Phelps Dr, Merced, CA 95348For Sale
 MLS ID #656130, Xay Yang. Fresno MLS
 - $395,0004 bd3 ba1.8k sqft2995 Masterson Ln, Merced, CA 95348For Sale
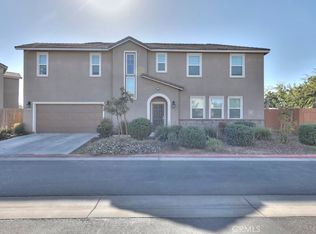 MLS ID #MC26215308, Bethany Mendoza, Pmz Real Estate, Modesto #3. CRMLS
Local buyer's agents are ready to help
